

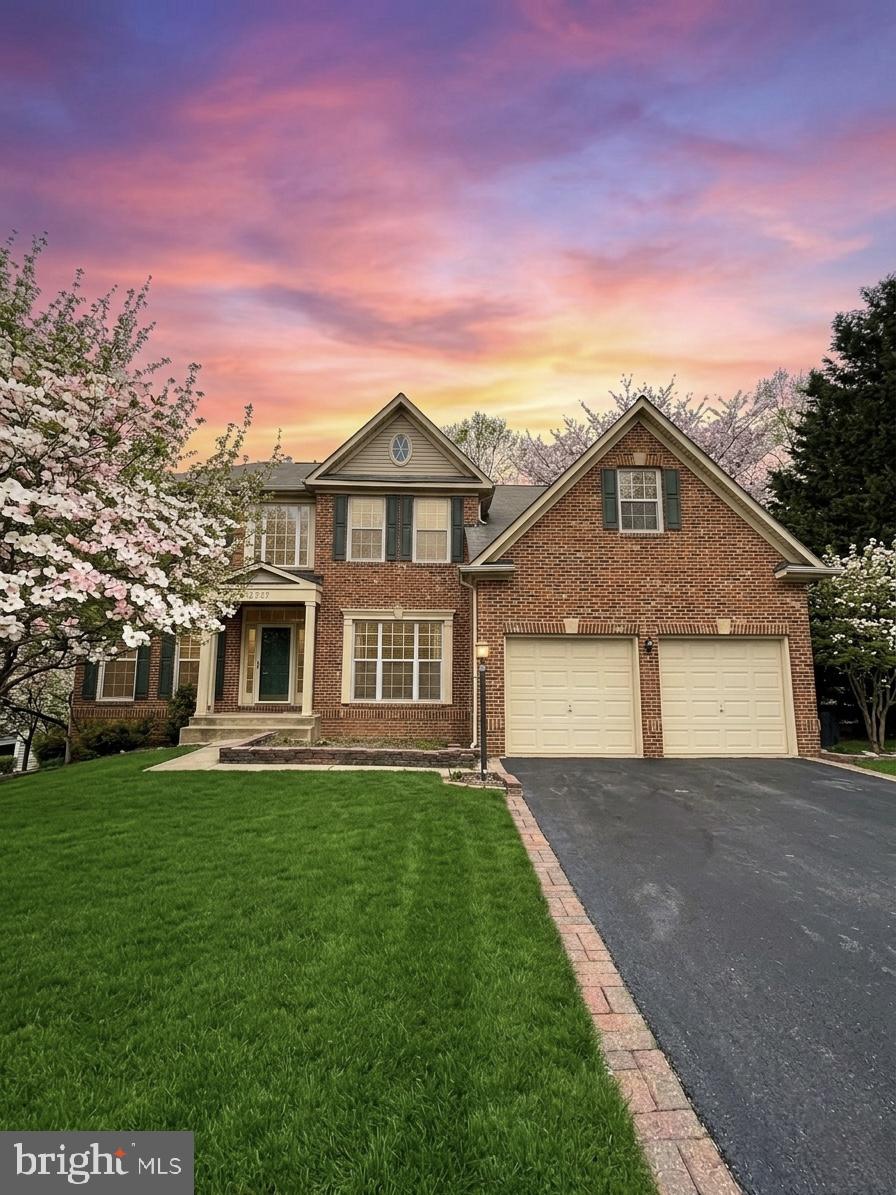
173 AUTUMN WIND CT, WARRENTON, VA 20186
EDGEMONT · FAUQUIER County
Key Facts
Description
this is a very nice house. Owner has done a lot of updated than he changed the mind and moved in other area.This beautiful brick 5000+ sq ft home boasts 5 to 6 spacious bedrooms and 5 full bathrooms, set on over a quarter of an acre in the highly desirable Edgemont neighborhood. Located on a quiet cul-de-sac, this home features a fully fenced backyard, ideal for pets and children to play. The two-story foyer, highlighted by a split stairway and balcony hall above, sets the tone for this light-filled home. The main level includes a living room, dining room, versatile office/bedroom with a full bath, adjacent to the cozy family room with high ceilings and a warm fireplace. The basemet has two additional full standard size bedroom with a fully functional kitchen and separate living and family areas with a full bathroom and a separate lower level outside entry. The whole house was recently upgraded with top quality engineered wood floors in all three levels. There is NO CARPET in the house which is another plus! The kitchen is a culinary delight, featuring granite countertops, double wall ovens, a gas cooktop, a large island, a pantry, and a built-in desk along with a buffet/coffee bar. The open layout seamlessly connects the kitchen and breakfast area to a large deck and lower-level paver patio, creating an ideal flow for gatherings. Convenience is key with a laundry room located off the kitchen and garage—perfect for dropping off muddy cleats and clothes after outdoor adventures. Ascend the back staircase to discover four generously sized, light-filled bedrooms, along with three full bathrooms. The upper level has hardwood floors throughout the wide hallway. One bedroom includes an en-suite bathroom, while the expansive primary bedroom features a cozy sitting area with a large window, perfect for relaxing with a book. The primary bath includes a corner soaking tub, a separate shower, double vanities, a water closet, and a walk-in closet the size of a small New York apartment—plus an additional closet for even more storage! The lower level offers endless possibilities with a large recreation room, gym or potential 7th bedroom, and there is already a full bath walk-in shower, ample storage space and a workshop. There is a brand new newly built fully functional Kitchen in the basement with plenty of closet space to house a small family of 4 adults plus more possibilities. Step outside to enjoy the additional outdoor paver patio, perfect for entertaining friends and family. With a two-zone HVAC system (both replaced in 2018), this home combines comfort and style in a sought-after location. Enjoy the serene backdrop of trees while being just steps away from the path leading to downtown Main St Warrenton—perfect for a short .3-mile stroll to the charming historic Old Town where you and your friends and family can enjoy restaurants, bars, shops, parades, farmer's markets and more! Don’t miss your chance to make this incredible property your own! Schedule a showing today!
Property Information
Property Type
Residential
Sub-Type
Single Family Residence
Structure Type
House
Year Built
2000
Stories
3
Living Area
5,153 sq ft
Lot Size
0.46 acres
Garage Spaces
2
Parking Spaces
2
Zoning
10
Days on Market
135
MLS® Listing#
VAFQ2020546
Property Features
Appliances
Cooling
Heating
Fireplace
Basement
Pool
Parking
Laundry
Patio
Fencing
Construction
Foundation
Sewer
Water Source
Schools
- High:
- FAUQUIER
- District:
- FAUQUIER COUNTY PUBLIC SCHOOLS
Financial Details
HOA
$118 / Quarterly
Annual Taxes
$6,614
Tax year 2025
Assessed Value
$647,200
Parcel Number
6984-63-5070
Directions
GPS
Affordability Calculator
$169,800
Estimated monthly payment
$4,519/mo
Principal $679,200 · Est. interest $947,544 over 30 yrs
Neighborhood Market Statistics
How this home compares to active listings in WARRENTON, VA
- $813,043
- Median Listing Price
- 50
- Median Days on Market
- 2,964
- Median Sq Ft
- $278
- Median Price / Sq Ft
- 87
- Active Listings
- This home’s price is 4% above the area median.
- Its price per sq ft is 41% below the area median.
Market statistics compiled from active EXIT Realty® and MLS listings in WARRENTON, VA.
Location
Map is currently unavailable for this location.
Points of Interest in WARRENTON, VA
Showing the WARRENTON area map.
Commute Calculator
Nearby Homes


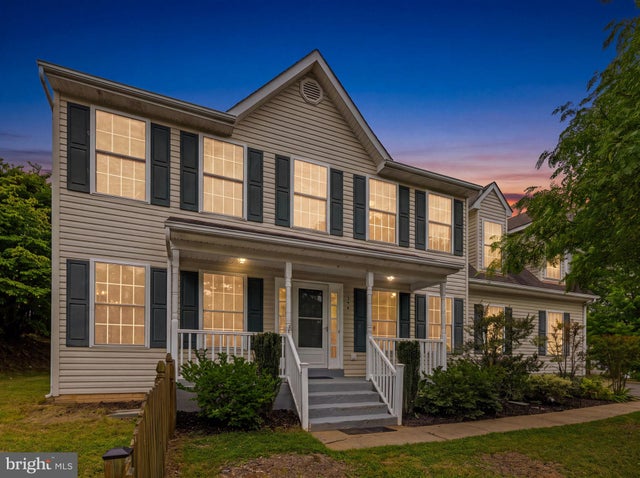
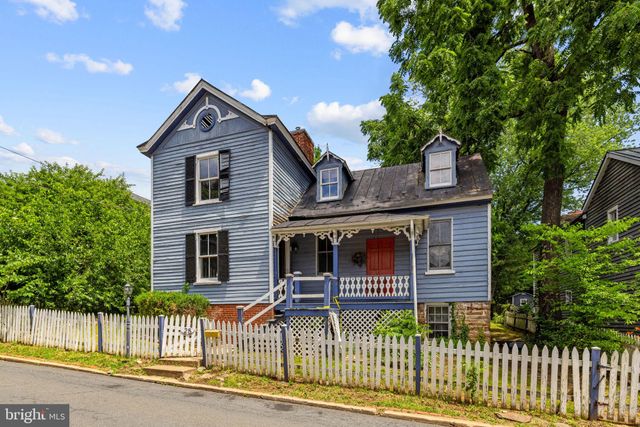
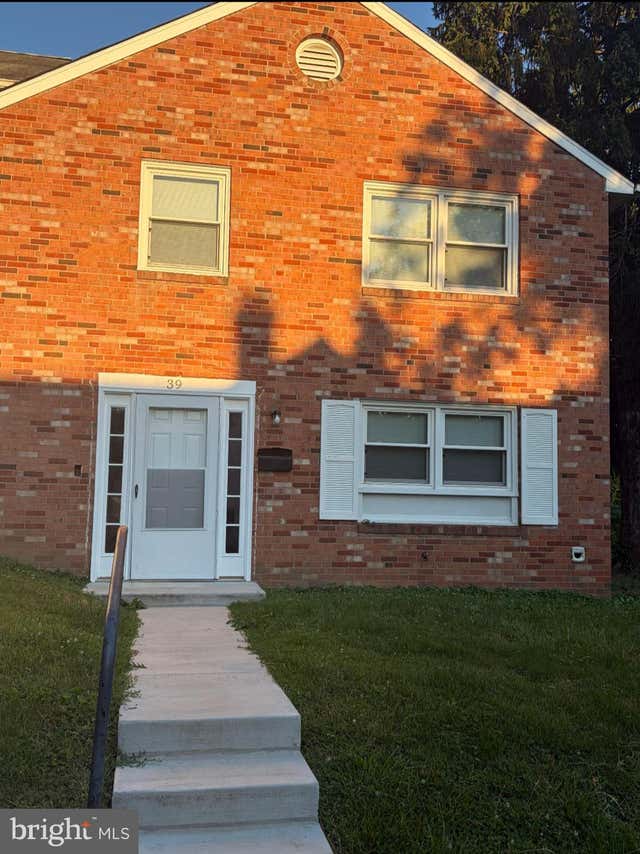
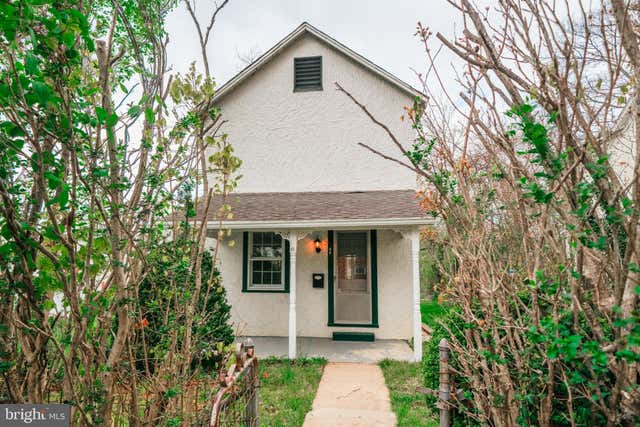
Similar Homes Nearby
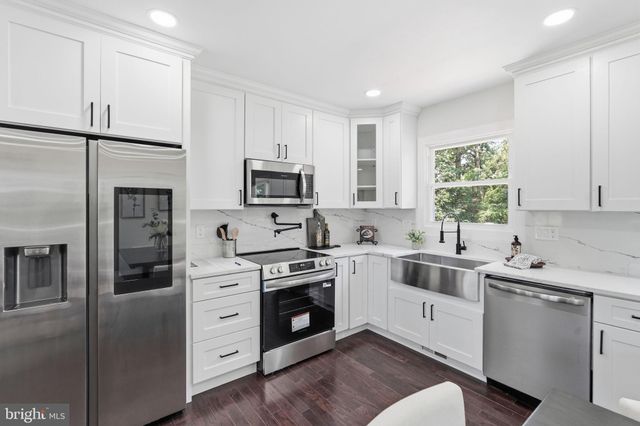

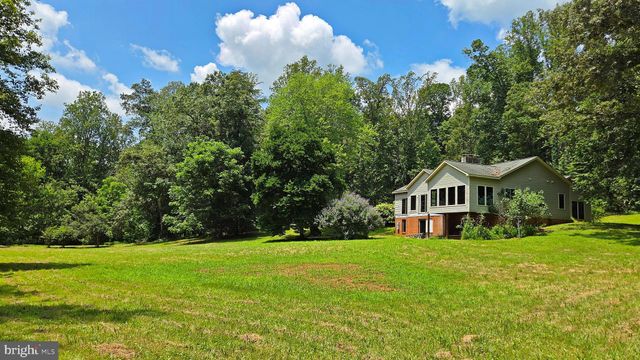


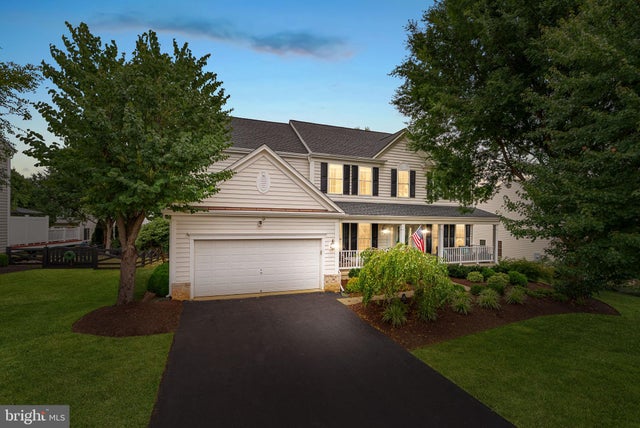
Similar Home Values
Comparable nearby listings and their asking prices.
| Address | Price | Beds | Baths | Sq Ft |
|---|---|---|---|---|
| 7163 RILEY ROAD, WARRENTON, VA | $725,000 | 5 | 3 | 2,975 |
| 7462 KEITH ROAD, WARRENTON, VA | $784,900 | 5 | 3 | 2,448 |
| 7296 BURKE LANE, WARRENTON, VA | $795,000 | 5 | 6 | 3,422 |
| 4405 LAKEWOOD DRIVE, WARRENTON, VA | $825,000 | 5 | 3 | 2,978 |
| 7584 SWEETGUM COURT, WARRENTON, VA | $825,000 | 5 | 5 | 5,282 |
| 7721 MOVERN LANE, WARRENTON, VA | $849,900 | 5 | 4 | 3,982 |
Moving Cost Estimate
EXIT Agents in WARRENTON


Listing Courtesy: American Realty - 5715771800