


5823 SUMERDUCK ROAD, SUMERDUCK, VA 22742
NONE AVAILABLE · FAUQUIER County
Key Facts
Description
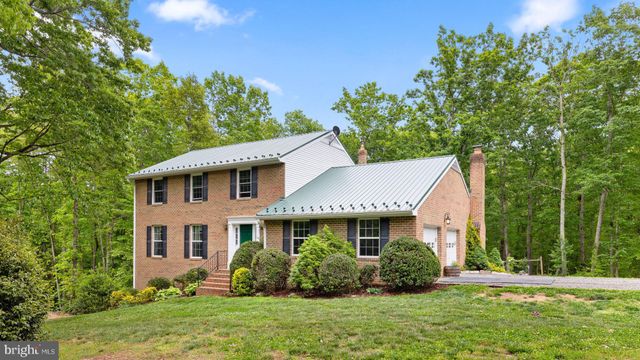
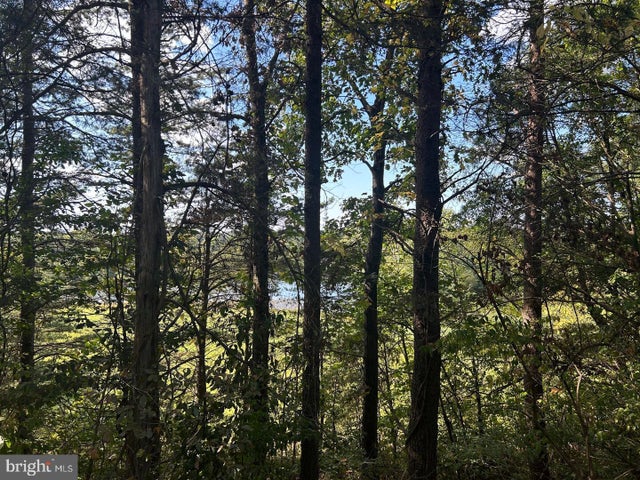
Almost 16 ACRES. If you need a home with PLENTY of room, plus a FULL, mostly all FINISHED walk out basement AND let's not forget the DETACHED metal garage(30 x 40) with WATER and 200 amp ELECTRIC plus an ATTACHED 2 car garage AND carport, then make that appointment to see your potential next home. Almost 5000 sqft on both levels. Property backs to Phelps with plenty of trails to walk, or ride horses (seasonal restrictions), also fishing in the 3 acre pond. Come in thru the front foyer and here is the formal LIVING ROOM, as well as the formal DINING ROOM. Down the hall to the left are 4 bedrooms. There is a nice sized primary with a large bath to include a jetted tub, walk in shower, and walk in closet. There is another bedroom that easily supports a queen sized bed. The other 2 bedrooms are being used as an office and the other as a gym. Then head into the large KITCHEN with LOADS of cabinets and a center ISLAND. There's also plenty of room for a table and chairs. Right off the kitchen is the light filled FAMILY ROOM with a gas fireplace. Rounding out the main level is the laundry area along with a half bath. Lower level is SPACIOUS with a couple other bedrooms, should you need them, media room and huge recreation room. There's also a STORAGE room and UTILITY room. Septic is for a 4 bedroom CONVENTIONAL system. Roof new 2024 with architectural shingles, Furnace is 5-6 years old, newer hot water heater. No HOA. Bring your horses or any other farm animals. They will love the open space. Very convenient location. Easy commute to Warrenton, Gainesville, Manassas, Fredericksburg or Culpeper.
Property Information
Property Type
Residential
Sub-Type
Single Family Residence
Structure Type
House
Year Built
1998
Living Area
7,321 sq ft
Lot Size
15.79 acres
Garage Spaces
8
Parking Spaces
13
Zoning
RA
Days on Market
78
MLS® Listing#
VAFQ2020848
Property Features
Interior
Appliances
Cooling
Heating
Flooring
Fireplace
Basement
Pool
Parking
Laundry
Patio
Lot Features
Construction
Foundation
Roof
Windows
Security
Other Structures
Sewer
Water Source
Rooms
- Main
- Main
- Main
- Bathroom 1Main
- Bathroom 2Main
- Bathroom 3
- Bedroom
- Bedroom 2Main
- Bedroom 3Main
- Bedroom 4Main
- Bedroom 5
- Dining RoomMain
- Family RoomMain
- KitchenMain
- Living RoomMain
- Media Room
- Utility Room
Schools
- Elementary:
- MARY WALTER
- Middle:
- CEDAR LEE
- High:
- LIBERTY
- District:
- FAUQUIER COUNTY PUBLIC SCHOOLS
Financial Details
HOA
None
Annual Taxes
$6,731
Tax year 2025
Assessed Value
$694,700
Parcel Number
6895-97-7691-000
Directions
From Bealeton - 17S to a right at Courtneys Corner. Turn left on Sumerduck Rd to 5823 on right
Affordability Calculator
$175,000
Estimated monthly payment
$4,657/mo
Principal $700,000 · Est. interest $976,562 over 30 yrs
Neighborhood Market Statistics
How this home compares to active listings in SUMERDUCK, VA
- $900,000
- Median Listing Price
- 131
- Median Days on Market
- 2,347
- Median Sq Ft
- $408
- Median Price / Sq Ft
- 3
- Active Listings
- This home’s price is 3% below the area median.
- Its price per sq ft is 71% below the area median.
Market statistics compiled from active EXIT Realty® and MLS listings in SUMERDUCK, VA.
Location

Getting Around
Points of Interest in SUMERDUCK, VA
Showing the SUMERDUCK area map.
Nearby Schools
Mary Walter Elementary School
Elementary · 2.7 mi away
Pierce Elementary
Elementary · 5.5 mi away
Grace Miller Elementary School
Elementary · 7.6 mi away
Earth Connection School
School · 7.6 mi away
Liberty High School
Secondary · 7.8 mi away
Heritage Air Flight School
School · 8.2 mi away
Midland Christian Academy
School · 8.8 mi away
Southeastern Alternative School
School · 10.5 mi away
Hartwood Elementary School
Elementary · 11.0 mi away
Eastern View High School
Secondary · 11.1 mi away
Locust Grove Middle
Elementary · 11.4 mi away
Saint Patrick Catholic School
School · 12.2 mi away
Pearson Elementary
Elementary · 12.3 mi away
Locust Grove Primary School
Elementary · 13.2 mi away
Culpeper Middle School
Secondary · 13.2 mi away
Locust Grove Elementary School
Elementary · 13.2 mi away
Locus Grove Middle School
School · 13.2 mi away
Mountain View High School
Secondary · 13.3 mi away
Culpeper County High School
Secondary · 13.3 mi away
Margaret Brent Elementary School
Elementary · 13.4 mi away
Commute Calculator
Nearby Homes




Moving Cost Estimate
EXIT Agents in SUMERDUCK


Listing Courtesy: Century 21 Redwood Realty - 5406592161