

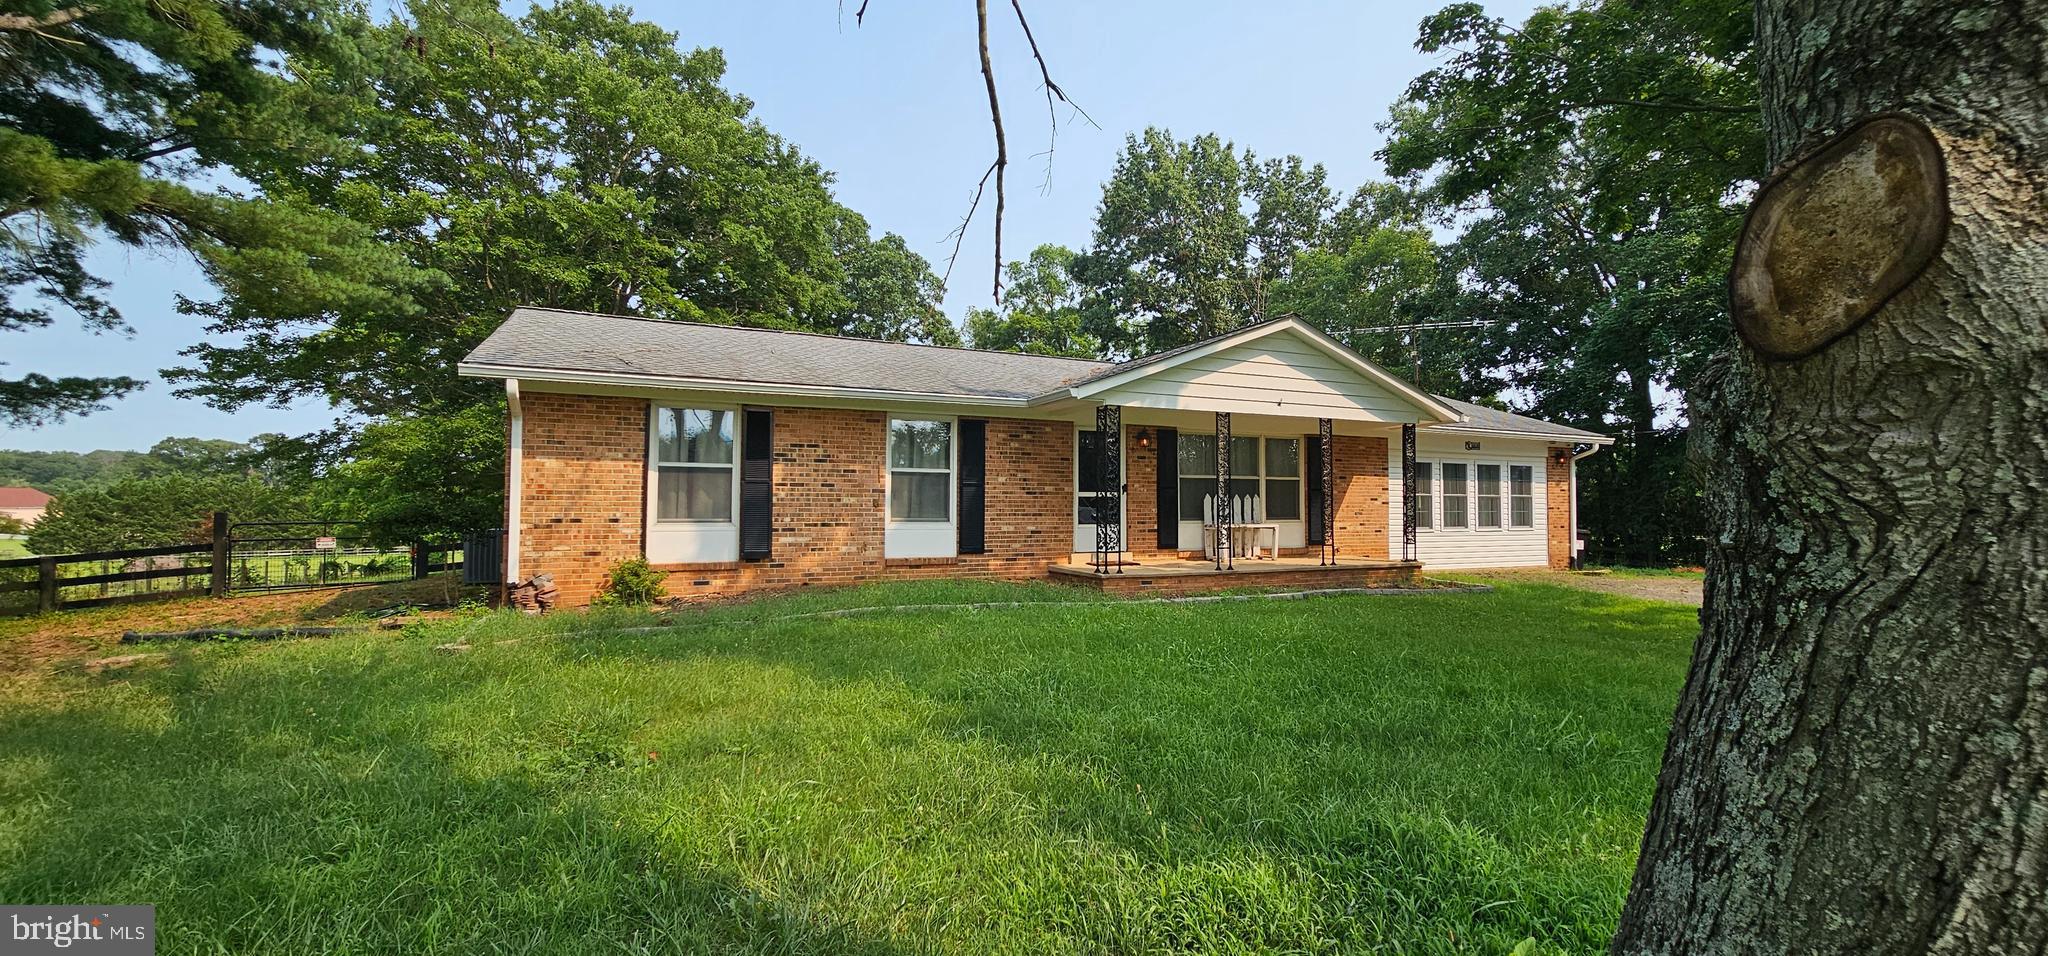
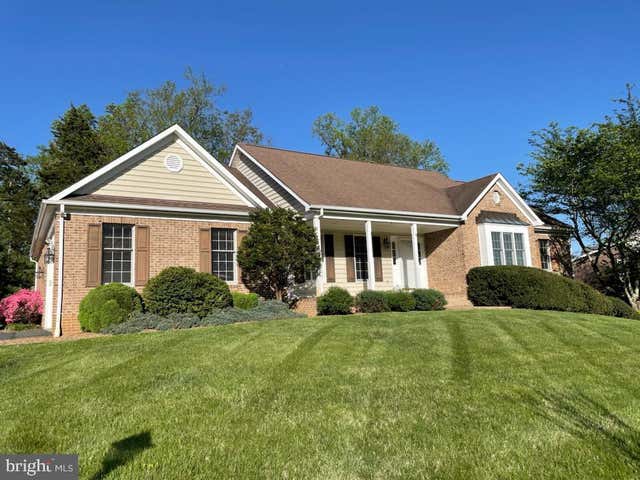
10109 LEES MILL ROAD, WARRENTON, VA 20186
NONE AVAILABLE · FAUQUIER County
Key Facts
Description
Enjoy peaceful country living with beautiful views in this updated ranch home on a one-acre lot in Warrenton. Backing directly to a picturesque winery, you'll wake up to scenic vineyard views and often catch horses grazing nearby, creating a truly relaxing setting. Inside, the home has been thoughtfully updated throughout and offers two comfortable bedrooms, a bright and inviting living space, and modern finishes that make it move-in ready. The fully fenced backyard provides plenty of room to entertain or simply unwind taking in the surrounding countryside. If you're looking for the charm of country living without sacrificing convenience, this home offers the best of both worlds—peaceful surroundings just a short drive from shopping, dining, and commuter routes. Don't miss this rare opportunity to rent a home with incredible views and a one-of-a-kind setting.
Property Information
Property Type
Residential Lease
Sub-Type
Single Family Residence
Structure Type
House
Year Built
1972
Living Area
3,220 sq ft
Lot Size
1.05 acres
Garage Spaces
2
Parking Spaces
2
Zoning
RA
Days on Market
1
MLS® Listing#
VAFQ2023030
Property Features
Appliances
Cooling
Heating
Flooring
Basement
Pool
Parking
Patio
Construction
Foundation
Windows
Water Source
Schools
- District:
- FAUQUIER COUNTY PUBLIC SCHOOLS
Financial Details
HOA
None
Parcel Number
6970-59-3716
Directions
From 29N right onto Opal Rd. Left onto Lees Mill in a mile. Home is on left right after Molon Lave Vineyards
Affordability Calculator
$560
Estimated monthly payment
$15/mo
Principal $2,240 · Est. interest $3,125 over 30 yrs
Neighborhood Market Statistics
How this home compares to active listings in WARRENTON, VA
- $813,043
- Median Listing Price
- 50
- Median Days on Market
- 2,964
- Median Sq Ft
- $278
- Median Price / Sq Ft
- 87
- Active Listings
- This home’s price is 100% below the area median.
- Its price per sq ft is 100% below the area median.
Market statistics compiled from active EXIT Realty® and MLS listings in WARRENTON, VA.
Location
Map is currently unavailable for this location.
Points of Interest in WARRENTON, VA
Showing the WARRENTON area map.
Commute Calculator
Nearby Homes

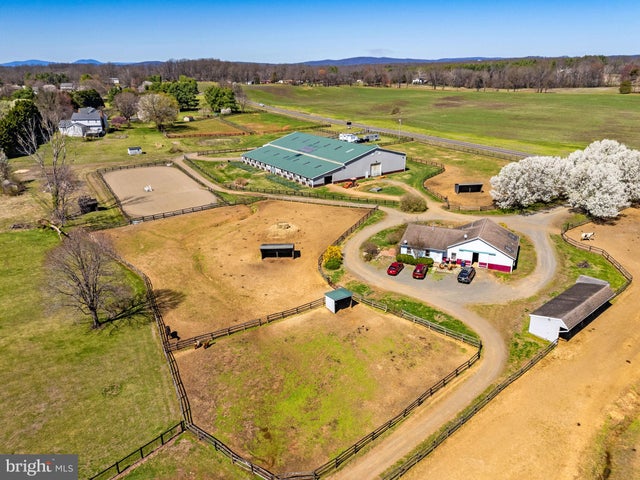


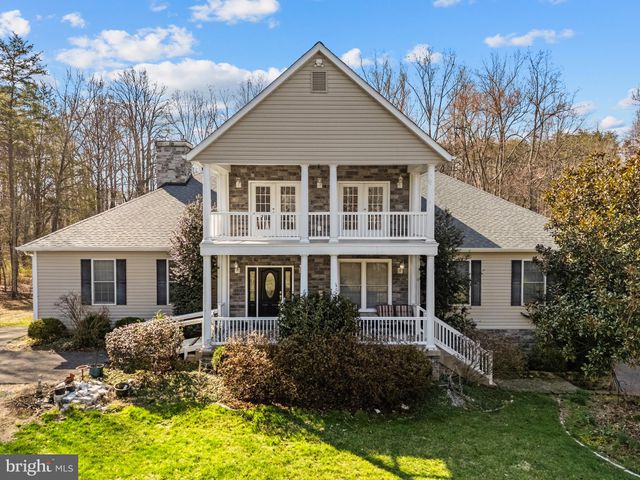
Similar Homes Nearby

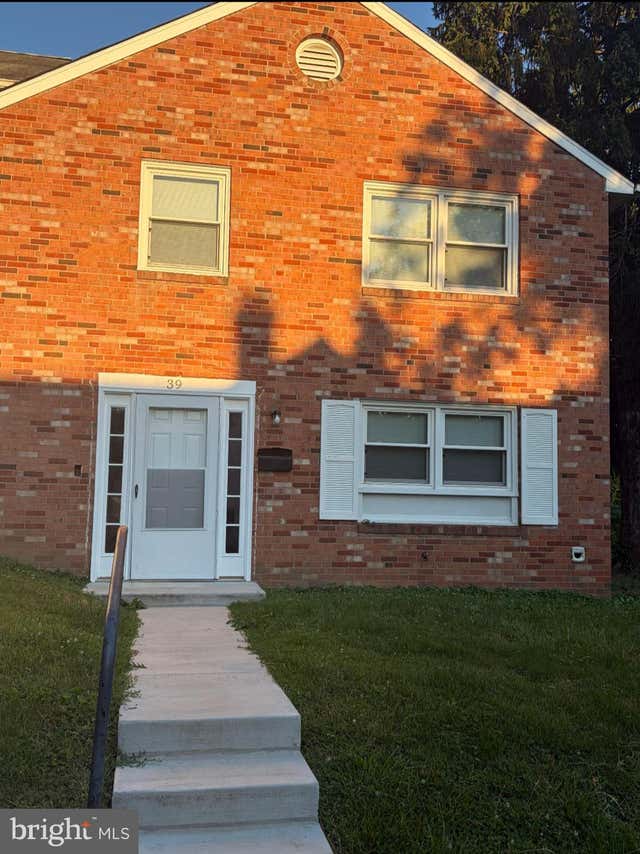
Similar Home Values
Comparable nearby listings and their asking prices.
| Address | Price | Beds | Baths | Sq Ft |
|---|---|---|---|---|
| 9283 SPRINGS ROAD, WARRENTON, VA | $2,185/mo | 3 | 2 | 1,008 |
| 39 S CALHOUN STREET, WARRENTON, VA | $2,195/mo | 3 | 3 | — |
| 6718 CHESTNUT OAK LANE, WARRENTON, VA | $3,500/mo | 5 | 3 | 1,182 |
| 41 MENLOUGH DRIVE, WARRENTON, VA | $3,500/mo | 3 | 2 | 2,025 |
Moving Cost Estimate
EXIT Agents in WARRENTON


Listing Courtesy: MAP Property Solutions, LLC. - 7035979273