

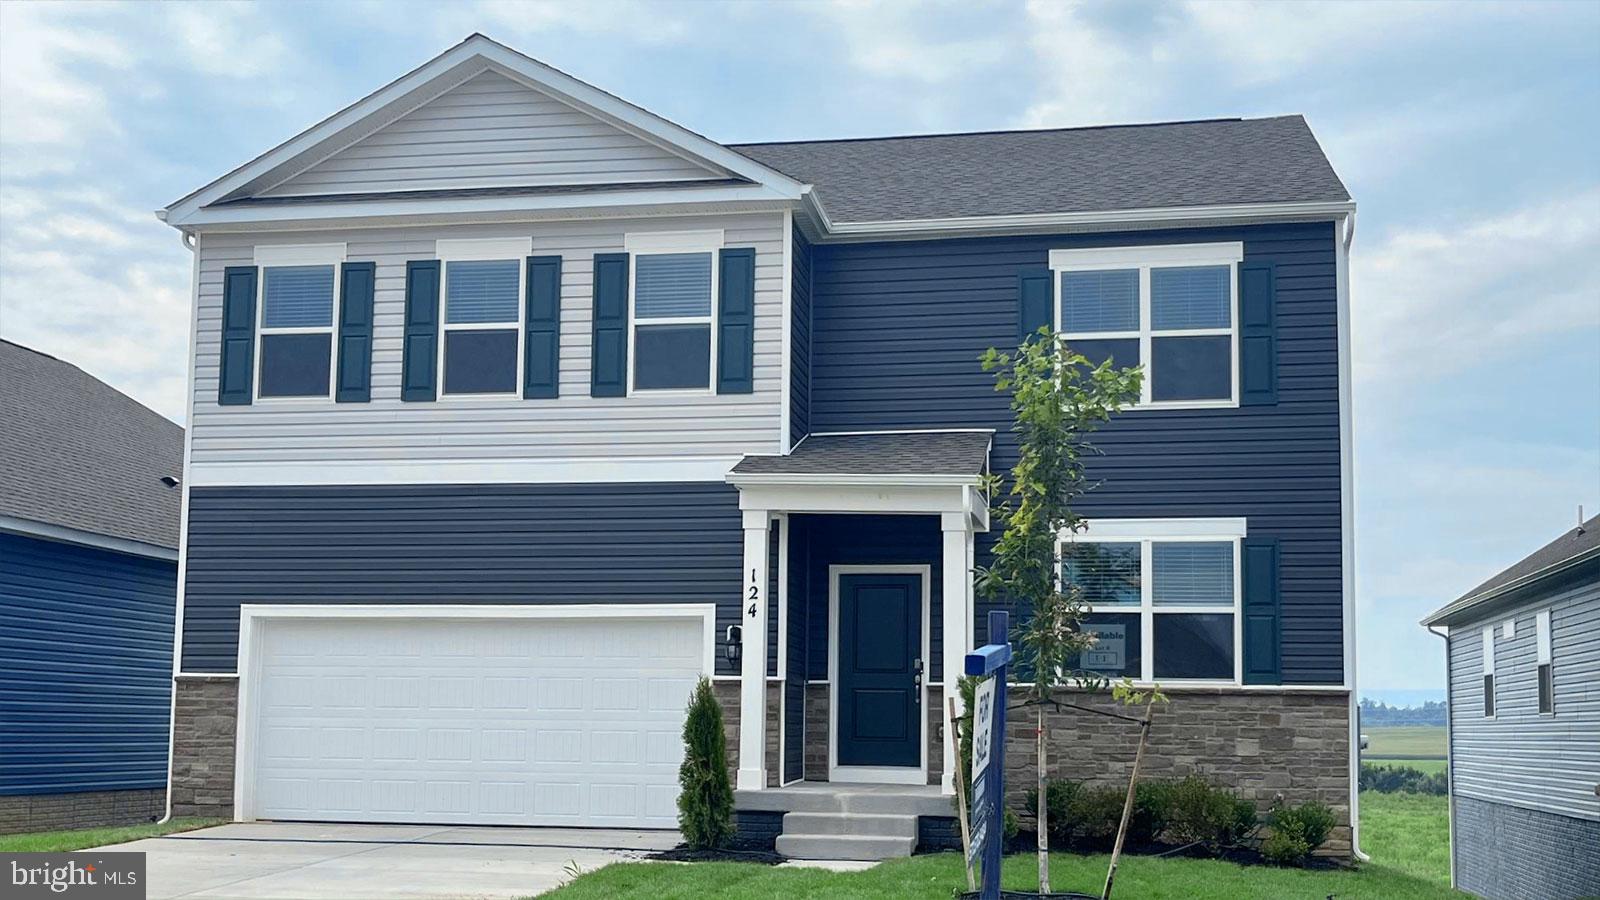
105 LEMLEY DRIVE, STEPHENS CITY, VA 22655
VALLEY VIEW · FREDERICK County
Key Facts
Description
End of Summer Delivery! This home included a spacious basement complete with rec room and full bath and plenty of storage. The open concept kitchen flows seamlessly into the family room, and a convenient bedroom is located on the main level. Upstairs, the spacious primary bedroom with oversized bath and closet. The loft upstairs creates a serene retreat, along with easy access to the laundry room for added convenience. The home comes included with stainless steel kitchen appliances, washer/dryer, upgraded blinds for all finished windows and Smart Home Technology. Call to schedule an appointment. *Photos, 3D tours, and videos are representative of plan only and may vary as built.
Property Information
Property Type
Residential
Sub-Type
Single Family Residence
Structure Type
House
Year Built
2026
Living Area
3,127 sq ft
Lot Size
0.14 acres
Garage Spaces
2
Parking Spaces
4
Zoning
RESIDENTIAL
Days on Market
1
MLS® Listing#
VAFV2042200
Property Features
Interior
Appliances
Cooling
Heating
Flooring
Basement
Pool
Parking
Laundry
Lot Features
Construction
Foundation
Roof
Windows
Security
Community
Utilities
Sewer
Water Source
Rooms
- Main
- Bathroom 2Main
- Bathroom 3
- Bedroom 2Main
- Bedroom 3
- Bedroom 4
- Bedroom 5
- DenMain
- Dining RoomMain
- Great RoomMain
- KitchenMain
- Laundry
- Loft
Schools
- Elementary:
- MIDDLETOWN
- Middle:
- ROBERT E. AYLOR
- High:
- SHERANDO
- District:
- FREDERICK COUNTY PUBLIC SCHOOLS
Financial Details
HOA
$60 / Monthly
Annual Taxes
$3,804
Tax year 2026
Assessed Value
$569,990
Parcel Number
NO TAX RECORD
Directions
I-81 to exit 310. Turn to Rt. 37 North. Exit to Rt. 11 South. Our community will be on your right.
Affordability Calculator
$113,998
Estimated monthly payment
$3,034/mo
Principal $455,992 · Est. interest $636,149 over 30 yrs
Neighborhood Market Statistics
How this home compares to active listings in STEPHENS CITY, VA
- $365,217
- Median Listing Price
- 63
- Median Days on Market
- 1,964
- Median Sq Ft
- $175
- Median Price / Sq Ft
- 118
- Active Listings
- This home’s price is 56% above the area median.
- Its price per sq ft is 4% above the area median.
Market statistics compiled from active EXIT Realty® and MLS listings in STEPHENS CITY, VA.
Location

Points of Interest in STEPHENS CITY, VA
Showing the STEPHENS CITY area map.
Nearby Schools
Strasburg High School
Secondary · 0.5 mi away
Signal Knob Middle School
Secondary · 1.0 mi away
Sandy Hook Elementary School
Elementary · 1.2 mi away
Middletown Elementary School
Elementary · 6.2 mi away
A.S. Rhodes Elementary School
Elementary · 8.4 mi away
Riverfront Christian School
School · 8.9 mi away
Warren County Middle School
School · 8.9 mi away
Randolph-Macon Academy
School · 9.5 mi away
Skyline High School
Secondary · 9.6 mi away
Warren County Middle
School · 9.8 mi away
Skyline Middle School
Secondary · 9.8 mi away
E Wilson Morrison Elementary School
Elementary · 9.9 mi away
Divinum Auxilium Academy
School · 10.0 mi away
Ressie Jeffries Elementary School
Elementary · 10.4 mi away
Robert E Aylor Middle School
Elementary · 10.4 mi away
Sherando High School
Secondary · 10.6 mi away
Leslie Fox Keyser Elementary School
Elementary · 10.7 mi away
Hilda J. Barbour Elementary
Elementary · 11.0 mi away
Chelsea Academy
School · 11.1 mi away
Warren County High School
Secondary · 11.2 mi away
Commute Calculator
Nearby Homes

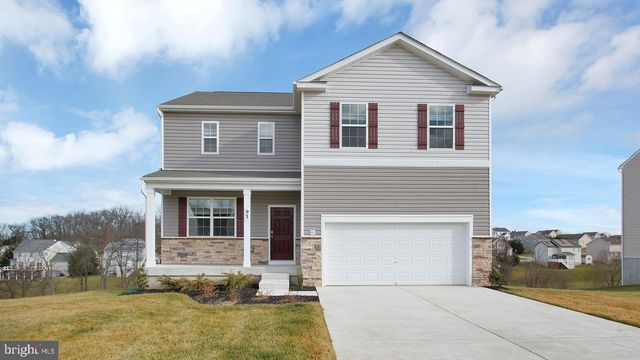

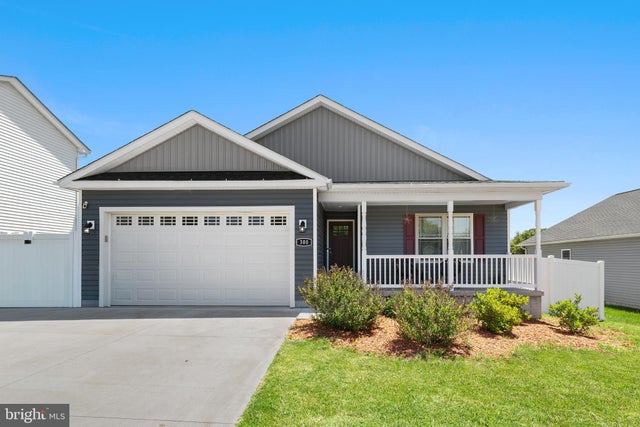

Similar Homes Nearby
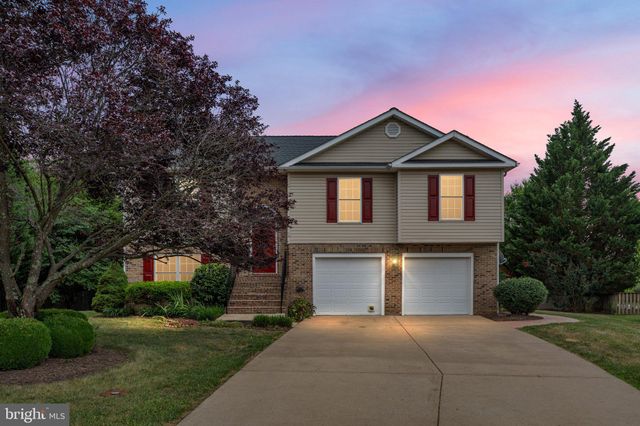
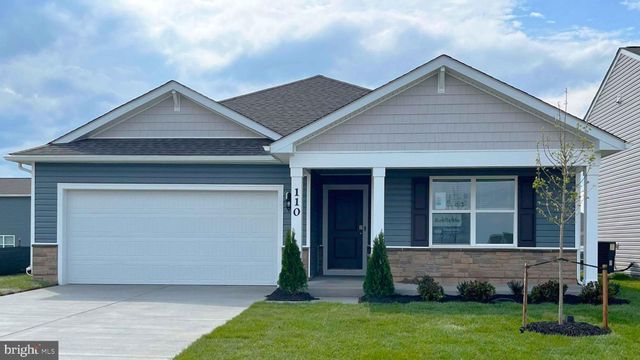


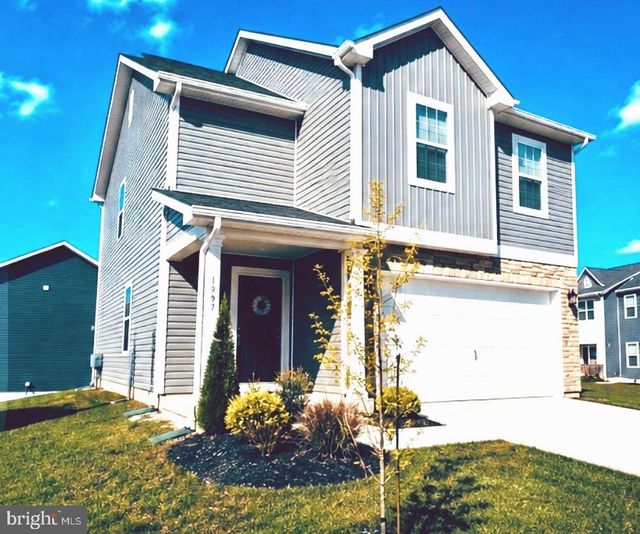
Similar Home Values
Comparable nearby listings and their asking prices.
| Address | Price | Beds | Baths | Sq Ft |
|---|---|---|---|---|
| 112 WELSH COURT, STEPHENS CITY, VA | $440,000 | 4 | 3 | 1,666 |
| 122 BOOKERS CREST DRIVE, STEPHENS CITY, VA | $445,990 | 4 | 2 | 1,698 |
| 103 OXFORD COURT, STEPHENS CITY, VA | $460,000 | 4 | 3 | 2,276 |
| 124 BOOKERS CREST DRIVE, STEPHENS CITY, VA | $466,990 | 4 | 3 | 1,906 |
| 104 HAYVENHURST COURT, STEPHENS CITY, VA | $469,000 | 4 | 4 | 3,250 |
| 187 SCHYROCK DRIVE, STEPHENS CITY, VA | $469,900 | 4 | 3 | 1,953 |
Moving Cost Estimate
EXIT Agents in STEPHENS CITY


Listing Courtesy: D R Horton Realty of Virginia LLC - 8045109139