

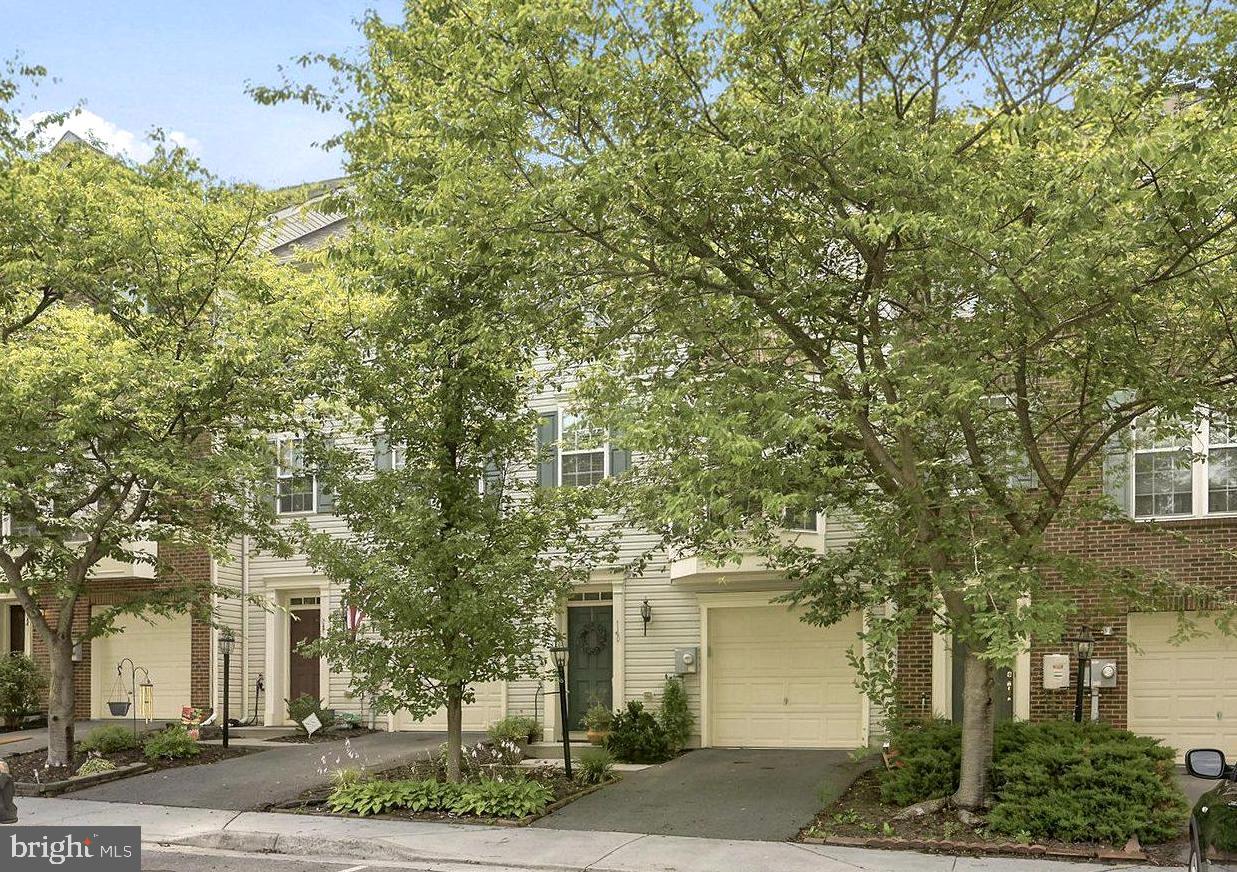
140 PITTMAN COURT, STEPHENS CITY, VA 22655
STEPHENS LANDING · FREDERICK County
Key Facts
Description
IMMACULATE, MOVE IN READY TOWNHOME IS PERFECTLY LOCATED CLOSE TO 81! This gorgeous home boasts three finished levels of all above-grade living space with numerous updates, including a new roof and HVAC (2021). The main level showcases newer luxury vinyl plank flooring throughout, a spacious living room with a beautiful bay window, and a separate dining room filled with natural light. The well-appointed kitchen features 42-inch cabinetry, stainless steel appliances, a gas range, recessed lighting, abundant table space, a center island with breakfast bar, and a pantry. French doors lead to a private, fully fenced backyard with an oversized flagstone patio, raised garden bed, and grassy yard perfect for pets, play, or entertaining. Mature trees provide a serene backdrop and added privacy, creating a wonderful outdoor retreat. The upper level offers a spacious primary suite with vaulted ceilings, a walk-in closet, and a luxurious en suite bath featuring a soaking tub, separate shower, double vanity, and recessed lighting. Two additional generously sized bedrooms with newer carpet share a full hall bath. The fully finished, walkout lower level is entirely above grade and offers an expansive family room with a cozy fireplace, creating the perfect space for entertaining, relaxing, or working from home. A convenient half bath, laundry room, and direct access to the oversized one-car garage with built-in shelving complete this level. Enjoy low-maintenance living in a sought-after location just minutes to I-81, shopping, restaurants, schools, and everyday conveniences. This beautifully maintained home offers the perfect combination of space, style, and an unbeatable commuter-friendly location.
Property Information
Property Type
Residential
Sub-Type
Townhouse
Structure Type
Townhouse
Year Built
2006
Living Area
2,446 sq ft
Lot Size
0.05 acres
Garage Spaces
1
Parking Spaces
1
Zoning
NDD
Days on Market
1
MLS® Listing#
VAFV2043256
Property Features
Interior
Exterior
Appliances
Cooling
Heating
Flooring
Fireplace
Basement
Pool
Parking
Laundry
Patio
Fencing
Lot Features
Construction
Foundation
Roof
Windows
Utilities
Sewer
Water Source
Rooms
- Bedroom 2
- Bedroom 3
- Dining RoomMain
- KitchenMain
- Laundry
- Living RoomMain
Schools
- Elementary:
- MIDDLETOWN
- Middle:
- ROBERT E. AYLOR
- High:
- SHERANDO
- District:
- FREDERICK COUNTY PUBLIC SCHOOLS
Financial Details
HOA
$270 / Quarterly
Annual Taxes
$1,517
Tax year 2025
Assessed Value
$316,000
Parcel Number
74-A03-15-1-142
Directions
From I-81 South: turn right on Fairfax St, left on Germain St, right on Pittman Ct and a left to stay on Pittman Ct. The townhouse will be on the left.
Affordability Calculator
$69,980
Estimated monthly payment
$1,862/mo
Principal $279,920 · Est. interest $390,513 over 30 yrs
Neighborhood Market Statistics
How this home compares to active listings in STEPHENS CITY, VA
- $359,184
- Median Listing Price
- 57
- Median Days on Market
- 1,913
- Median Sq Ft
- $177
- Median Price / Sq Ft
- 122
- Active Listings
- This home’s price is 3% below the area median.
- Its price per sq ft is 19% below the area median.
Market statistics compiled from active EXIT Realty® and MLS listings in STEPHENS CITY, VA.
Location
Map is currently unavailable for this location.
Points of Interest in STEPHENS CITY, VA
Showing the STEPHENS CITY area map.
Commute Calculator
Nearby Homes



Similar Homes Nearby
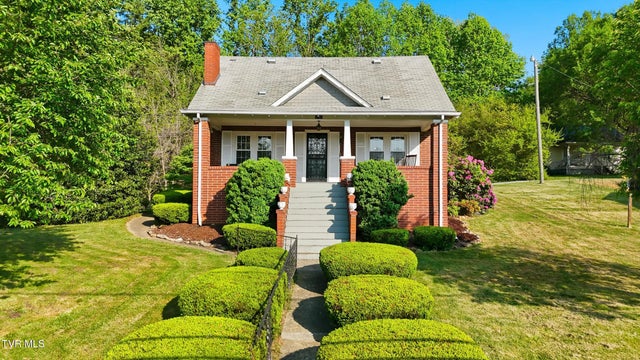

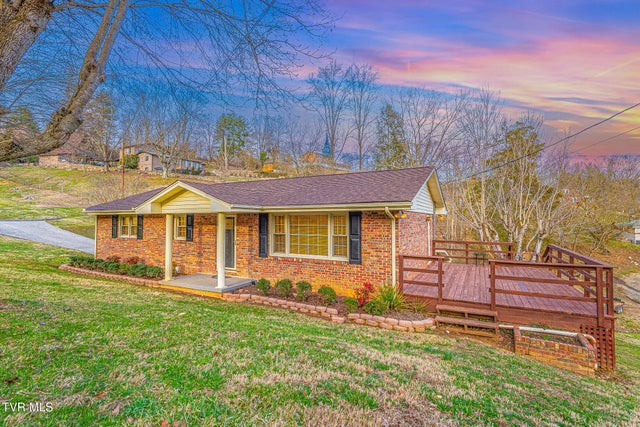
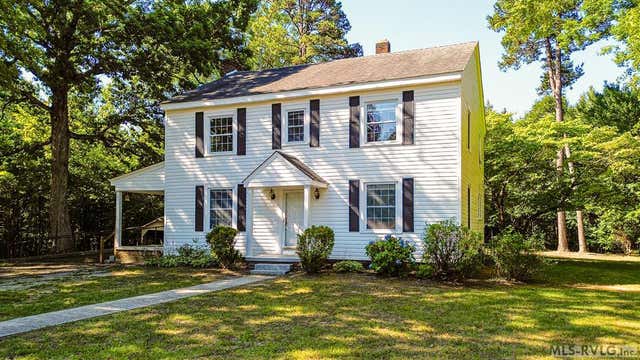
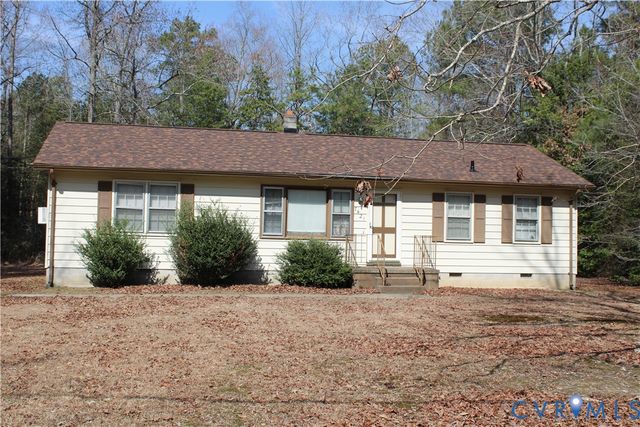

Similar Home Values
Comparable nearby listings and their asking prices.
| Address | Price | Beds | Baths | Sq Ft |
|---|---|---|---|---|
| 251 Charleston Street, Weber City, VA | $245,000 | 4 | 3 | 1,666 |
| 243 BRUNSWICK ROAD, STEPHENS CITY, VA | $247,500 | 2 | 2 | 1,140 |
| 394 Elm Street, Gate City, VA | $249,900 | 3 | 1 | 1,800 |
| 14900 Highway 47, Chase City, VA | $249,999 | 4 | 2 | 2,160 |
| 7421 Adkins Road, Charles City, VA | $250,000 | 4 | 2 | 1,200 |
| 156 Blanton Drive, Weber City, VA | $254,999 | 3 | 2 | 2,376 |
Moving Cost Estimate
EXIT Agents in STEPHENS CITY


Listing Courtesy: Colony Realty - 5406620323