

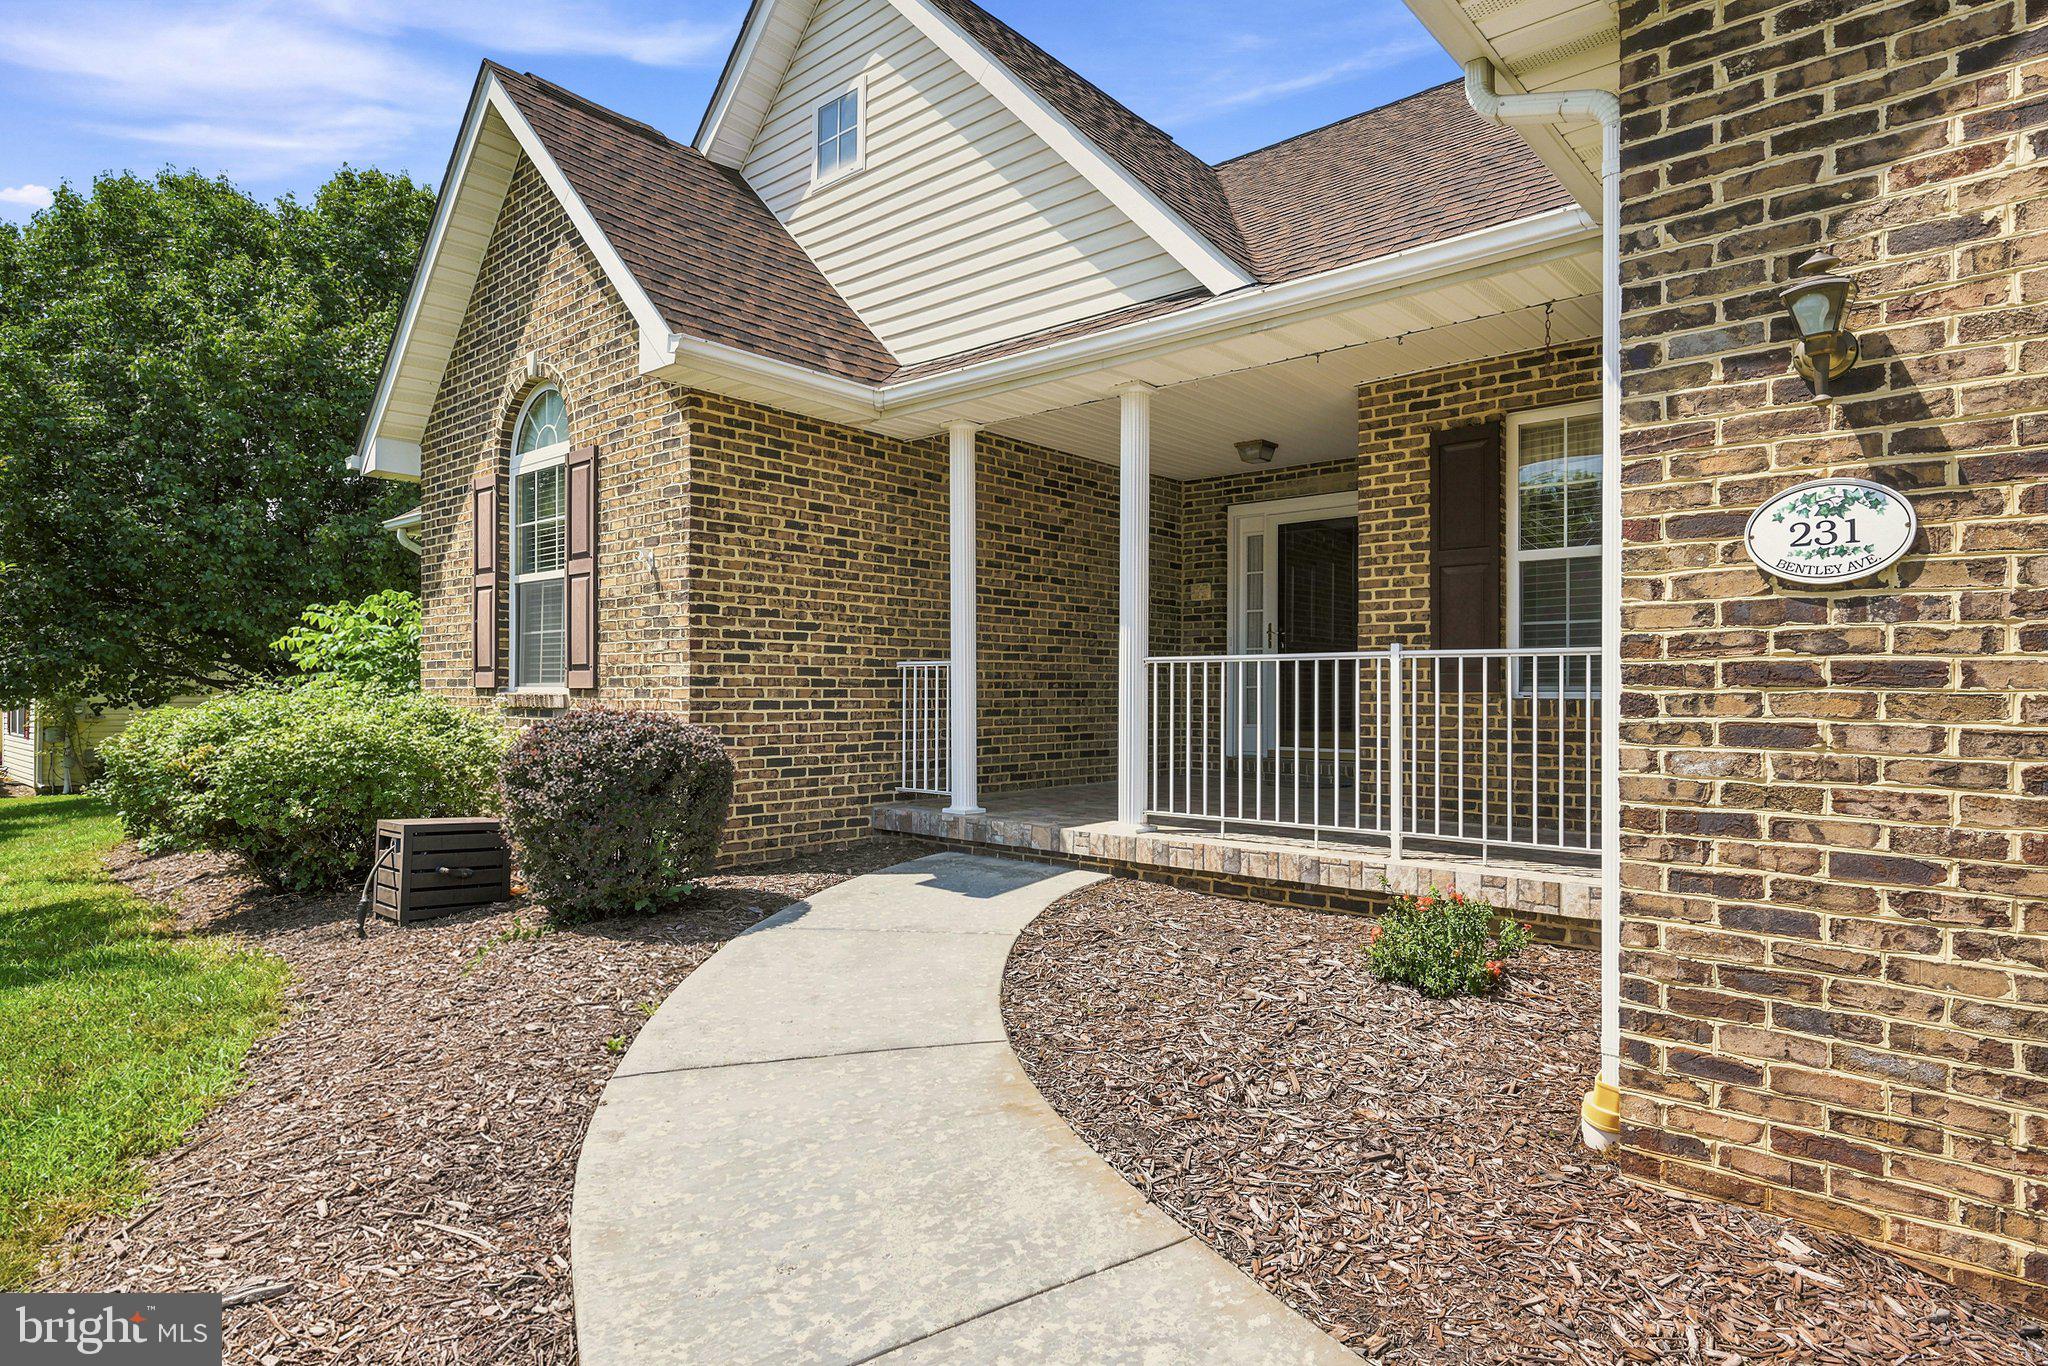
231 BENTLEY AVENUE, WINCHESTER, VA 22602
CHAPEL HILL · FREDERICK County
Key Facts
Description
Welcome to this beautifully refreshed 3-bedroom, 2-bath rancher in Chapel Hill. After hearing buyer feedback that the home felt dated, the sellers invested thousands of dollars and brought in a builder and design team to thoughtfully update the property for its next owner. The kitchen received a complete refresh with quartz countertops, a redesigned single-level peninsula, stainless steel appliances, a porcelain sink, tile backsplash, updated hardware, modern fixtures, and fresh lighting. The result is a bright, current space that feels both functional and inviting. Additional improvements include a new hall bathroom vanity with a quartz top, new switch plates and outlets throughout, a serviced and inspected HVAC system, a fully functioning gas fireplace, and a new vapor barrier in the crawl space. The sellers also addressed the items identified in a prior home inspection. Outside, the home has been power-washed, the landscaping has been trimmed, and the storage shed was updated with new plywood, shingles, and a ridge vent. The home's roof is approximately 8 to 10 years old, and the covered front porch adds classic curb appeal. With substantial improvements already completed, this home offers a refreshed interior, important maintenance updates, and the opportunity to move in and enjoy from day one. Conveniently located off Route 522 South, approximately two miles beyond Costco, the home provides easy access to shopping, dining, and everyday conveniences.
Property Information
Property Type
Residential
Sub-Type
Single Family Residence
Structure Type
House
Year Built
1998
Living Area
1,703 sq ft
Garage Spaces
2
Parking Spaces
2
Zoning
RP
Days on Market
1
MLS® Listing#
VAFV2043454
Property Features
Interior
Appliances
Cooling
Heating
Fireplace
Basement
Pool
Parking
Laundry
Patio
Construction
Sewer
Water Source
Rooms
- Main
- Main
- Main
- Main
- Bathroom 2Main
- Bedroom 2Main
- Bedroom 3Main
- Dining RoomMain
- Family Room
- KitchenMain
- LaundryMain
- Living RoomMain
Schools
- Elementary:
- ARMEL
- Middle:
- ADMIRAL RICHARD E. BYRD
- High:
- MILLBROOK
- District:
- FREDERICK COUNTY PUBLIC SCHOOLS
Financial Details
HOA
$200 / Annually
CHAPEL HILL HOA
Annual Taxes
$1,912
Tax year 2025
Assessed Value
$398,240
Parcel Number
64-D-7-21
Directions
From Winchester, take Rt 50/Millwood Pike to a right on Rt 522/Front Royal Pike and turn left on Bentley Ave. The home will be on your left.
Affordability Calculator
$97,980
Estimated monthly payment
$2,607/mo
Principal $391,920 · Est. interest $546,763 over 30 yrs
Neighborhood Market Statistics
How this home compares to active listings in WINCHESTER, VA
- $454,717
- Median Listing Price
- 57
- Median Days on Market
- 2,000
- Median Sq Ft
- $220
- Median Price / Sq Ft
- 302
- Active Listings
- This home’s price is 8% above the area median.
- Its price per sq ft is 31% above the area median.
Market statistics compiled from active EXIT Realty® and MLS listings in WINCHESTER, VA.
Location

Points of Interest in WINCHESTER, VA
Showing the WINCHESTER area map.
Nearby Schools
Admiral Richard E. Byrd Middle
Secondary · 0.5 mi away
Evendale Elementary School
Elementary · 0.7 mi away
Frederick Douglass Elementary School
Elementary · 1.8 mi away
Northwest Regional Edu'l Programs
School · 2.7 mi away
Senseny Road Elementary School
Elementary · 2.7 mi away
Winchester Montessori
Elementary · 2.7 mi away
Quarles Elementary School
Elementary · 2.7 mi away
Sharon's Centre for the Education of Young Children
Elementary · 2.8 mi away
Pre-K Learn and Play
School · 3.1 mi away
Children of America Winchester
School · 3.1 mi away
Daniel Morgan Middle School
Secondary · 3.1 mi away
John Handley High School
Secondary · 3.3 mi away
Weekday School
Elementary · 3.4 mi away
John Kerr Elementary School
Elementary · 3.4 mi away
City of Winchester
School · 3.4 mi away
United Methodist Church
School · 3.5 mi away
Millbrook High School
Secondary · 3.5 mi away
Dowell J Howard Center School
Secondary · 3.5 mi away
Grafton School
School · 3.5 mi away
Grace Lutheran Preschool
School · 3.5 mi away
Commute Calculator
Nearby Homes

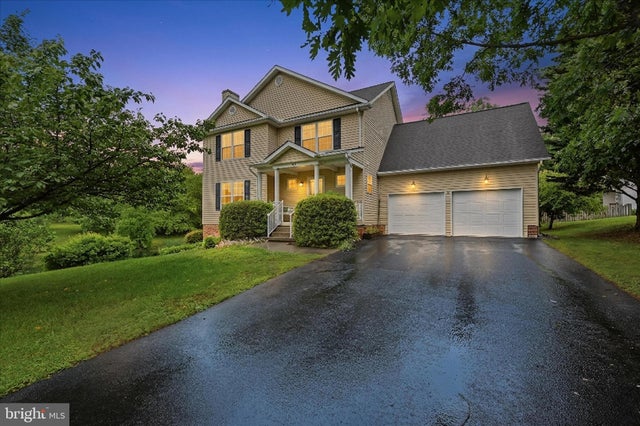
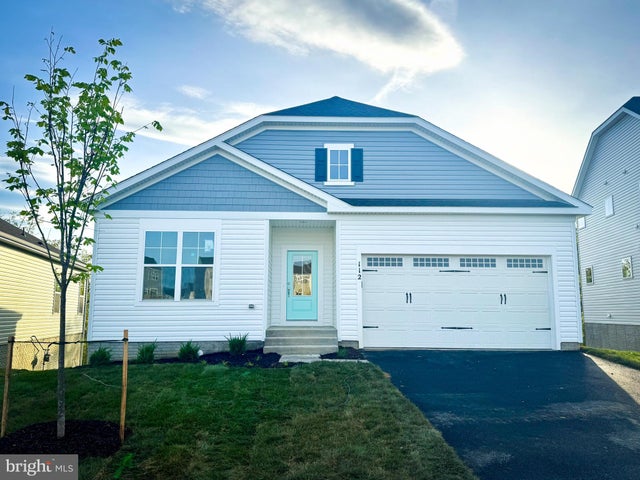

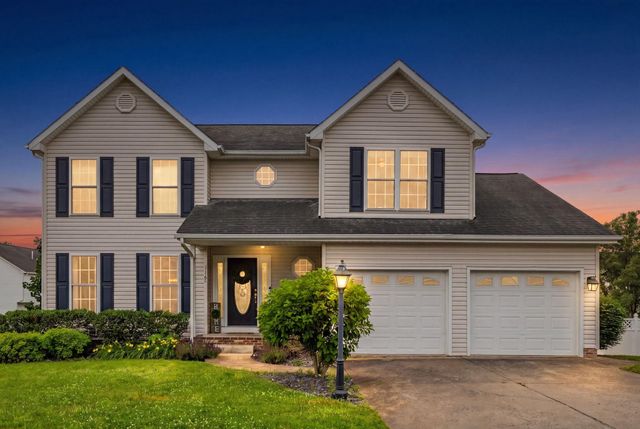

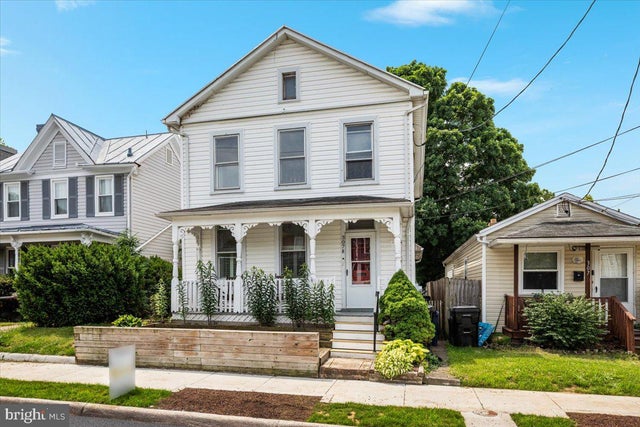
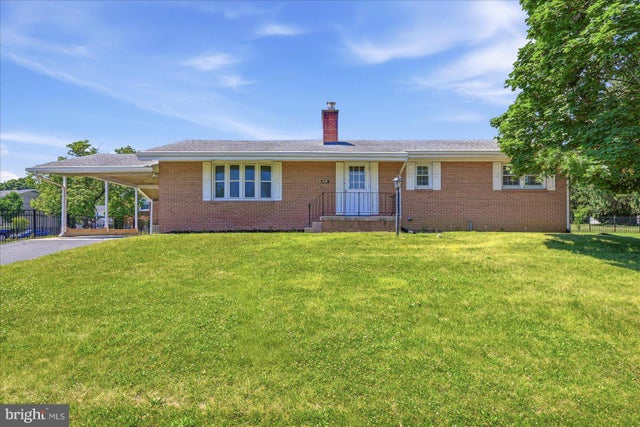
Similar Homes Nearby



Similar Home Values
Comparable nearby listings and their asking prices.
| Address | Price | Beds | Baths | Sq Ft |
|---|---|---|---|---|
| 307 E PICCADILLY STREET 1/2, WINCHESTER, VA | $345,000 | 3 | 2 | 1,600 |
| 112 CORNSTALK TRAIL, WINCHESTER, VA | $349,000 | 3 | 3 | 1,276 |
| 101 LOCUST AVENUE, WINCHESTER, VA | $349,000 | 3 | 3 | 1,566 |
| 156 GERONIMO TRAIL, WINCHESTER, VA | $349,900 | 3 | 2 | 1,584 |
| 616 CARDINAL DRIVE, WINCHESTER, VA | $349,900 | 3 | 2 | 1,510 |
| 2561 APPLE PIE RIDGE ROAD, WINCHESTER, VA | $349,900 | 3 | 2 | 1,412 |
Moving Cost Estimate
EXIT Agents in WINCHESTER


Listing Courtesy: ERA Oakcrest Realty, Inc. - 5406650360