

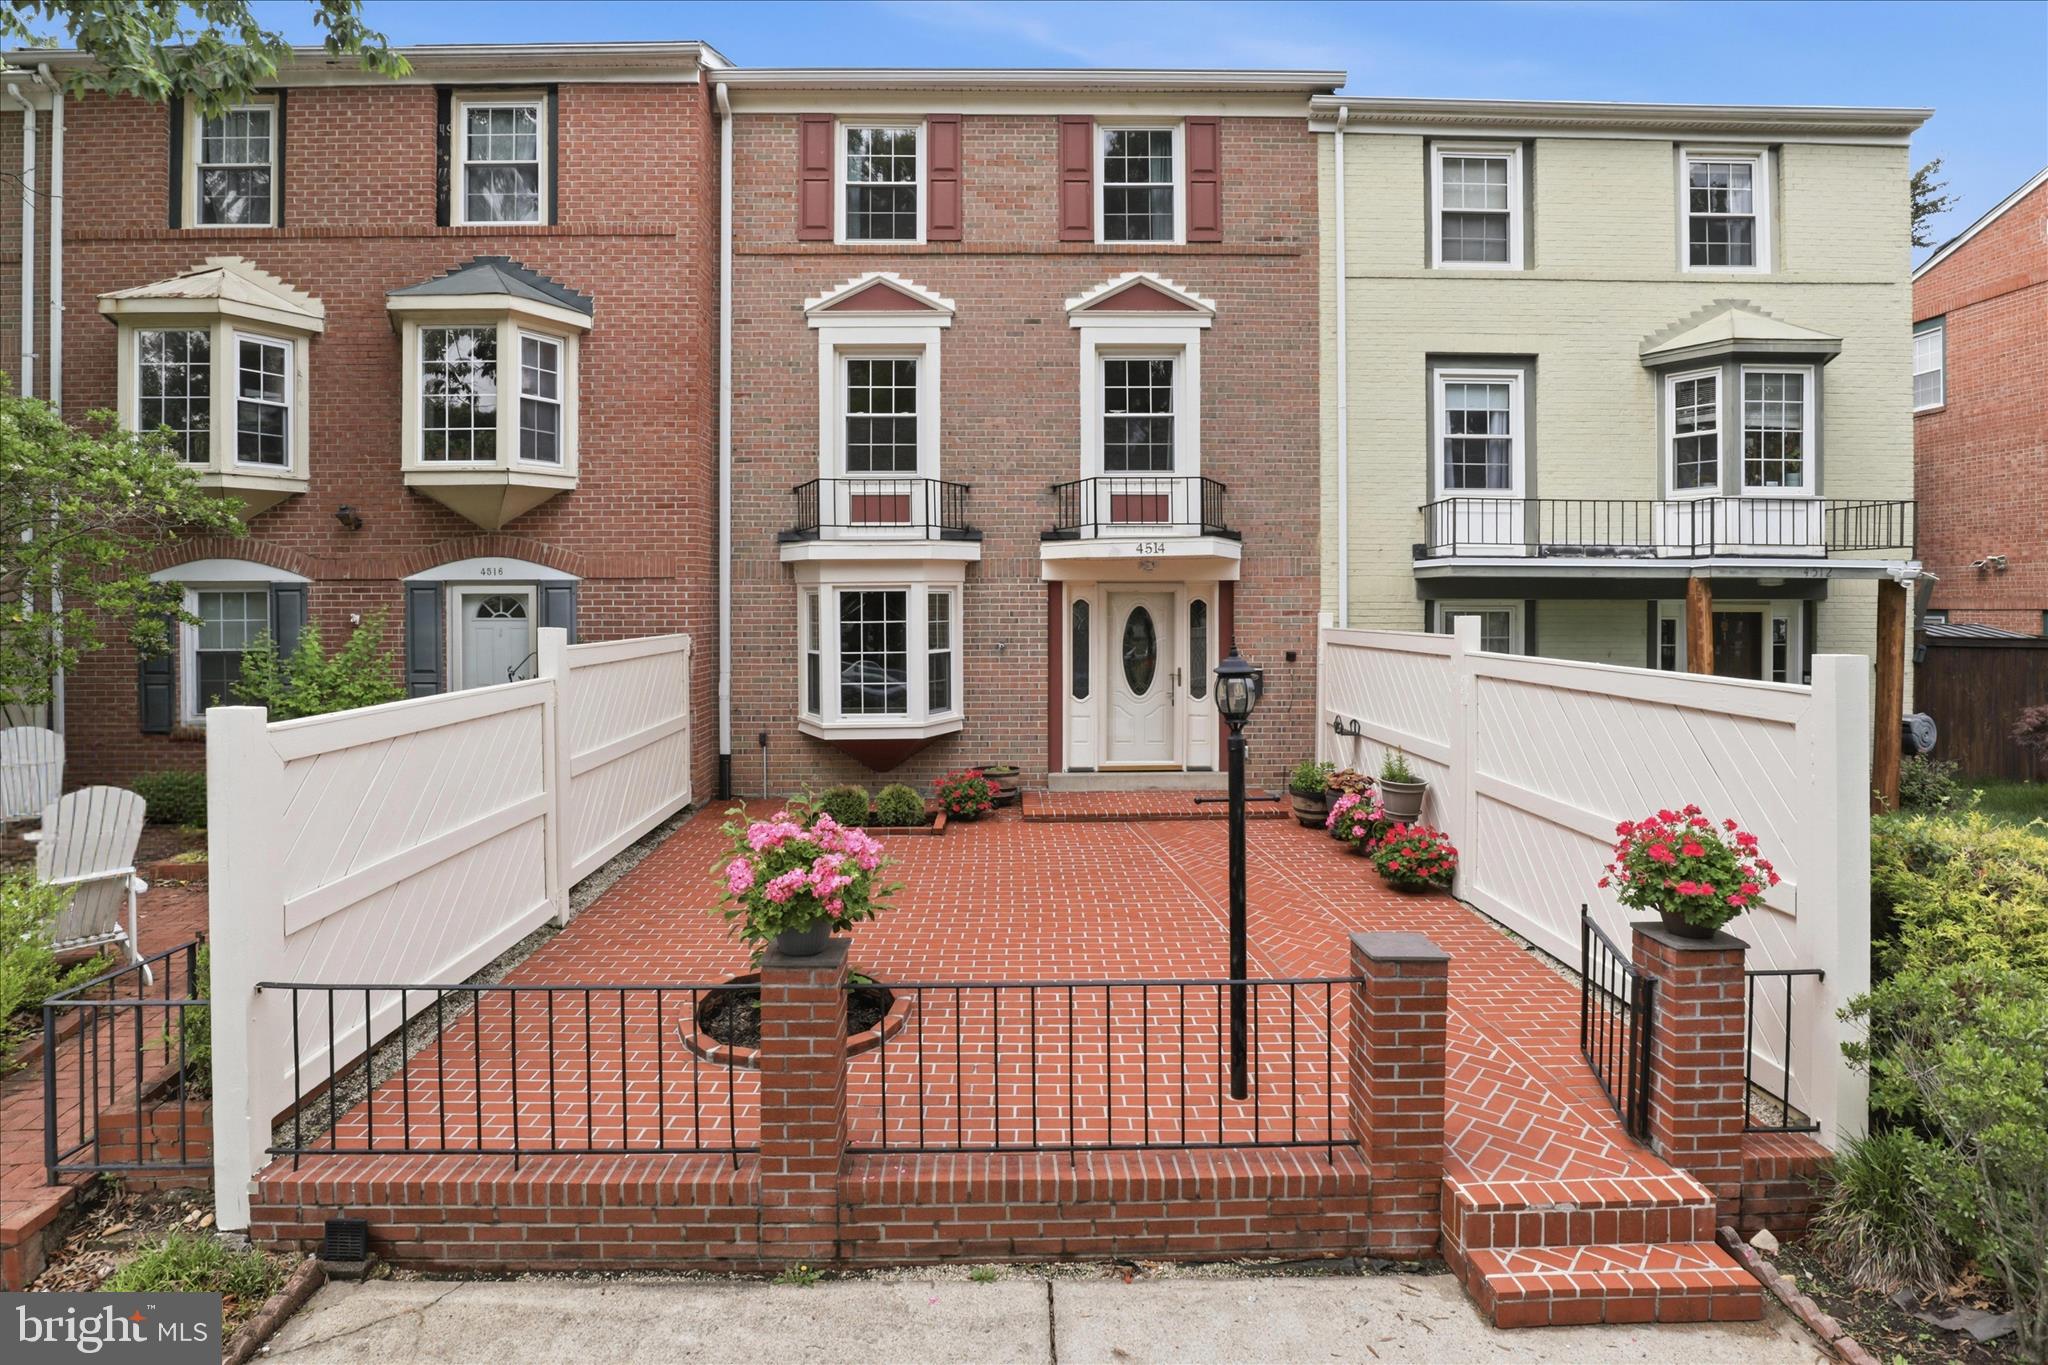
4514 ARENDALE SQUARE, ALEXANDRIA, VA 22309
PINEWOOD LAKE · FAIRFAX County
Key Facts
Description
This home is back on the market. This home was Under Contract, and due to Buyer Remorse - buyer's decision not to move forward following a sight unseen offer, this home is back on the market. Property is in excellent condition and ready for it's new owner. Please contact showing agent for appointments Located in the highly sought-after community of Pinewood Lake, this beautifully maintained three-level townhome offers an exceptional blend of comfort, style, and convenience, just minutes from Fort Belvoir. Thoughtfully updated throughout, this move-in-ready four bedrooms, 2 full baths, and 1 half bath residence features renovated bathrooms, an upgraded kitchen, an enhanced primary suite, a newer roof, and redesigned front and rear patios. The inviting front entrance welcomes you with a charming brick patio and serene views of Arendale Square. Inside, the main level showcases an open-concept living and dining area filled with abundant natural light, elegant wainscoting, and sliding glass doors leading to a private fenced patio complete with a spacious storage shed perfect for relaxing or entertaining. The generously sized kitchen is beautifully appointed with granite countertops, stainless steel appliances, gas cooking, a new dishwasher, and a refrigerator with hot and cold water dispenser, all complemented by ample cabinetry and storage space. Adjacent to the kitchen is a well-equipped laundry and utility room featuring a large-capacity LG washer and dryer, tankless water heater, and additional built-in storage. The primary suite, renovated in 2019, serves as a private retreat featuring wall-to-wall closets, an expansive walk-in closet, dressing area, and a beautifully updated en-suite bath. Just off the suite is a spacious family/recreation room enhanced with custom built-in shelving, offering versatile living space. The upper level features three generously sized bedrooms and an updated full bathroom. Additional major improvements include a 2018 roof and 2016 HVAC system for added peace of mind. Residents of Pinewood Lake enjoy access to an array of community amenities including a scenic lake, swimming pool, playgrounds, picnic areas, and walking paths. Ideally situated for commuters, this home offers convenient access to Mount Vernon, Old Town Alexandria, The Pentagon, Washington, DC, and major transportation routes.
Property Information
Property Type
Residential
Sub-Type
Townhouse
Structure Type
Townhouse
Year Built
1971
Living Area
2,112 sq ft
Lot Size
0.05 acres
Parking Spaces
2
Zoning
180
Days on Market
17
MLS® Listing#
VAFX2309834
Property Features
Interior
Exterior
Appliances
Cooling
Heating
Flooring
Pool
Parking
Laundry
Patio
Construction
Foundation
Windows
Community
Utilities
Sewer
Water Source
Rooms
- Main
- Main
- Bathroom 2
- Bedroom 2
- Bedroom 3
- Bedroom 4
- Dining RoomMain
- Family RoomMain
- Great Room
- KitchenMain
- LaundryMain
Schools
- Elementary:
- WOODLAWN
- Middle:
- WHITMAN
- High:
- MOUNT VERNON
- District:
- FAIRFAX COUNTY PUBLIC SCHOOLS
Financial Details
HOA
$163 / Monthly
PINEWOOD LAKE HOMEOWNERS ASSOCIATION
Annual Taxes
$5,695
Tax year 2025
Assessed Value
$519,250
Parcel Number
1011 06 0421
Directions
From Ft. Belvoir, North on Richmond Hwy, Left on Frye Road, Right on Lawrence Street, Left on Central Park, Left on Arendale Sq, 4514 Arendale Sq on the left
Affordability Calculator
$111,000
Estimated monthly payment
$2,954/mo
Principal $444,000 · Est. interest $619,420 over 30 yrs
Neighborhood Market Statistics
How this home compares to active listings in ALEXANDRIA, VA
- $609,150
- Median Listing Price
- 39
- Median Days on Market
- 1,362
- Median Sq Ft
- $380
- Median Price / Sq Ft
- 732
- Active Listings
- This home’s price is 9% below the area median.
- Its price per sq ft is 31% below the area median.
Market statistics compiled from active EXIT Realty® and MLS listings in ALEXANDRIA, VA.
Location

Getting Around
Points of Interest in ALEXANDRIA, VA
Showing the ALEXANDRIA area map.
Nearby Schools
Mount Vernon Woods Elementary School
Elementary · 0.6 mi away
Vista Day School
School · 0.9 mi away
Engleside Christian School
Secondary · 1.1 mi away
Woodlawn Elementary School
Elementary · 1.2 mi away
Riverside Elementary School
Elementary · 1.3 mi away
Aquinas Montessori School
Elementary · 1.3 mi away
Brentwood Academy
School · 1.4 mi away
Mt Vernon High School
Secondary · 1.4 mi away
Hayfield Elementary School
Elementary · 1.6 mi away
Hybla Valley Elementary School
Elementary · 1.6 mi away
Woodley Hills Elementary School
Elementary · 1.7 mi away
Hayfield Secondary School
Secondary · 1.8 mi away
Whitman Middle
Secondary · 2.0 mi away
Groveton Elementary School
Elementary · 2.0 mi away
Crossroads Residential School Alternative School Programs
School · 2.0 mi away
Alternative Paths Training School
School · 2.1 mi away
River Farm Cooperative School
Secondary · 2.1 mi away
Fort Belvoir Elementary Campus
Elementary · 2.2 mi away
St Louis Catholic School
School · 2.2 mi away
Hollin Meadows Elementary School
Elementary · 2.2 mi away
Commute Calculator
Nearby Homes
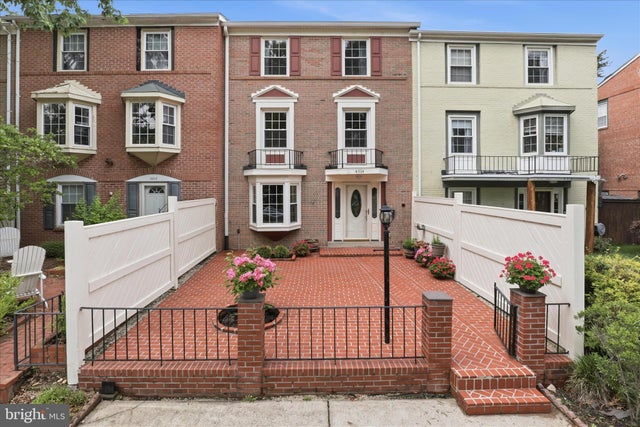
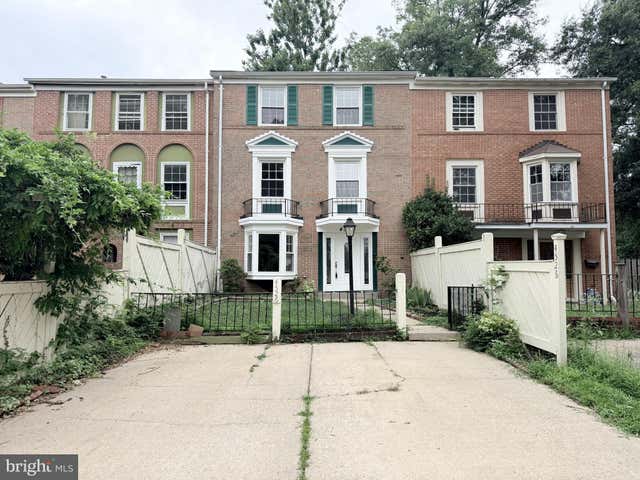

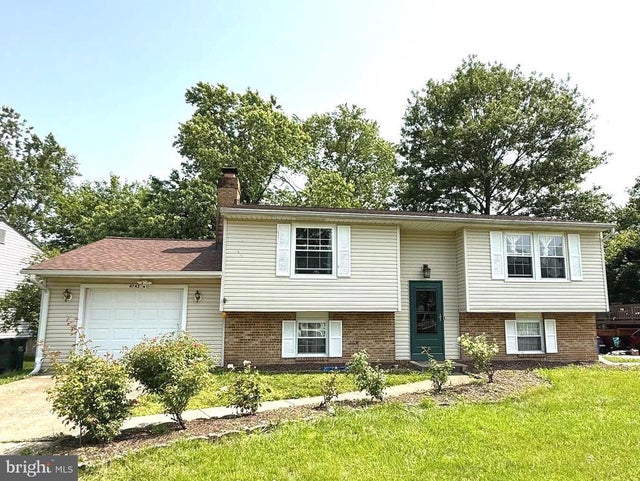
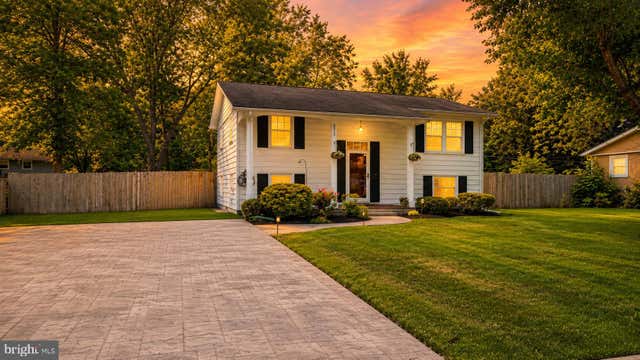
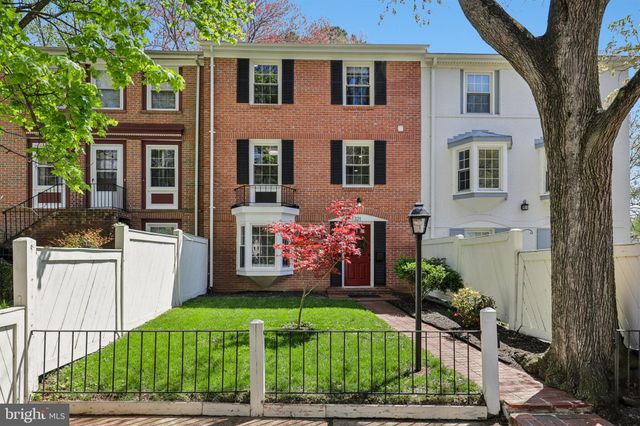
Similar Homes Nearby
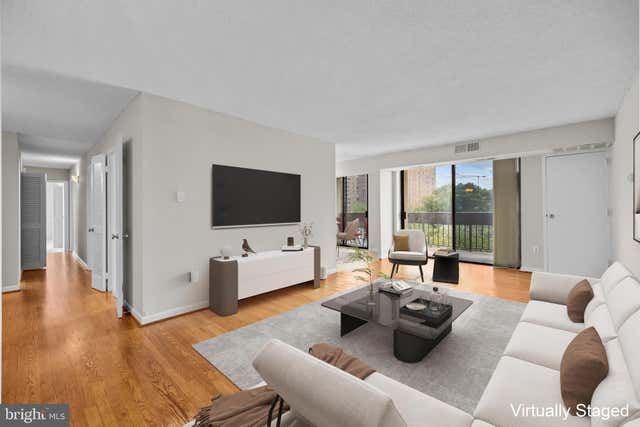
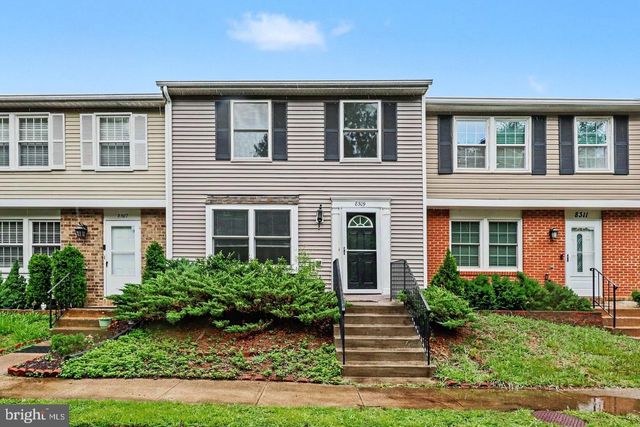



Similar Home Values
Comparable nearby listings and their asking prices.
| Address | Price | Beds | Baths | Sq Ft |
|---|---|---|---|---|
| 5300 HOLMES RUN PARKWAY 815, ALEXANDRIA, VA | $389,900 | 3 | 2 | 1,506 |
| 8309 PONDSIDE TERRACE, ALEXANDRIA, VA | $410,000 | 3 | 2 | 1,280 |
| 55 SKYHILL ROAD 202, ALEXANDRIA, VA | $410,000 | 3 | 2 | 1,214 |
| 49 SKYHILL ROAD 204, ALEXANDRIA, VA | $435,000 | 3 | 2 | 1,158 |
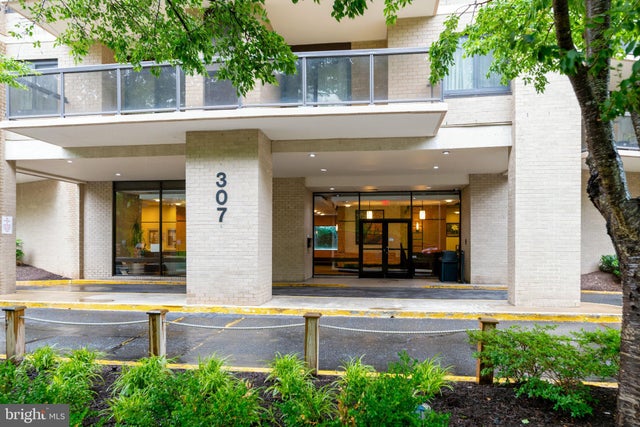
| 307 YOAKUM PARKWAY 512, ALEXANDRIA, VA | $445,000 | 3 | 2 | 1,621 |
| 4600 DUKE STREET 419 / 420, ALEXANDRIA, VA | $445,000 | 6 | 4 | 2,898 |
Moving Cost Estimate
EXIT Agents in ALEXANDRIA


Listing Courtesy: Long & Foster Real Estate, Inc. - 7039384200