

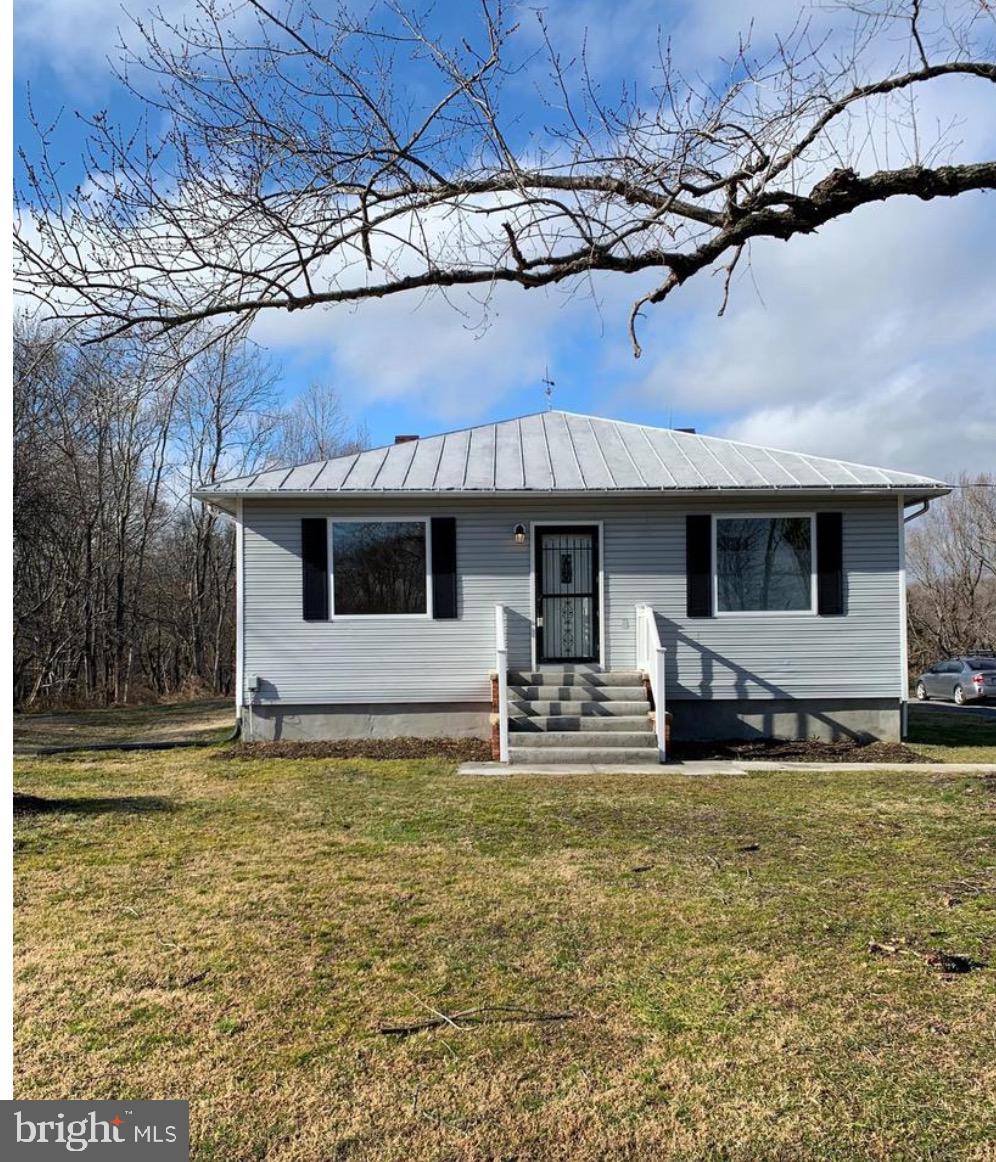
14850 POPLAR NECK ROAD, KING GEORGE, VA 22485
NONE BUT CLOSE TO DAHLGREN · KING GEORGE County
Key Facts
Description
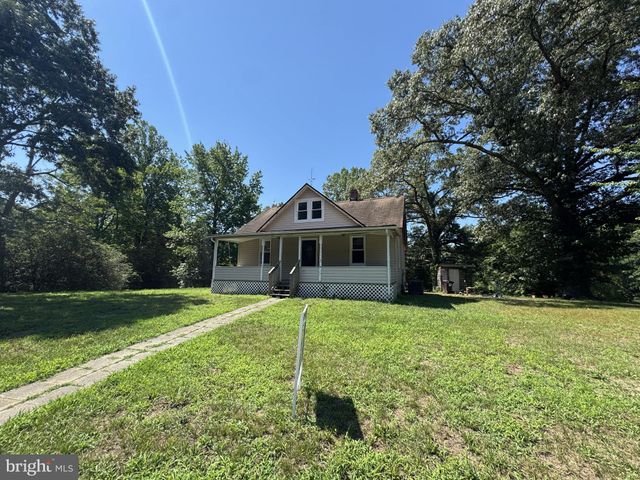
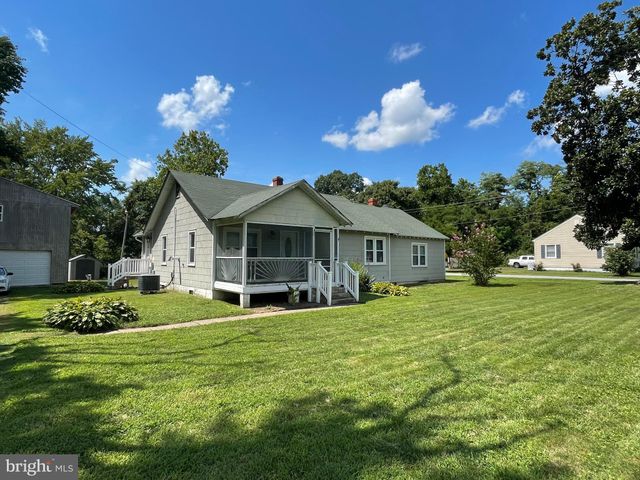
Check out this wonderfully remodeled home! Open spaces outside, COMPLETELY REMODELED. This home boasts a stunning light-filled interior, brand new appliances, granite counter tops that are stunning. New paint, new tile, new vanities, new everything! The kitchen has new light fixtures and new plumbing fixtures...all of this with a great view of the yard! Great shed out back and even a brand new deck! It also features a stunning bathroom with wonderful up to date vanity and modern sink. Rooms also are good sizes with lots of natural light. We accept online applications only, $50 App fee and 17$ background check fee (total $67 NONREFUNDABLE). Each adult living in the home must apply, NO duplicate email addresses can be used. Pets will be considered on a case by case basis with a refundable $500 pet deposit and a nonrefundable $195 fee, if applicable. No aggressive breeds, or mixes with aggressive breeds will be permitted. Gross household income must be at least 3x the amount of the rent (only 2 salaries can be used). We require a 650 credit score and prefer 700 or better. If coming from a rental, a positive reference from your current landlord must be provided. Pictures are from a previous listing but home is still similar. No smoking or vaping on this property at any time. $195 One time move in fee due upon move in. Minimum one month's rent security deposit required. Certified funds only are required for the 1st month's rent and security deposit. Security Deposit must be deposited within 48 hours of acceptance. Lease will be sent out for signatures once the security deposit has been received. 1st month’s rent due before tenancy. Proof of renter’s insurance to be submitted before tenancy.
Property Information
Property Type
Residential Lease
Sub-Type
Single Family Residence
Structure Type
House
Year Built
1921
Living Area
1,664 sq ft
Lot Size
1.28 acres
Zoning
A2
Days on Market
5
MLS® Listing#
VAKG2008494
Property Features
Interior
Appliances
Cooling
Heating
Flooring
Basement
Pool
Parking
Patio
Lot Features
Construction
Foundation
Other Structures
Sewer
Water Source
Schools
- District:
- KING GEORGE COUNTY SCHOOLS
Financial Details
HOA
None
Parcel Number
26 62
Directions
Use GPS
Affordability Calculator
$410
Estimated monthly payment
$11/mo
Principal $1,640 · Est. interest $2,288 over 30 yrs
Neighborhood Market Statistics
How this home compares to active listings in KING GEORGE, VA
- $480,263
- Median Listing Price
- 49
- Median Days on Market
- 2,031
- Median Sq Ft
- $227
- Median Price / Sq Ft
- 177
- Active Listings
- This home’s price is 100% below the area median.
- Its price per sq ft is 99% below the area median.
Market statistics compiled from active EXIT Realty® and MLS listings in KING GEORGE, VA.
Location

Walk Score
Car-Dependent
Walk Score details ↗Points of Interest in KING GEORGE, VA
Showing the KING GEORGE area map.
Nearby Schools
King George Elementary School
Elementary · 4.0 mi away
St Paul's Day School
School · 4.1 mi away
Dahlgren School
School · 4.4 mi away
Potomac Elementary School
Elementary · 4.6 mi away
King George County Schools
School · 5.3 mi away
King George High School
Secondary · 5.6 mi away
King George Middle School
Secondary · 5.9 mi away
Colonial Beach High School
Secondary · 7.0 mi away
Colonial Beach Elementary School
Elementary · 7.0 mi away
Washington District Elementary School
Elementary · 8.1 mi away
Dr. Thomas L. Higdon Elementary School
Elementary · 10.1 mi away
Piccowaxen Middle School
Secondary · 10.1 mi away
Bel Alton High School Community Development Center
Secondary · 13.2 mi away
Mt. Hope/Nanjemoy Elementary
Elementary · 13.3 mi away
High Road School of Southern Maryland
School · 17.5 mi away
Holy Angels-Sacred Heart School
School · 17.7 mi away
Lighthouse Academy of Fredericksburg
School · 17.9 mi away
Grafton Village Elementary School
Elementary · 18.0 mi away
Dixon-Smith Middle School
Secondary · 18.0 mi away
Walter J. Mitchell Elementary School
Elementary · 18.0 mi away
Commute Calculator
Nearby Homes

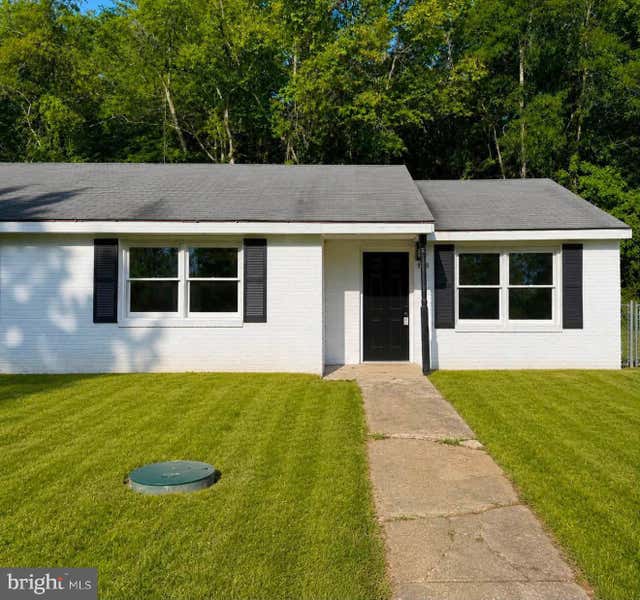

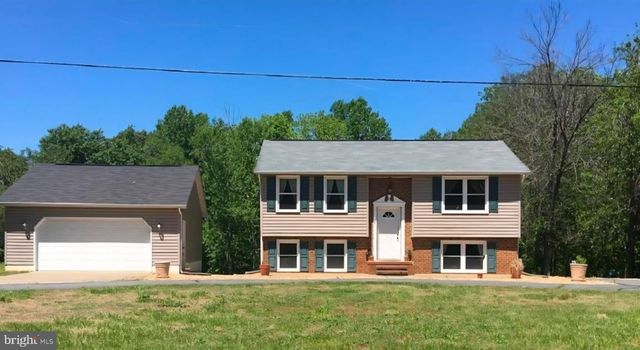
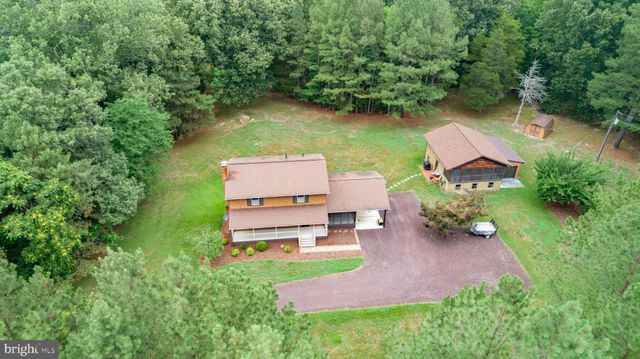

Similar Homes Nearby



Similar Home Values
Comparable nearby listings and their asking prices.
| Address | Price | Beds | Baths | Sq Ft |
|---|---|---|---|---|
| 10374 RECTORY LANE, KING GEORGE, VA | $1,800/mo | 3 | 1 | 1,879 |
| 12294 MOUNT ROSE DRIVE, KING GEORGE, VA | $1,950/mo | 3 | 2 | 1,130 |
| 6062 POTOMAC DRIVE, KING GEORGE, VA | $1,950/mo | 3 | 2 | 1,472 |
| 9253 DAHLGREN ROAD, KING GEORGE, VA | $2,100/mo | 4 | 2 | 1,796 |
| 12536 RIDGE ROAD, KING GEORGE, VA | $2,200/mo | 2 | 2 | 1,176 |
| 6145 5TH STREET, KING GEORGE, VA | $2,295/mo | 2 | 1 | 1,000 |
Moving Cost Estimate
EXIT Agents in KING GEORGE


Listing Courtesy: Military Prime Property Management - 5408099122