

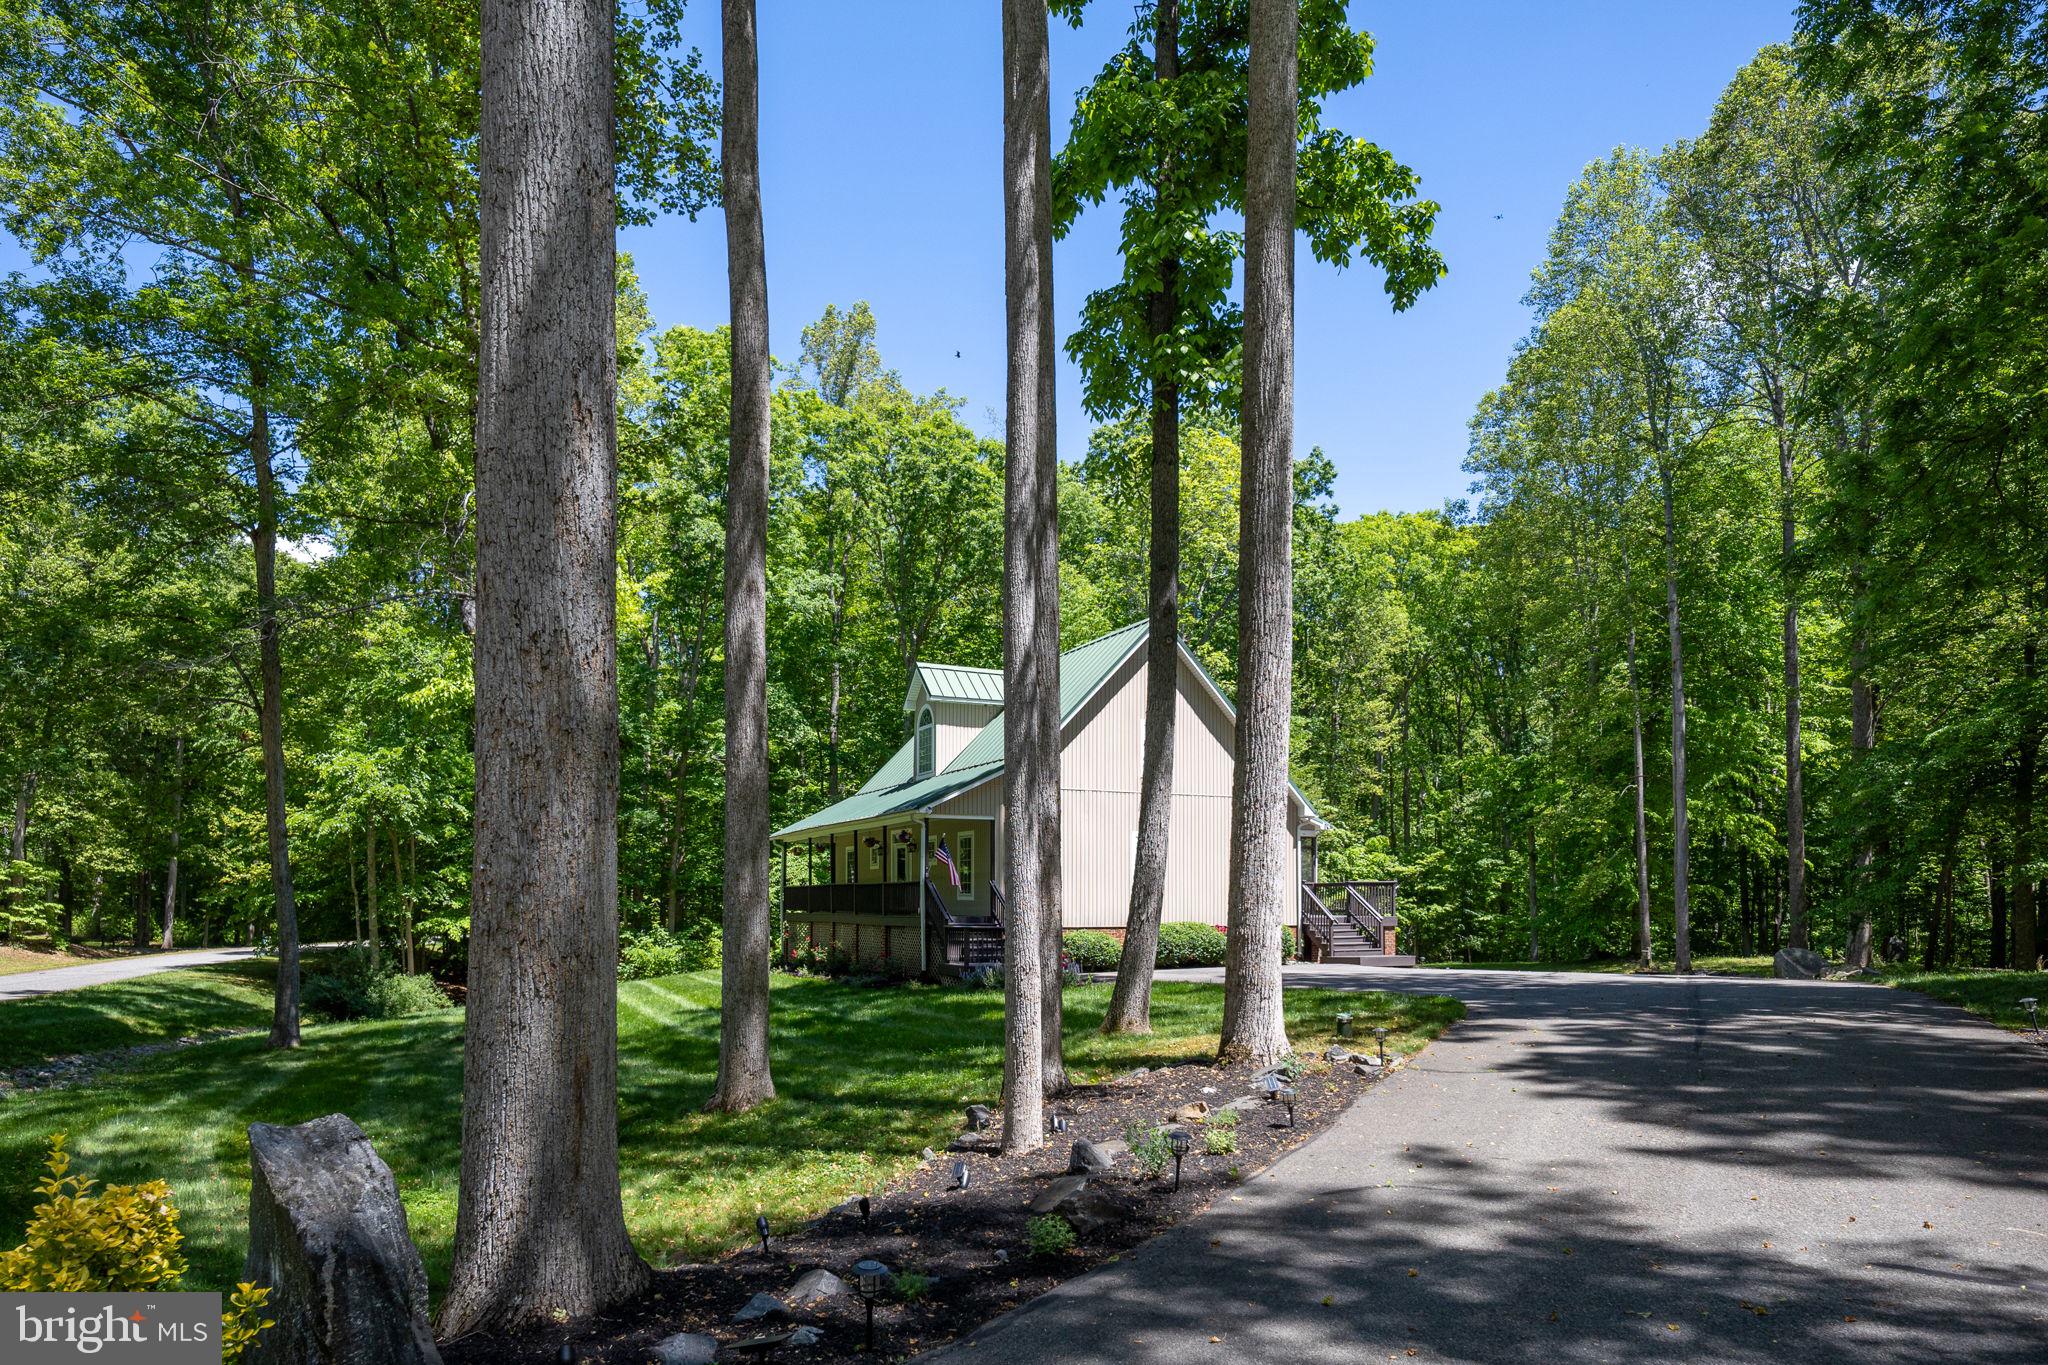
197 OAKLEIGH LANE, BUMPASS, VA 23024
OAKLEIGH II · LOUISA County
Key Facts
Description
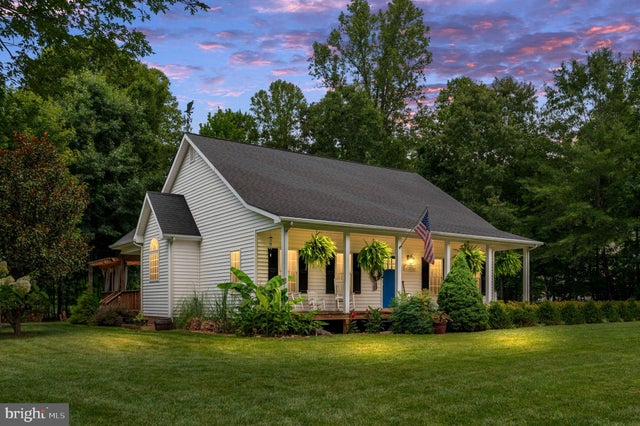
Beautifully maintained MOVE-IN READY Lake Anna water-access residence located on the private side of the lake, featuring assigned boat slip #16 and situated within the desirable gated community of Oakleigh II. Residents enjoy access to exceptional community amenities including a waterfront common area with boat slips, private boat ramp, picnic area, and golf cart-friendly roads. Positioned on a serene .92-acre lot, this property offers the perfect blend of peaceful lake living and everyday comfort, ideal as either a full-time residence or weekend retreat. Thoughtfully designed with both functionality and entertainment in mind, this bright and inviting home offers 5 bedrooms, 3 full bathrooms (3-bedroom septic), and an open-concept floor plan filled with natural light. The spacious family room showcases vaulted ceilings and a corner gas fireplace, and it seamlessly connects to the kitchen and dining area to create an ideal gathering space for family and guests alike. The main-level primary suite provides a relaxing retreat with a walk-in closet, stand-alone clawfoot soaking tub, and separate shower—two additional bedrooms and a full bath complete the main level. Upstairs, two generously sized bonus rooms offer flexible living options perfect for guest accommodations, home offices, recreation space, or hobby rooms. The finished lower level includes a versatile flex room, a full bath, a utility area, a laundry room, and an oversized 2.5-car built-in garage with ample storage. Additional features include Corian countertops, a center island, tile flooring, a central vacuum system, a metal roof, extensive exterior lighting, mature landscaping, and a large, paved driveway. Outdoor living is equally impressive, with a full-length covered front porch, a screened porch, and a rear deck, providing multiple spaces to relax and enjoy the tranquil surroundings. There is a list of recent property improvements. This exceptional Lake Anna property presents a rare opportunity to enjoy refined lake living in a highly sought-after community.
Property Information
Property Type
Residential
Sub-Type
Single Family Residence
Structure Type
House
Year Built
2003
Living Area
3,039 sq ft
Lot Size
0.96 acres
Garage Spaces
2
Parking Spaces
8
Zoning
R2
Days on Market
25
MLS® Listing#
VALA2010146
Property Features
Interior
Exterior
Appliances
Cooling
Heating
Flooring
Fireplace
Basement
Pool
Parking
Laundry
Patio
Lot Features
Construction
Foundation
Roof
Windows
Security
Utilities
Sewer
Water Source
Rooms
- Main
- Main
- Bathroom 2Main
- Bathroom 3
- Bedroom 2Main
- Bedroom 3Main
- Bedroom 4
- Bedroom 5
- Dining RoomMain
- Family Room
- KitchenMain
- Laundry
- Living RoomMain
- Utility Room
Schools
- Elementary:
- JOUETT
- Middle:
- LOUISA COUNTY
- High:
- LOUISA COUNTY
- District:
- LOUISA COUNTY PUBLIC SCHOOLS
Financial Details
HOA
$500 / Annually
Annual Taxes
$3,280
Tax year 2025
Assessed Value
$524,000
Parcel Number
62A 3 17
Directions
208 W, turn Left onto St. Rt. 652 (Kentucky Springs Road), to Right into Oakleigh II subdivision on Oakleigh Lane. You will need gate code from Listing Agent. Go through gate to house on Left.
Affordability Calculator
$109,800
Estimated monthly payment
$2,922/mo
Principal $439,200 · Est. interest $612,723 over 30 yrs
Neighborhood Market Statistics
How this home compares to active listings in BUMPASS, VA
- $643,478
- Median Listing Price
- 63
- Median Days on Market
- 2,346
- Median Sq Ft
- $276
- Median Price / Sq Ft
- 84
- Active Listings
- This home’s price is 15% below the area median.
- Its price per sq ft is 35% below the area median.
Market statistics compiled from active EXIT Realty® and MLS listings in BUMPASS, VA.
Location

Points of Interest in BUMPASS, VA
Showing the BUMPASS area map.
Nearby Schools
Piedmont Christian School
School · 6.2 mi away
Jouett Elementary School
Elementary · 7.5 mi away
Mineral Christian School
School · 7.7 mi away
Beaverdam Elementary School
Elementary · 7.9 mi away
Louisa County High School
Secondary · 8.5 mi away
Louisa County Public Schools
School · 8.7 mi away
Louisa County Middle School
Secondary · 8.7 mi away
Livingston Elementary School
Elementary · 9.5 mi away
Thomas Jefferson Elementary School
Elementary · 10.5 mi away
Berkeley Elementary School
Elementary · 12.3 mi away
Post Oak Middle School
School · 13.1 mi away
County Line Montessori
Elementary · 13.3 mi away
Spotsyhigh75
School · 13.4 mi away
Spotsylvania High School
Secondary · 13.4 mi away
Post Oak Middle
Secondary · 13.5 mi away
Madison Elementary School
Elementary · 15.4 mi away
The Carmel School
Secondary · 15.6 mi away
Presbyterian Church
School · 15.9 mi away
Patrick Henry High School
Secondary · 16.0 mi away
Salem Christian School
School · 16.4 mi away
Commute Calculator
Nearby Homes


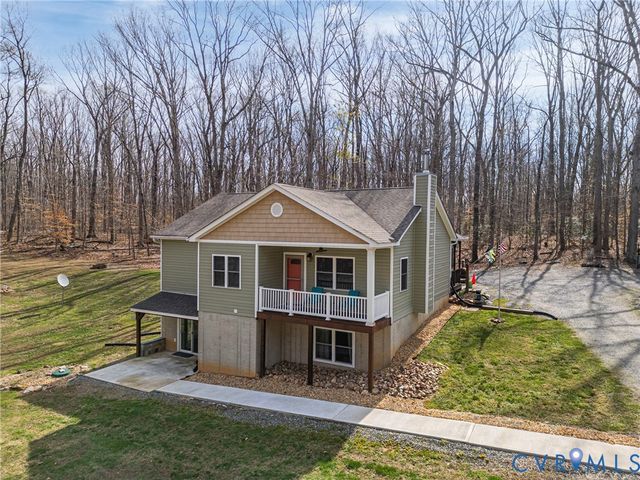


Similar Homes Nearby
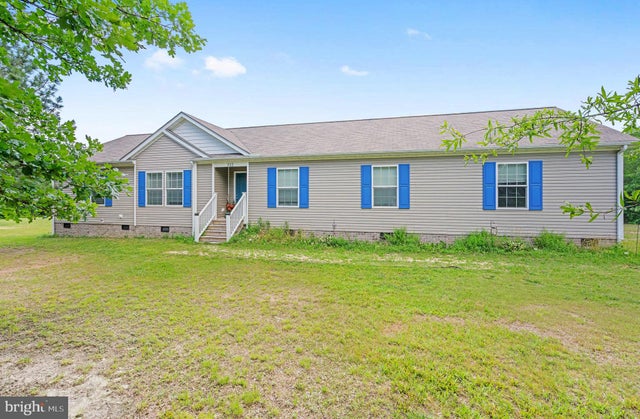
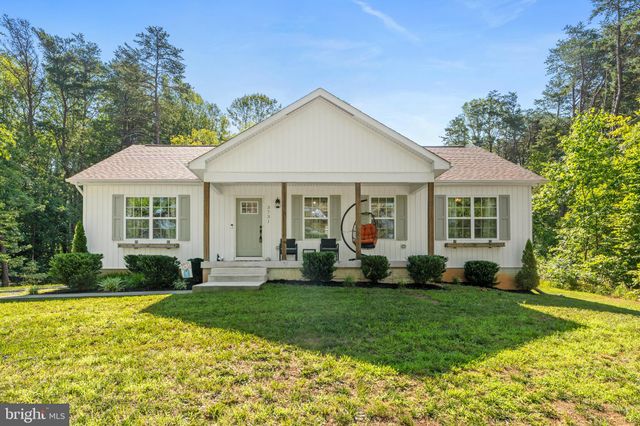



Similar Home Values
Comparable nearby listings and their asking prices.
| Address | Price | Beds | Baths | Sq Ft |
|---|---|---|---|---|
| 212 BRIAR CIRCLE, BUMPASS, VA | $490,000 | 4 | 2 | 2,260 |
| 3731 BREAKNOCK ROAD, BUMPASS, VA | $490,000 | 4 | 3 | 2,730 |
| 925 MOODY TOWN ROAD, BUMPASS, VA | $529,990 | 4 | 3 | 2,474 |
| 126 HICKORY LANE, BUMPASS, VA | $534,990 | 4 | 3 | 2,545 |
| 215 CUCKOOS NEST DRIVE, BUMPASS, VA | $535,000 | 4 | 2 | 2,198 |
| 199 GIBSON ST, BUMPASS, VA | $589,900 | 4 | 3 | 2,730 |
Moving Cost Estimate
EXIT Agents in BUMPASS


Listing Courtesy: Long & Foster Real Estate, Inc. - 5408959000