

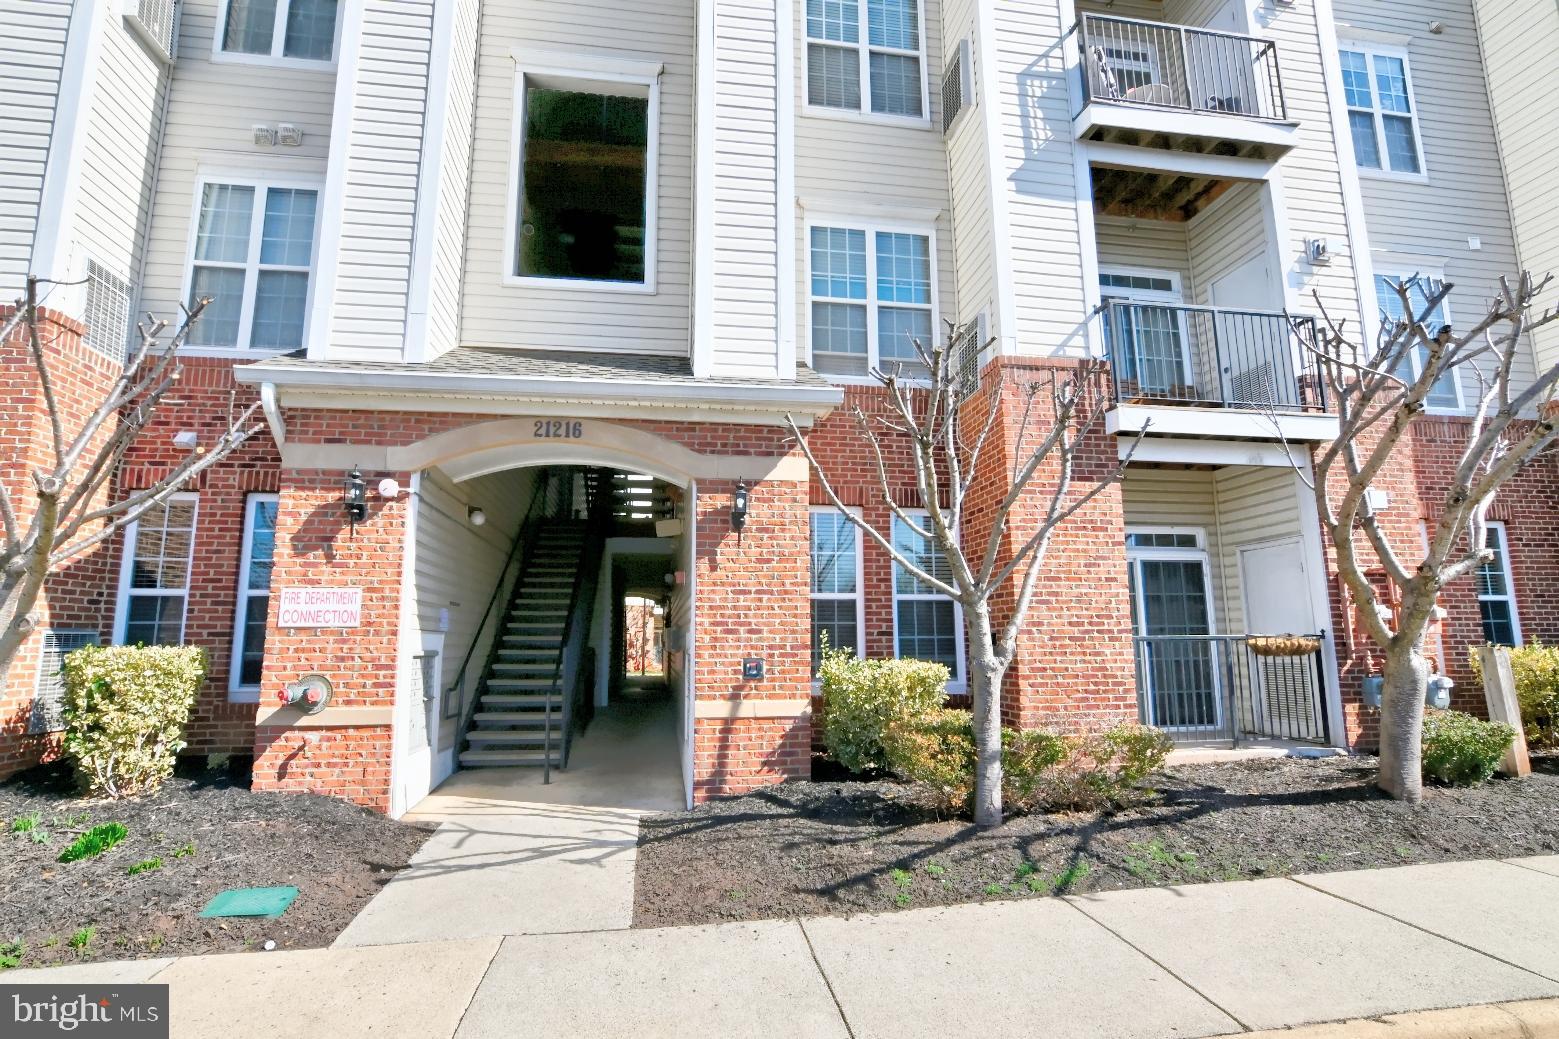
21216 MCFADDEN SQUARE 108, STERLING, VA 20165
COMMONS ON POTOMAC SQUARE · LOUDOUN County
Key Facts
Description
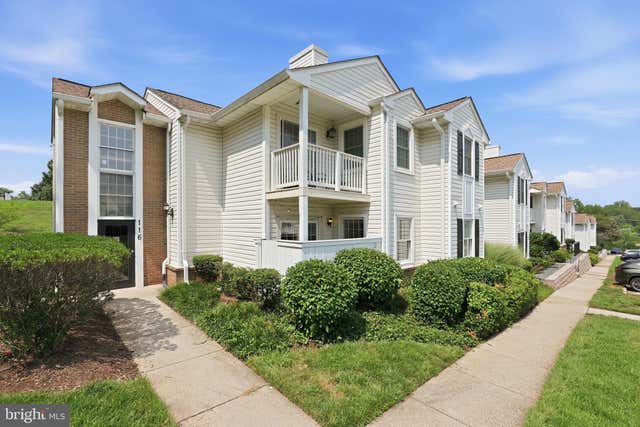
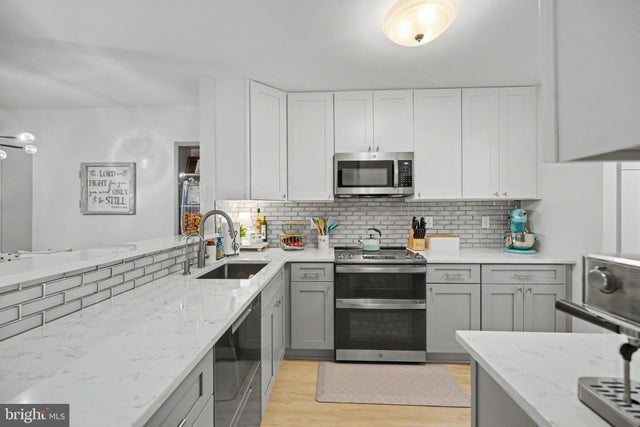
Bright, beautifully updated 2-bedroom, 2-bath condo in an unbeatable location! This move-in ready home features new flooring, fresh paint, light remodeling, and a new water heater, offering modern comfort and peace of mind. The open layout creates an easy flow between living and dining spaces, while the private patio provides the perfect place to enjoy morning coffee or unwind in the evening. The kitchen includes stainless steel appliances, generous cabinetry, and a raised bar-height counter ideal for casual seating. A convenient laundry area with full-size washer and dryer plus additional storage sits just off the kitchen. The primary suite features a walk-in closet and private en-suite bath, while the spacious second bedroom also includes a large walk-in closet with direct access to a dual-entry full bath. The property comes with two assigned parking spaces plus ample visitor parking. Enjoy community walking paths and a charming courtyard area, all just steps from Cascades Marketplace, featuring restaurants, retail, entertainment, a seasonal farmers market, and an upcoming indoor pickleball facility. This home also offers excellent investment potential with an estimated minimum cap rate around 5.6%, making it an attractive option for both homeowners and investors.
Property Information
Property Type
Residential
Sub-Type
Condominium
Style
Other
Year Built
2007
Living Area
1,073 sq ft
Zoning
PDH4
Days on Market
89
MLS® Listing#
VALO2117754
Property Features
Interior
Exterior
Appliances
Cooling
Heating
Flooring
Pool
Parking
Laundry
Windows
Community
Utilities
Sewer
Water Source
Rooms
- Main
- Main
- Bathroom 2Main
- Bedroom 2Main
- Dining RoomMain
- KitchenMain
- LaundryMain
- Living RoomMain
Schools
- District:
- LOUDOUN COUNTY PUBLIC SCHOOLS
Financial Details
HOA
None
Annual Taxes
$2,889
Tax year 2026
Assessed Value
$353,590
Parcel Number
020484057020
Directions
Use GPS or From Route 7 West, Take Exit VA-1794/Cascades Parkway in Cascades, Turn Right onto Cranston Street, Right onto Whitfield Place all the way to the very end then Turn Left onto McFadden Square. Building will be on your left.
Affordability Calculator
$73,000
Estimated monthly payment
$1,943/mo
Principal $291,999 · Est. interest $407,365 over 30 yrs
Neighborhood Market Statistics
How this home compares to active listings in STERLING, VA
- $576,596
- Median Listing Price
- 32
- Median Days on Market
- 1,781
- Median Sq Ft
- $319
- Median Price / Sq Ft
- 109
- Active Listings
- This home’s price is 37% below the area median.
- Its price per sq ft is 7% above the area median.
Market statistics compiled from active EXIT Realty® and MLS listings in STERLING, VA.
Location

Points of Interest in STERLING, VA
Showing the STERLING area map.
Nearby Schools
Kiddie College of Fairfax
School · 0.2 mi away
Sterling Christian Day School
School · 0.5 mi away
Sugarland Elementary School
Elementary · 0.9 mi away
The Newton School
Secondary · 0.9 mi away
Park View High School
Secondary · 1.0 mi away
Lola's Place
School · 1.0 mi away
Classroom of Discovery
School · 1.0 mi away
Augusta School
School · 1.1 mi away
Rolling Ridge Elementary School
Elementary · 1.2 mi away
Dominion High School
Secondary · 1.2 mi away
Seneca Ridge Middle School
Secondary · 1.2 mi away
Horizon Elementary School
Elementary · 1.2 mi away
Sterling Elementary School
Elementary · 1.4 mi away
Meadowland Elementary School
Elementary · 1.4 mi away
Discovery Oaks Academy
School · 1.6 mi away
Potomac Falls High School
Secondary · 1.6 mi away
Our Lady of Hope Catholic Church
School · 1.7 mi away
River Bend Middle School
Secondary · 1.7 mi away
Montessori Children's House of Loudoun
Elementary · 1.8 mi away
Sterling Middle School
Secondary · 2.0 mi away
Commute Calculator
Nearby Homes

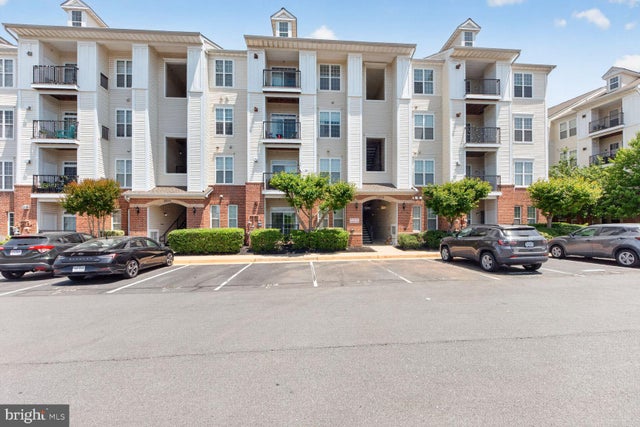
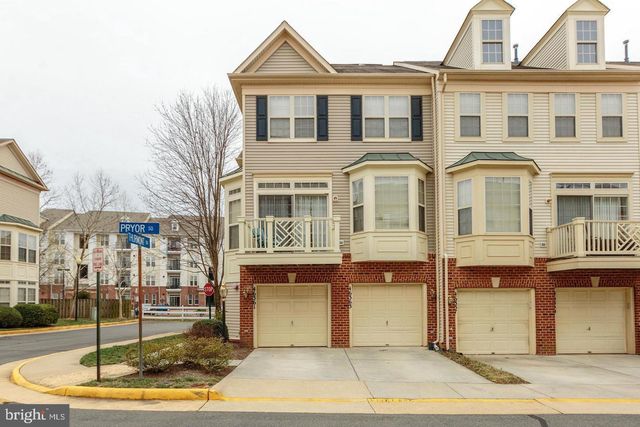


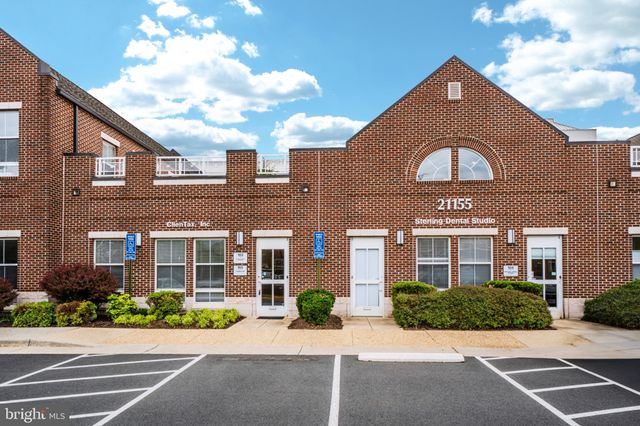
Similar Homes Nearby



Similar Home Values
Comparable nearby listings and their asking prices.
| Address | Price | Beds | Baths | Sq Ft |
|---|---|---|---|---|
| 116 WESTWICK COURT 1, STERLING, VA | $304,999 | 2 | 1 | 735 |
| 1056 WARWICK, STERLING, VA | $330,000 | 2 | 2 | 1,140 |
| 1033 MARGATE COURT B, STERLING, VA | $340,000 | 2 | 2 | 1,162 |
| 1006 WARWICK COURT B, STERLING, VA | $347,500 | 2 | 2 | 1,140 |
| 1054 WARWICK COURT A, STERLING, VA | $350,000 | 2 | 1 | 1,100 |
| 220 N STERLING BOULEVARD, STERLING, VA | $359,900 | 2 | 1 | 1,064 |
Moving Cost Estimate
EXIT Agents in STERLING


Listing Courtesy: Long & Foster Real Estate, Inc. - 7034373800