

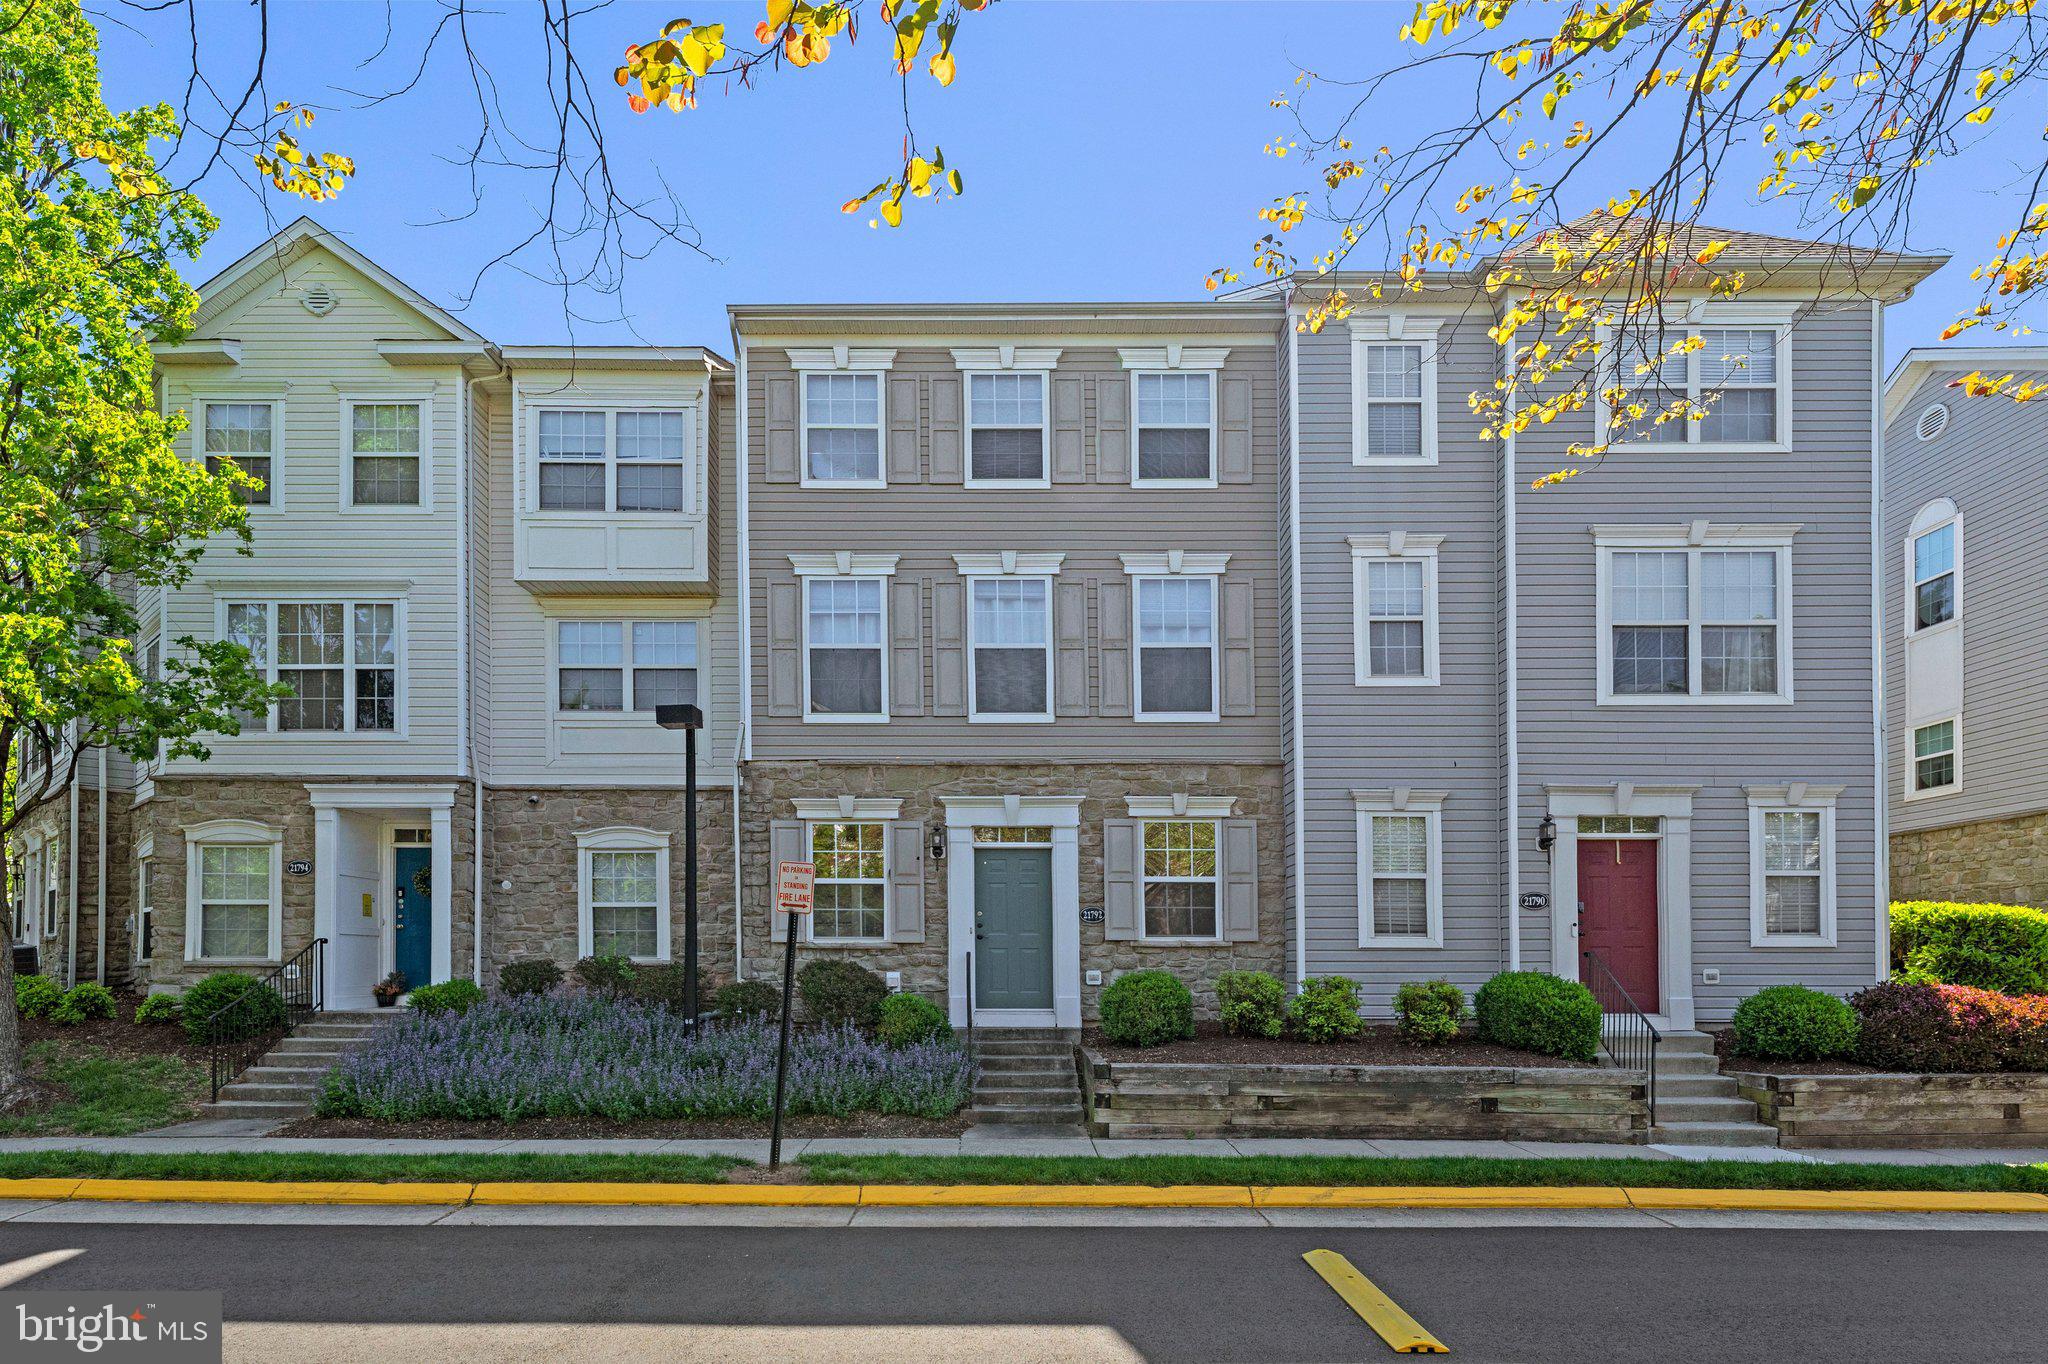
21792 JARVIS SQUARE, ASHBURN, VA 20147
PARKSIDE AT ASHBURN · LOUDOUN County
Key Facts
Description
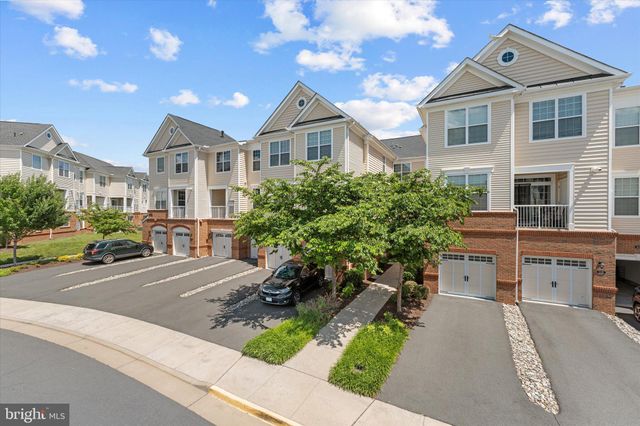
Freshly painted, featuring brand-new carpet and a newly renovated deck. Beautifully maintained 3-level townhome with 2 bedrooms, 2 full baths, and a rear-entry 2-car garage, located in the sought-after gated community of Parkside at Ashburn. Filled with natural light, this thoughtfully designed home offers versatile and comfortable living spaces throughout. The entry level features a flexible bonus room perfect for a home office, gym, media room, or additional living area. The open-concept main level showcases hardwood floors, abundant natural light, and seamless flow between the living, dining, and kitchen areas. The kitchen features an island, ample cabinetry, and generous prep space—ideal for both everyday living and entertaining. Step outside to the private deck, creating the perfect outdoor retreat for relaxing or entertaining. Upstairs, the spacious primary suite offers a walk-in closet and an ensuite bath filled with natural light. A generously sized second bedroom and well-appointed hall bath complete the upper level. Convenient bedroom-level laundry adds to the home’s functional layout. Additional updates include fresh interior paint throughout and brand-new carpet, giving the home a clean, move-in ready feel. Enjoy low-maintenance living with HOA services that include lawn care, snow removal, and trash service. Residents of Parkside at Ashburn enjoy resort-style amenities including a clubhouse, outdoor pool, fitness center, basketball courts, walking trails, picnic areas, tot lots, and pet-friendly green spaces. The community also hosts popular neighborhood events throughout the year. Ideally located less than a mile from the Ashburn Metro and minutes to One Loudoun, Loudoun Station, Wegmans, Harris Teeter, shopping, dining, entertainment, and major commuter routes including the Dulles Toll Road, Route 7, Route 28, Fairfax County Parkway, and Dulles International Airport.
Property Information
Property Type
Residential
Sub-Type
Condominium
Structure Type
Townhouse
Year Built
2001
Living Area
1,300 sq ft
Garage Spaces
2
Parking Spaces
2
Zoning
R16
Days on Market
2
MLS® Listing#
VALO2124700
Property Features
Appliances
Cooling
Heating
Flooring
Pool
Parking
Laundry
Construction
Foundation
Roof
Community
Sewer
Water Source
Rooms
- Main
- Main
- Bathroom 1
- Bathroom 2
- Bedroom 1
- Bedroom 2
- Dining Room
- Kitchen
- Laundry
- Living Room
Schools
- District:
- LOUDOUN COUNTY PUBLIC SCHOOLS
Financial Details
HOA
$261 / Monthly
Annual Taxes
$3,633
Tax year 2026
Assessed Value
$452,690
Parcel Number
119296790010
Directions
From VA-267 , take exit 6 State Rte 643/Shellhorn Rd to Waxpool Rd, Turn left onto Waxpool Rd, Take Lancing Common Terrace to Jarvis Square
Affordability Calculator
$97,980
Estimated monthly payment
$2,607/mo
Principal $391,920 · Est. interest $546,763 over 30 yrs
Neighborhood Market Statistics
How this home compares to active listings in ASHBURN, VA
- $738,806
- Median Listing Price
- 33
- Median Days on Market
- 2,476
- Median Sq Ft
- $311
- Median Price / Sq Ft
- 203
- Active Listings
- This home’s price is 34% below the area median.
- Its price per sq ft is 21% above the area median.
Market statistics compiled from active EXIT Realty® and MLS listings in ASHBURN, VA.
Location

Points of Interest in ASHBURN, VA
Showing the ASHBURN area map.
Nearby Schools
Beantree Learning
School · 0.5 mi away
Broad Run High School
Secondary · 0.7 mi away
St Theresa School
Secondary · 0.9 mi away
Primrose Schools
Elementary · 0.9 mi away
Merit School of Broadlands
Elementary · 1.0 mi away
Mill Run Elementary School
Elementary · 1.0 mi away
Moorefield Station Elementary
Elementary · 1.1 mi away
Golden Pond School
Elementary · 1.1 mi away
Loudoun Montessori School
Elementary · 1.1 mi away
Guidepost Montessori at Broadlands
Elementary · 1.1 mi away
Boyd School
School · 1.1 mi away
Discovery Elementary School
Elementary · 1.1 mi away
Eagle Ridge Middle School
Secondary · 1.2 mi away
Royal International
Secondary · 1.3 mi away
Primrose Schools
Elementary · 1.5 mi away
Lil Giggles Child Care
School · 1.5 mi away
Northern Virginia Academy
School · 1.7 mi away
Waxpool Elementary School
Elementary · 1.7 mi away
Loudoun County Public Schools
Secondary · 1.8 mi away
Cedar Lane Elementary School
Elementary · 1.8 mi away
Commute Calculator
Nearby Homes


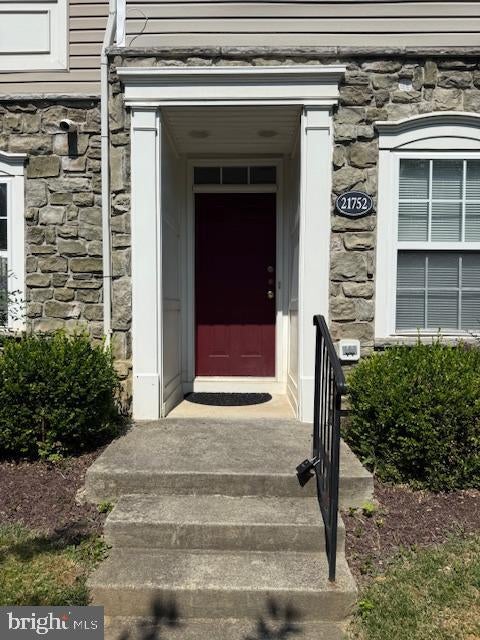
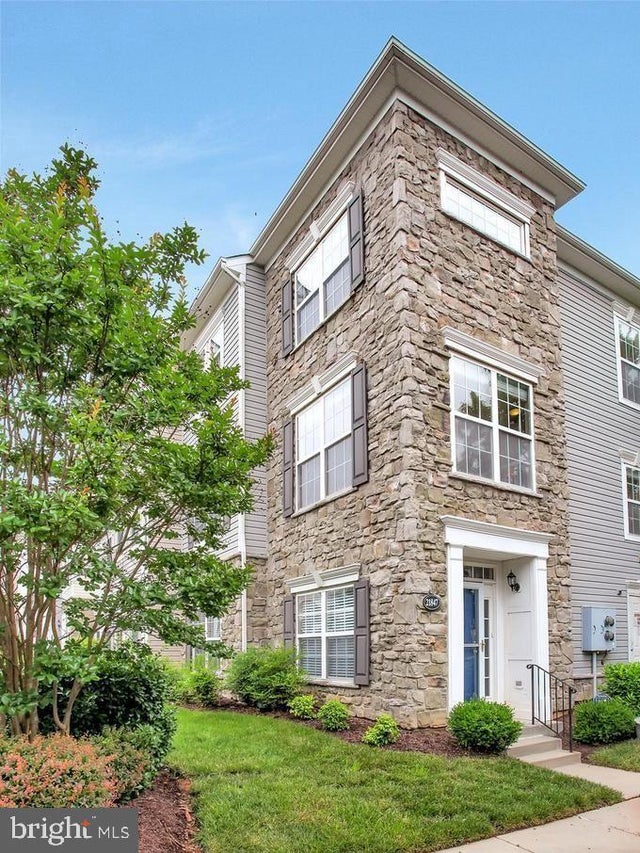
Similar Homes Nearby

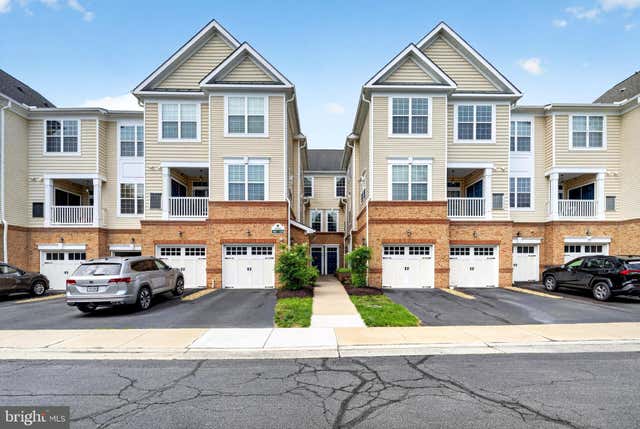



Similar Home Values
Comparable nearby listings and their asking prices.
| Address | Price | Beds | Baths | Sq Ft |
|---|---|---|---|---|
| 44104 NATALIE TERRACE 101, ASHBURN, VA | $349,000 | 2 | 2 | 1,183 |
| 20365 BELMONT PARK TERRACE 110, ASHBURN, VA | $350,000 | 2 | 2 | 1,012 |
| 44086 NATALIE TERRACE 201, ASHBURN, VA | $374,990 | 2 | 2 | 1,183 |
| 20322 BEECHWOOD TERRACE 301, ASHBURN, VA | $380,000 | 2 | 1 | 958 |
| 43021 GREGGSVILLE CHAPEL TERRACE 108, ASHBURN, VA | $405,000 | 2 | 2 | 942 |
| 20600 CORNSTALK TERRACE 202, ASHBURN, VA | $410,000 | 2 | 2 | 1,222 |
Moving Cost Estimate
EXIT Agents in ASHBURN


Listing Courtesy: KW Metro Center - 7035353610