

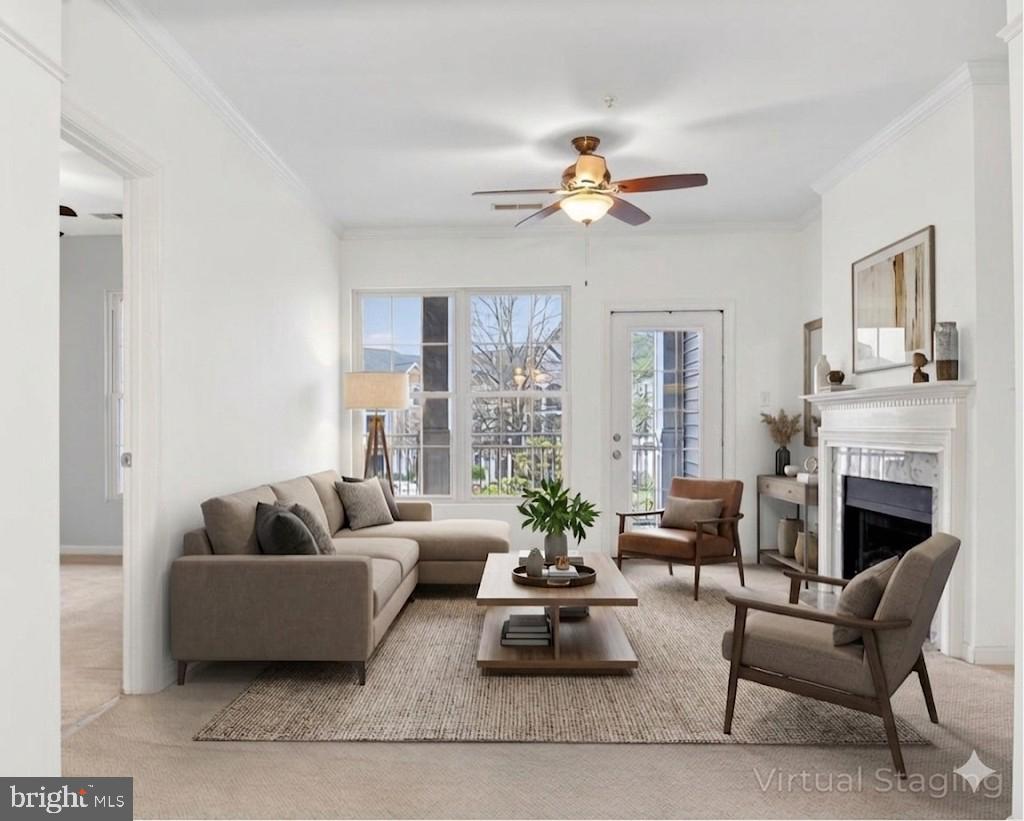
46588 DRYSDALE TERRACE 201, STERLING, VA 20165
RIVERBEND AT CASCADES · LOUDOUN County
Key Facts
Description
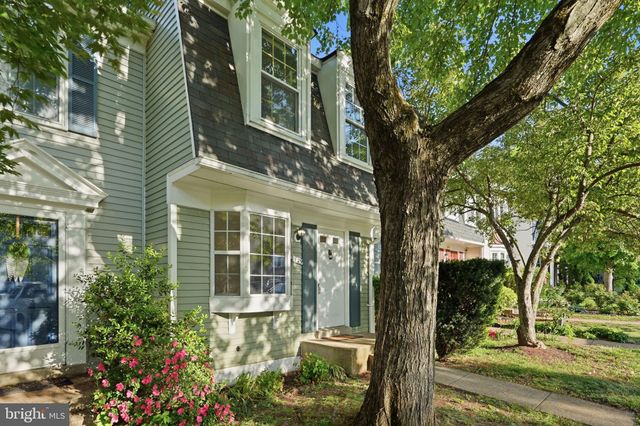
••Riverbend at Cascades _ 46588 Drysdale Ter #201, a bright and beautifully condo offering 2 bedrooms, 2 full bathrooms, and an open, airy layout in the heart of Sterling. FRESHLY PAINTED! As you enter, foyer with a coat closet that opens to a spacious living room enhanced by abundant natural light fireplace, and a ceiling fan. An inviting space perfect for everyday living and entertaining, also provides direct access to a huge covered balcony that spans the length of the living room, ideal for morning coffee, fresh air, or unwinding at the end of the day. Kitchen with a VIEW, white cabinetry, and a pantry for added storage, and dining room. ••The generously sized primary bedroom features two closets and an ensuite bath with an oversized vanity, excellent storage, a tub/shower combination, and a dedicated linen closet. The second bedroom is equally spacious, offering large windows for natural light along with a walk-in closet featuring a custom storage system. A second full bathroom with a tub/shower combo and ample vanity storage serves guests or the secondary bedroom. A separate laundry room with full-size machines and shelving adds exceptional convenience. ••Landlord Requires Good Credit a MUST, verifiable annual income $84,000 to qualify Online Application Submission ••Parking: two resident permits and unlimited visitor spaces. Residents enjoy an amenity-rich community featuring an outdoor pool, clubhouse with fitness equipment, tot lots, and more. The condo fee includes water, sewer, snow removal, and exterior/common-area maintenance, providing easy, low-maintenance living. ••Situated in the desirable Cascades area, this home places you moments from popular shopping and dining destinations including Cascades Overlook, Potomac Run Plaza, and Dulles Town Center. Commuters will appreciate quick access to Route 7, Route 28, Fairfax County Parkway, and the Dulles Toll Road, as well as nearby bus routes and the convenience of the Innovation Center and Reston Metro stations, connecting you easily to the greater DC area. Move-in ready, and set in a vibrant, amenity-packed community.
Property Information
Property Type
Residential Lease
Sub-Type
Condominium
Style
Other
Year Built
1994
Living Area
1,008 sq ft
Parking Spaces
2
Zoning
RESIDENTIAL
Days on Market
25
MLS® Listing#
VALO2126104
Property Features
Interior
Exterior
Appliances
Cooling
Heating
Flooring
Fireplace
Pool
Parking
Laundry
Construction
Windows
Community
Utilities
Sewer
Water Source
Rooms
- Main
- Bedroom 1Main
- Bedroom 2Main
- Dining RoomMain
- KitchenMain
- LaundryMain
- Living RoomMain
Schools
- Elementary:
- POTOWMACK
- Middle:
- RIVER BEND
- High:
- POTOMAC FALLS
- District:
- LOUDOUN COUNTY PUBLIC SCHOOLS
Financial Details
HOA
Yes
CASCADES
Parcel Number
018408681011
Directions
Take Route 7 West. Turn Right onto Algonkian Parkway. Turn Left onto Archer. At the roundabout, take the second Right onto Drysdale. To building 46588
Affordability Calculator
$470
Estimated monthly payment
$13/mo
Principal $1,880 · Est. interest $2,623 over 30 yrs
Neighborhood Market Statistics
How this home compares to active listings in STERLING, VA
- $581,818
- Median Listing Price
- 33
- Median Days on Market
- 1,800
- Median Sq Ft
- $319
- Median Price / Sq Ft
- 106
- Active Listings
- This home’s price is 100% below the area median.
- Its price per sq ft is 99% below the area median.
Market statistics compiled from active EXIT Realty® and MLS listings in STERLING, VA.
Location

Points of Interest in STERLING, VA
Showing the STERLING area map.
Nearby Schools
Potomac Falls High School
Secondary · 0.2 mi away
Our Lady of Hope Catholic Church
School · 0.3 mi away
Horizon Elementary School
Elementary · 0.3 mi away
River Bend Middle School
Secondary · 0.7 mi away
Lola's Place
School · 0.7 mi away
Sugarland Elementary School
Elementary · 0.9 mi away
Meadowland Elementary School
Elementary · 1.3 mi away
Algonkian Elementary School
Elementary · 1.3 mi away
Kiddie College of Fairfax
School · 1.4 mi away
Seneca Ridge Middle School
Secondary · 1.7 mi away
Dominion High School
Secondary · 1.8 mi away
Sterling Christian Day School
School · 2.1 mi away
Village Green Day School
Elementary · 2.1 mi away
Augusta School
School · 2.1 mi away
Galilee Christian School
School · 2.2 mi away
The Newton School
Secondary · 2.3 mi away
Classroom of Discovery
School · 2.4 mi away
Rolling Ridge Elementary School
Elementary · 2.4 mi away
Park View High School
Secondary · 2.5 mi away
Goddard School
School · 2.9 mi away
Commute Calculator
Nearby Homes
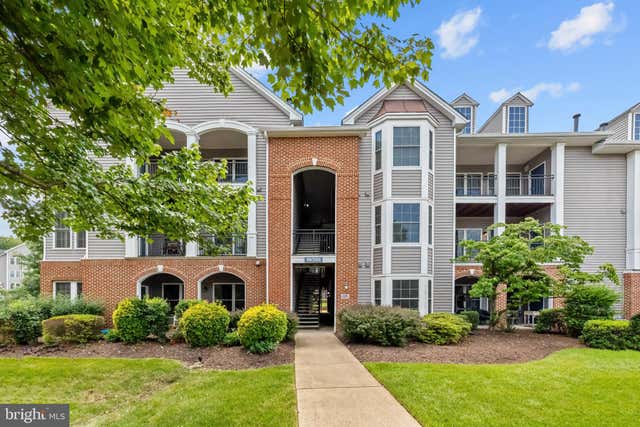

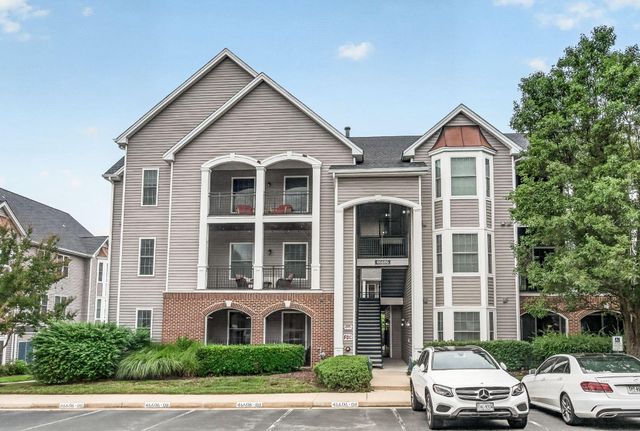

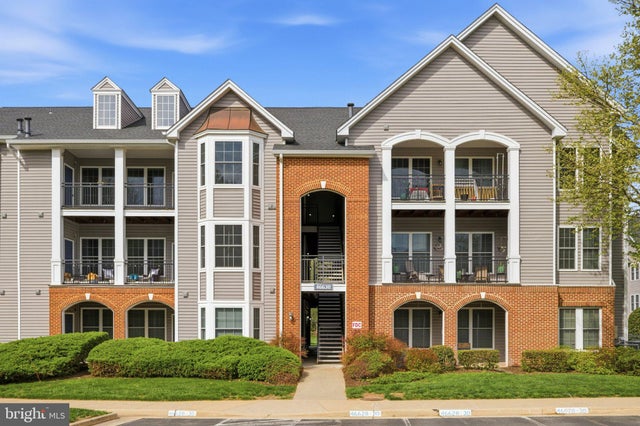
Similar Homes Nearby
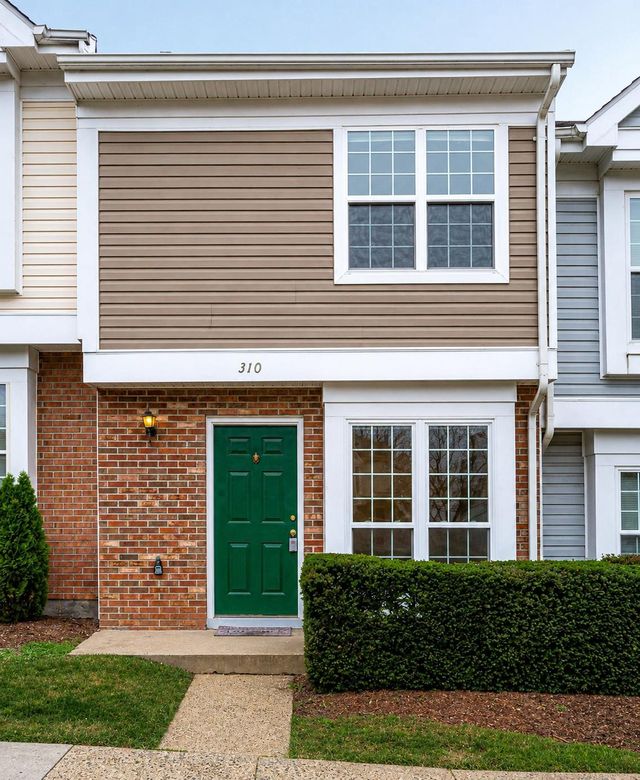
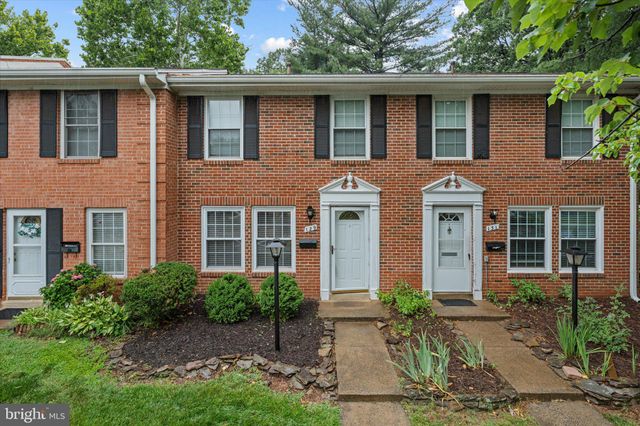


Similar Home Values
Comparable nearby listings and their asking prices.
| Address | Price | Beds | Baths | Sq Ft |
|---|---|---|---|---|
| 1046 WARWICK COURT, STERLING, VA | $1,800/mo | 1 | 2 | 1,120 |
| 310 LANCASTER SQUARE, STERLING, VA | $2,095/mo | 2 | 1 | 840 |
| 129 N DUKE DRIVE, STERLING, VA | $2,400/mo | 2 | 1 | 1,064 |
| 21773 BALDWIN SQUARE, STERLING, VA | $2,450/mo | 2 | 3 | 1,260 |
| 129 BICKEL COURT, STERLING, VA | $2,500/mo | 2 | 2 | 882 |
| 22908 REGENT TERRACE, STERLING, VA | $2,500/mo | 3 | 2 | 1,176 |
Moving Cost Estimate
EXIT Agents in STERLING


Listing Courtesy: Long & Foster Real Estate, Inc. - 7037249494