

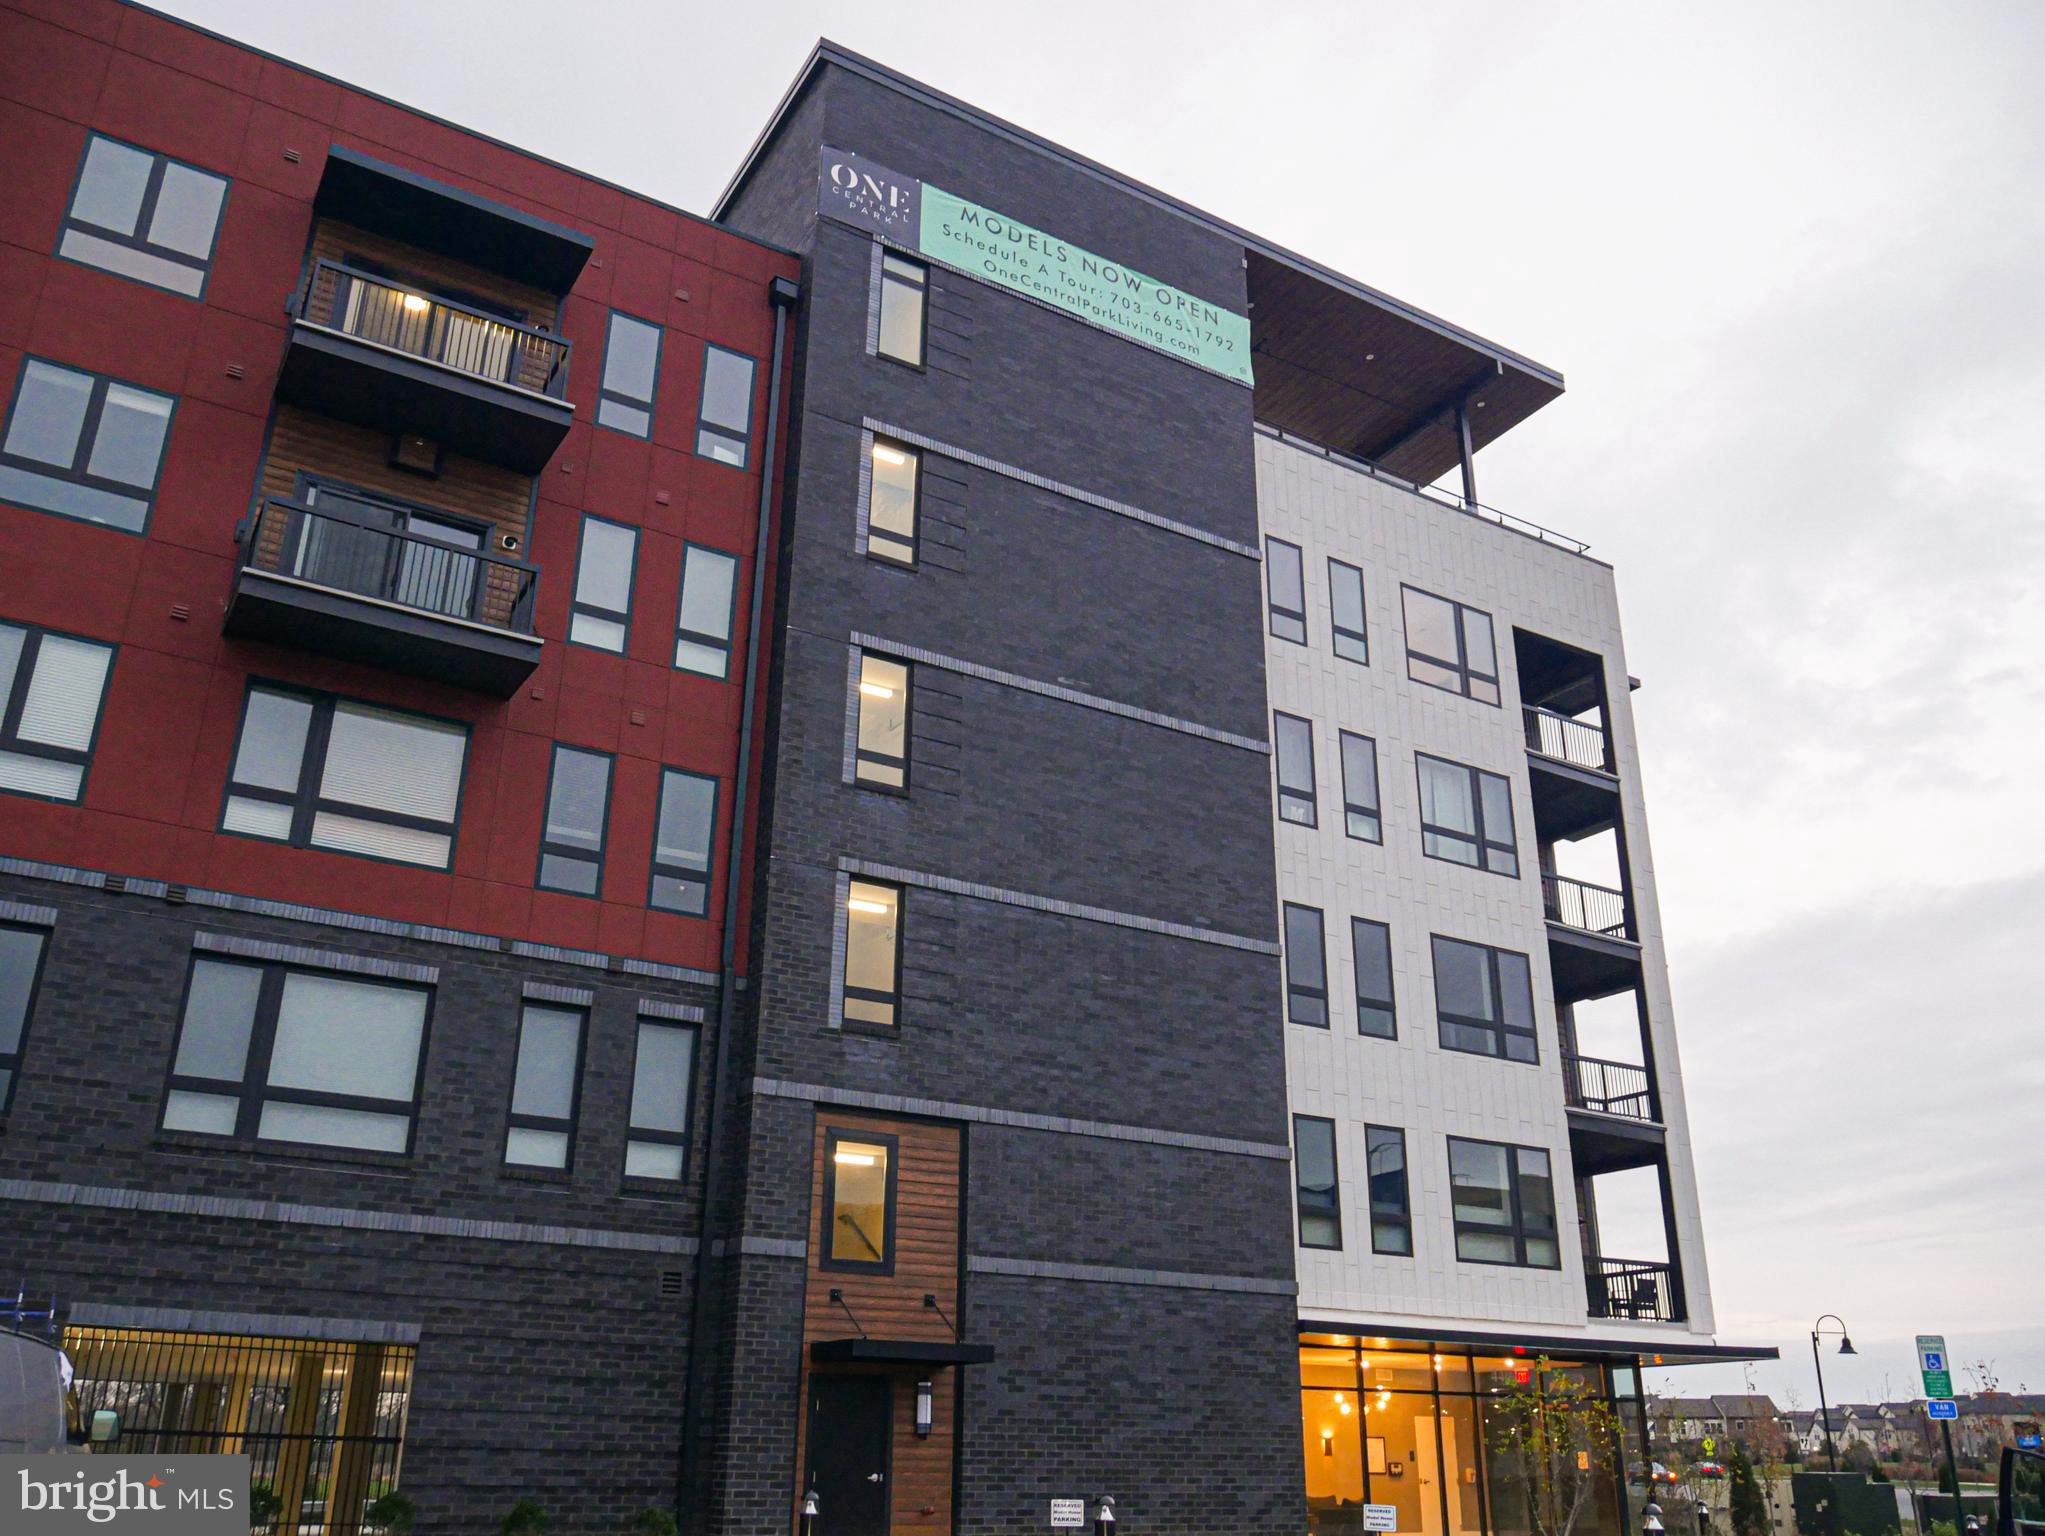
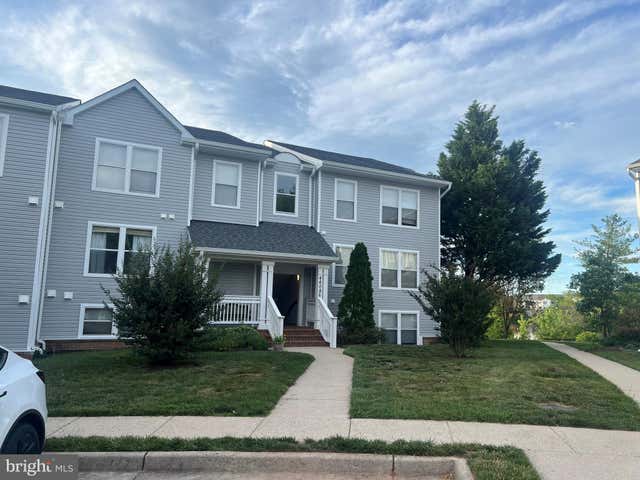
44691 WELLFLEET DRIVE 201, ASHBURN, VA 20147
ONE LOUDOUN · LOUDOUN County
Key Facts
Description

Welcome home! This gorgeous, turn-key condo is perfect for downtown living in the sought-after One Loudoun community. Enjoy all of the amenities that One Loudoun has to offer while living in a brand new, luxury condo. This condo boasts 10 foot ceilings and top-of-the-line upgrades, including: 7-inch hardwood flooring, gourmet kitchen with quartz countertops, Jenn Air stainless steel appliances, large frameless shower, and a spacious walk-in closet with built-ins. Ceiling fans, pendant lights, and custom window treatments are installed and ready for their new renter! A secured, covered garage parking space is also included. Building amenities include dual high-speed elevators, shared rooftop lounge with gas fireplace, and the One Loudoun Community Center with outdoor pool. Don't wait too long--this baby will go fast!
Property Information
Property Type
Residential Lease
Sub-Type
Condominium
Style
Traditional
Year Built
2020
Living Area
805 sq ft
Garage Spaces
1
Parking Spaces
1
Zoning
.
Days on Market
3
MLS® Listing#
VALO2127904
Property Features
Appliances
Cooling
Heating
Pool
Parking
Laundry
Construction
Community
Sewer
Water Source
Schools
- Elementary:
- STEUART W. WELLER
- Middle:
- FARMWELL STATION
- High:
- BROAD RUN
- District:
- LOUDOUN COUNTY PUBLIC SCHOOLS
Financial Details
HOA
None
Parcel Number
058398887001
Directions
SEE GPS.
Affordability Calculator
$520
Estimated monthly payment
$14/mo
Principal $2,080 · Est. interest $2,902 over 30 yrs
Neighborhood Market Statistics
How this home compares to active listings in ASHBURN, VA
- $738,806
- Median Listing Price
- 33
- Median Days on Market
- 2,476
- Median Sq Ft
- $311
- Median Price / Sq Ft
- 203
- Active Listings
- This home’s price is 100% below the area median.
- Its price per sq ft is 99% below the area median.
Market statistics compiled from active EXIT Realty® and MLS listings in ASHBURN, VA.
Location

Points of Interest in ASHBURN, VA
Showing the ASHBURN area map.
Nearby Schools
Steuart W. Weller Elementary School
Elementary · 0.4 mi away
Mindframe Education
School · 0.8 mi away
Primrose Schools
Elementary · 0.8 mi away
Goddard School
School · 0.8 mi away
Compass School
Elementary · 1.1 mi away
Ashburn Elementary School
Elementary · 1.2 mi away
Farmwell Station Middle School
Secondary · 1.3 mi away
Montessori Kids Universe Ashburn
Elementary · 1.4 mi away
Galilee Christian School
School · 1.5 mi away
Dominion Trail Elementary School
Elementary · 1.6 mi away
Loudoun School for Advanced Studies
Secondary · 1.7 mi away
Ha'Penny Montessori School
Elementary · 1.8 mi away
Cedar Lane Elementary School
Elementary · 2.0 mi away
Christian Faith & Fellowship School
School · 2.1 mi away
Vision Montessori
Elementary · 2.1 mi away
Loudoun School for the Gifted
Secondary · 2.1 mi away
Augusta School
Elementary · 2.1 mi away
Golden Pond School
Elementary · 2.3 mi away
Discovery Elementary School
Elementary · 2.4 mi away
Algonkian Elementary School
Elementary · 2.5 mi away
Commute Calculator
Nearby Homes
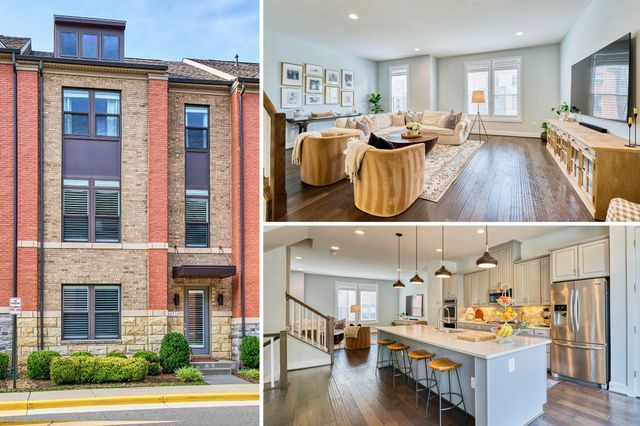


Similar Homes Nearby

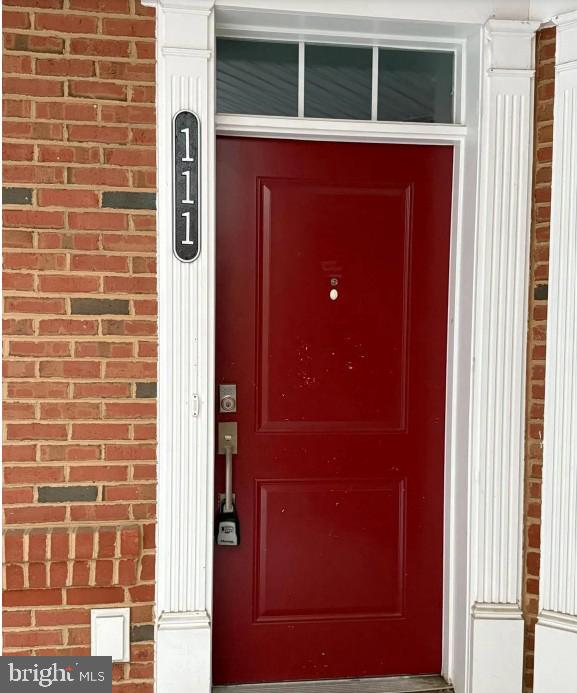


Similar Home Values
Comparable nearby listings and their asking prices.
| Address | Price | Beds | Baths | Sq Ft |
|---|---|---|---|---|
| 42435 HOLLYHOCK TERRACE 304, ASHBURN, VA | $2,250/mo | 2 | 2 | 848 |
| 23235 MILLTOWN KNOLL SQUARE 111, ASHBURN, VA | $2,395/mo | 2 | 2 | 942 |
| 20991 TIMBER RIDGE TERRACE 204, ASHBURN, VA | $2,450/mo | 2 | 2 | 1,006 |
| 20600 CORNSTALK TERRACE 302, ASHBURN, VA | $2,500/mo | 2 | 2 | 1,222 |
| 20604 CORNSTALK TERRACE 301, ASHBURN, VA | $2,650/mo | 2 | 2 | 1,222 |
| 44086 NATALIE TERRACE 301, ASHBURN, VA | $2,650/mo | 2 | 2 | 1,183 |
Moving Cost Estimate
EXIT Agents in ASHBURN


Listing Courtesy: Samson Properties - 7033788810