

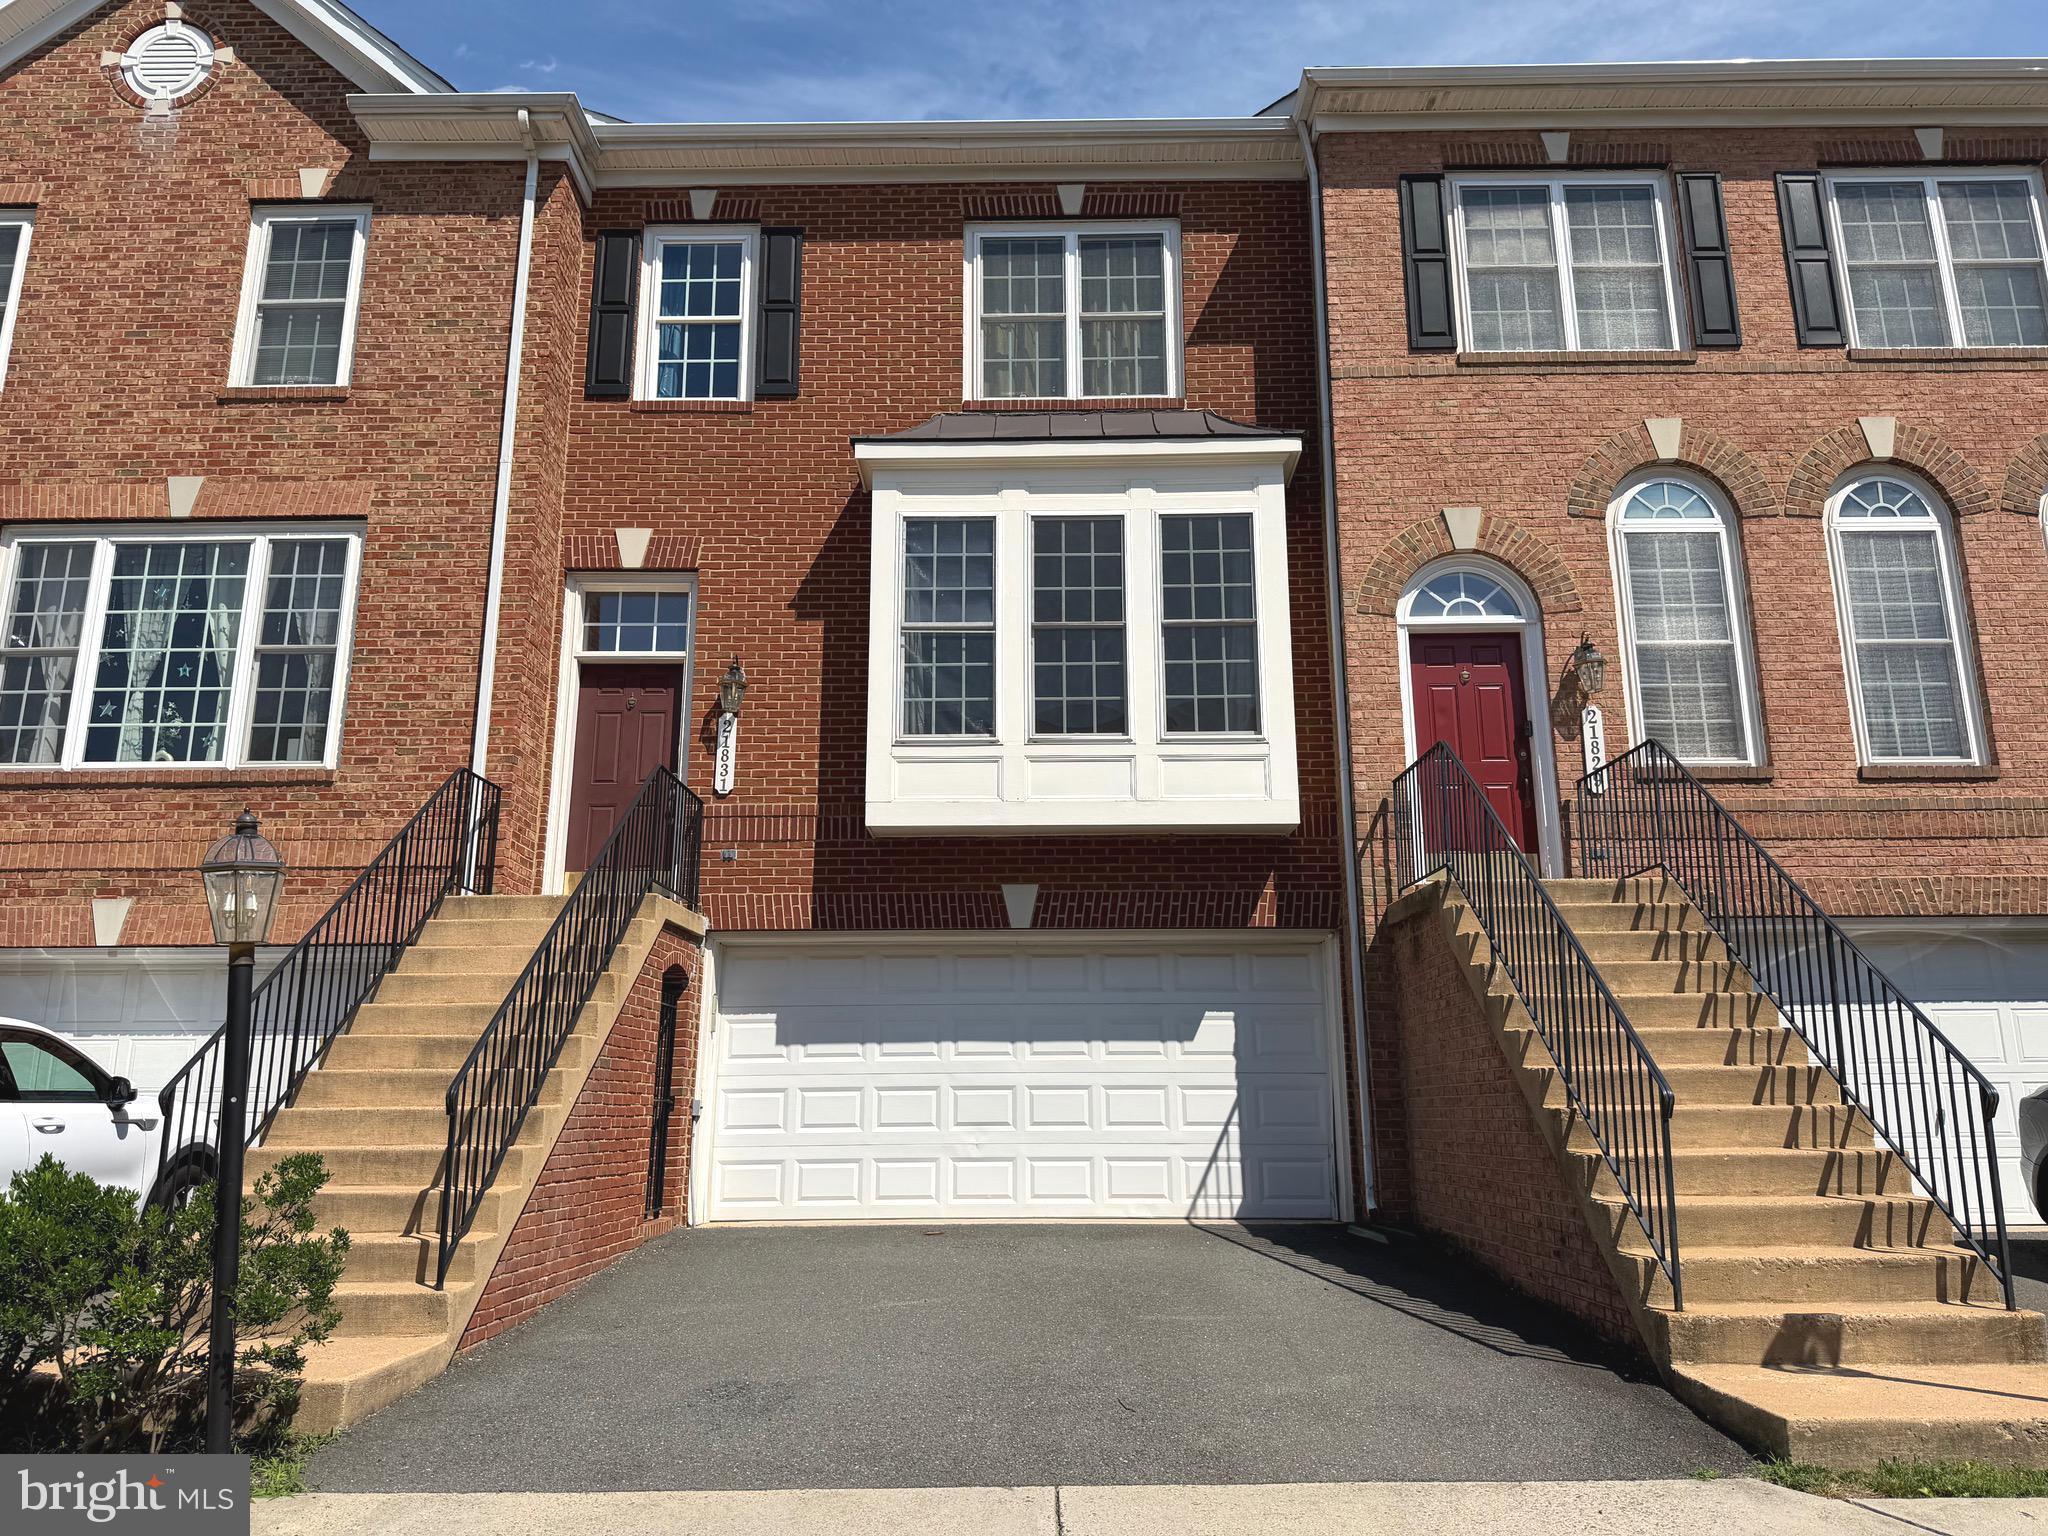
21831 LADYSLIPPER SQUARE, ASHBURN, VA 20147
POTTER PROPERTY · LOUDOUN County
Key Facts
Description
**OPEN HOUSE is CANCELED ON July 17th DUE TO POOR AIR QUALITY, and RE-SCHEDULE TO BE on SUNDAY, July 19th Between 4 PM to 7 PM. Welcome to this Gorgeous brick-front Townhome featuring 4 Bedroom and 3.50 Bath, and 2 Car Garage. *** 3 Finished Levels of Living. *** Available 07/20/2026 *** As you enter the Inviting and Expansive Living Room and Dining Room, with Large Windows, floods the space filled with natural light, greeted by the warmth of hardwood floors that flow seamlessly throughout the main level, creating a warm and inviting ambiance, and making it the perfect place to call home. *** Kitchen with granite countertops and ample cabinetry, stainless steel appliances, gas cooking, perfect for culinary endeavors. ** Entertain guests or savor your morning coffee in the inviting family room off the kitchen. ** Gas Range 2 yr old ** Water Heater 2 yr old ** A/C unit 3 yr old. *** Moving to Upper Level: you will find the Big Primary Bedroom with Large Windows and Walk-In-Closet ** Luxury Primary Bathroom with Soaking Tub and Separate Shower, and Double vanity ** the Spacious 2nd and 3rd Bedroom with its ample closet ** a linen closet and a Full Bathroom, and a laundry room are off the hallway. *** On the Lower Level, you will find the Spacious 4th Bedroom and a Full Bath, and a gas fireplace in the Rec Room walk-out to rear yard. ** Inside the garage has a spacious storage room. *** Tenant to pay Repair Deductible $100 for each repair. ** Tenant Must have Renter Insurance provided to Landlord on or prior to move-in. **No smoking inside the home.** OWC 1 small pet on case be case basis (with pet deposit $800 and pet rent $50/month. *** This Home is Located Just minutes from the Silver Line Metro (Ashburn Station) & perfect for anyone who needs easy access to Dulles Greenway (Route 267) for quick access to the Dulles Toll Road and nearby Washington DC & its attractions, Route 28 and Route 7 and nearby Loudoun County Parkway for smooth access to key Northern Virginia areas, Dulles International Airport and other surrounding cities! **Ashburn is centrally located near a variety of essential services and local attractions including One Loudoun- a premier mixed-use development with shopping, dining, entertainment, and offices, Leesburg Corner Premium Outlets, and Wineries ** Close to Brambleton Town Center, and many restaurants, cafes & hangouts of every sorts & cuisines! PROFESSIONAL CARPETS CLEANED on July 12th*** ** PROFESSIONAL MOVE-OUT CLEANED on July 15th*** Come Visit this Lovey Home!!!
Property Information
Property Type
Residential Lease
Sub-Type
Townhouse
Structure Type
Townhouse
Year Built
2005
Living Area
2,269 sq ft
Lot Size
0.04 acres
Garage Spaces
2
Parking Spaces
2
Zoning
R8
Days on Market
19
MLS® Listing#
VALO2129912
Property Features
Interior
Exterior
Appliances
Cooling
Heating
Flooring
Fireplace
Pool
Parking
Laundry
Construction
Foundation
Windows
Community
Sewer
Water Source
Rooms
- Main
- Main
- Main
- Bathroom 2
- Bathroom 3
- Bedroom 2
- Bedroom 3
- Bedroom 4
- Dining RoomMain
- Family RoomMain
- KitchenMain
- Laundry
- Living RoomMain
Schools
- District:
- LOUDOUN COUNTY PUBLIC SCHOOLS
Financial Details
HOA
Yes
FAULKNER'S LANDING HOA
Parcel Number
088266391000
Directions
From Rt. 7 West, Left on Ashburn Village Blvd, Right on Waxpool Rd, Left on Ladyslipper Sq, Property on your left.
Affordability Calculator
$670
Estimated monthly payment
$18/mo
Principal $2,680 · Est. interest $3,739 over 30 yrs
Neighborhood Market Statistics
How this home compares to active listings in ASHBURN, VA
- $743,284
- Median Listing Price
- 35
- Median Days on Market
- 2,499
- Median Sq Ft
- $311
- Median Price / Sq Ft
- 196
- Active Listings
- This home’s price is 100% below the area median.
- Its price per sq ft is 100% below the area median.
Market statistics compiled from active EXIT Realty® and MLS listings in ASHBURN, VA.
Location

Points of Interest in ASHBURN, VA
Showing the ASHBURN area map.
Nearby Schools
Beantree Learning
School · 0.5 mi away
Loudoun Montessori School
Elementary · 0.6 mi away
Broad Run High School
Secondary · 0.7 mi away
Discovery Elementary School
Elementary · 0.7 mi away
Golden Pond School
Elementary · 0.8 mi away
St Theresa School
Secondary · 1.1 mi away
Primrose Schools
Elementary · 1.2 mi away
Merit School of Broadlands
Elementary · 1.3 mi away
Moorefield Station Elementary
Elementary · 1.4 mi away
Lil Giggles Child Care
School · 1.4 mi away
Mill Run Elementary School
Elementary · 1.5 mi away
Primrose Schools
Elementary · 1.6 mi away
Dominion Trail Elementary School
Elementary · 1.6 mi away
Christian Faith & Fellowship School
School · 1.7 mi away
Guidepost Montessori at Broadlands
Elementary · 1.7 mi away
Boyd School
School · 1.7 mi away
Eagle Ridge Middle School
Secondary · 1.7 mi away
Vision Montessori
Elementary · 1.7 mi away
Loudoun School for the Gifted
Secondary · 1.8 mi away
Cedar Lane Elementary School
Elementary · 1.8 mi away
Commute Calculator
Nearby Homes
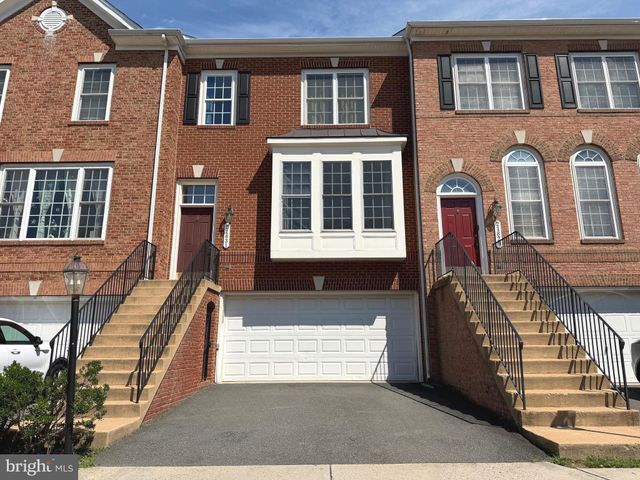

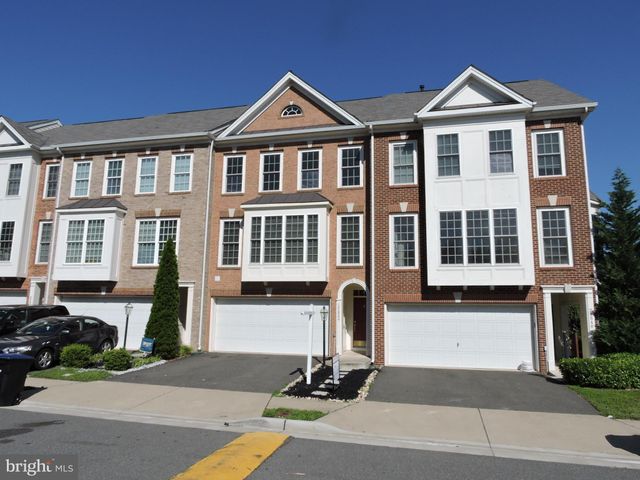
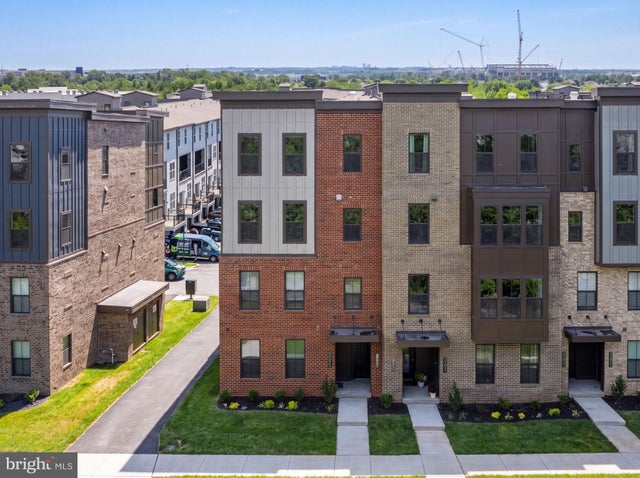

Similar Homes Nearby

Similar Home Values
Comparable nearby listings and their asking prices.
| Address | Price | Beds | Baths | Sq Ft |
|---|---|---|---|---|
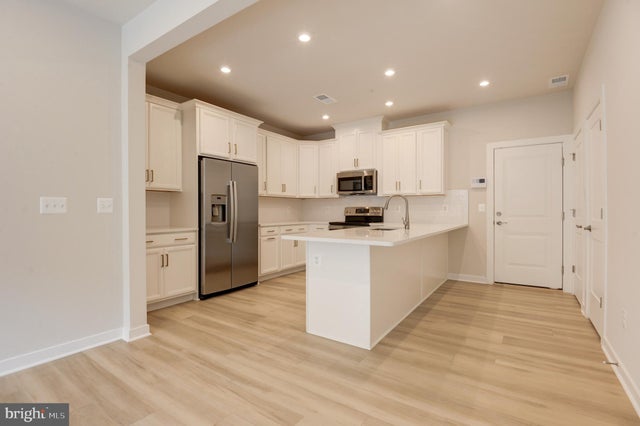
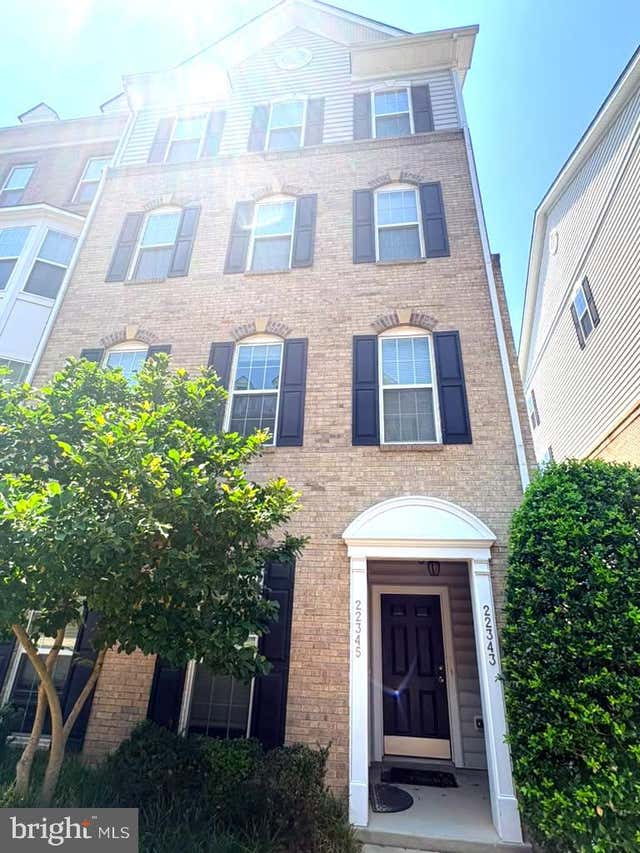
| 22345 CONCORD STATION TERRACE, ASHBURN, VA | $2,695/mo | 3 | 3 | 1,584 |
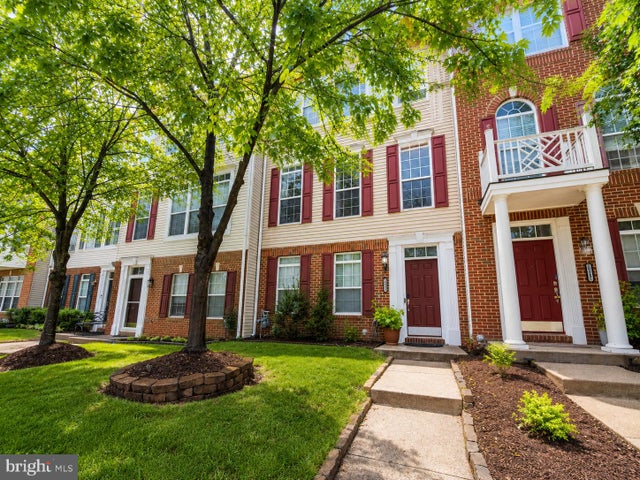
| 20227 SENECA SQUARE, ASHBURN, VA | $2,700/mo | 3 | 2 | 2,209 |
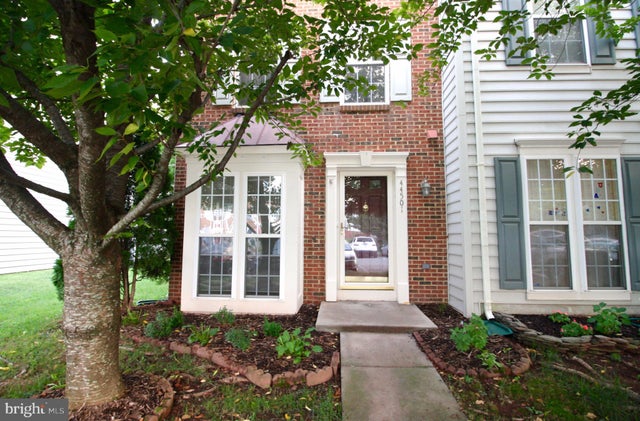
| 44501 POTTER TERRACE, ASHBURN, VA | $2,750/mo | 3 | 3 | 1,672 |
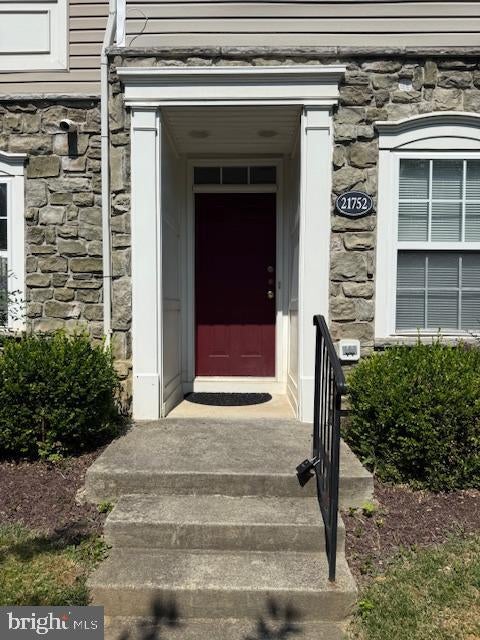
| 21752 ASCOT COURT, ASHBURN, VA | $2,750/mo | 3 | 3 | 1,431 |
| 21650 ROMANS DRIVE, ASHBURN, VA | $2,800/mo | 3 | 3 | 1,650 |
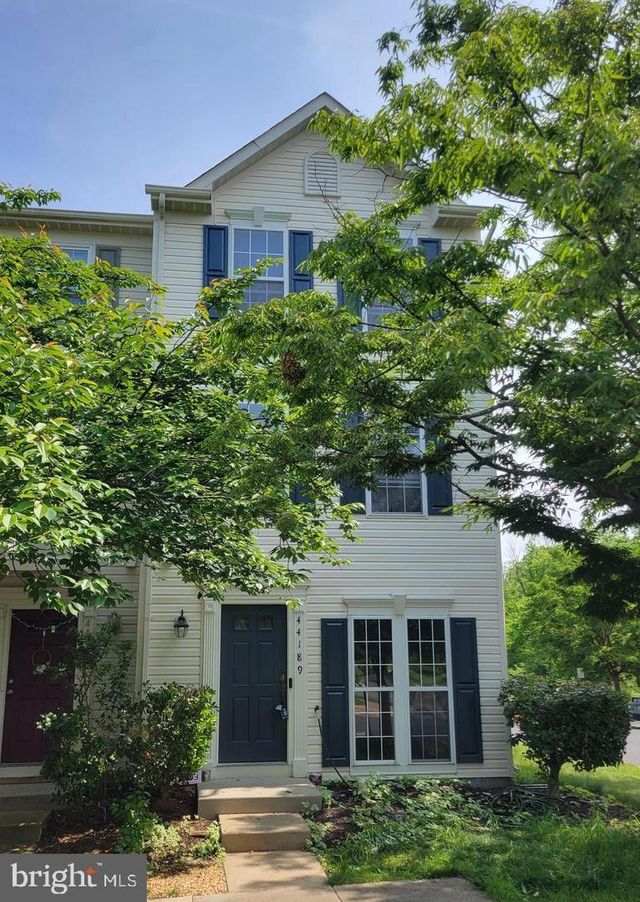
| 44189 LITCHFIELD TERRACE, ASHBURN, VA | $2,800/mo | 3 | 3 | 1,648 |
Moving Cost Estimate
EXIT Agents in ASHBURN


Listing Courtesy: Pearson Smith Realty, LLC - 5713861075