


20052 CORAL WIND TERRACE, ASHBURN, VA 20147
BELMONT OVERLOOK · LOUDOUN County
Key Facts
Description
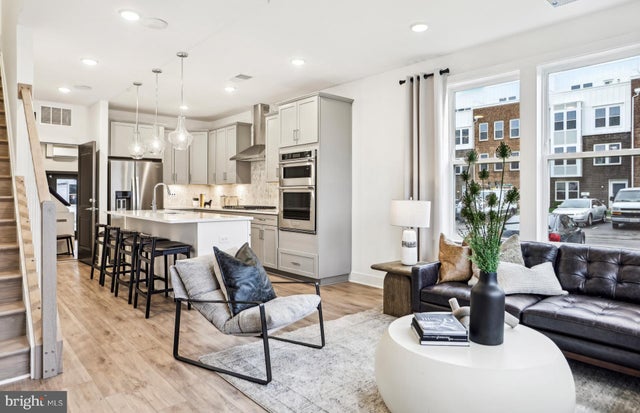
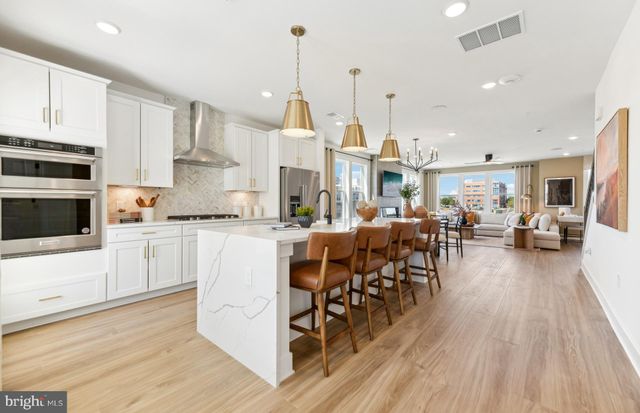
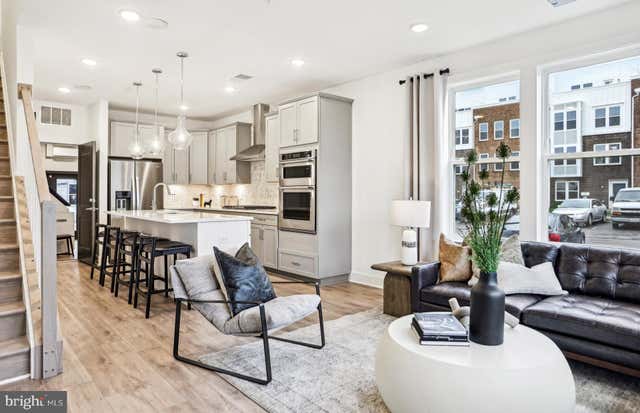
Welcome to this beautifully designed lower-level Lawrence condo in the sought-after Belmont Overlook community in Ashburn, offering 3 bedrooms, 2.5 bathrooms, a 1-car garage, and private driveway parking. Thoughtfully designed with an open and airy floorplan, this home features a light-filled gathering room with oversized windows and seamless flow into the gourmet kitchen—perfect for both everyday living and entertaining. The kitchen is a true standout with a large center island, quartz countertops, gray cabinetry, stainless steel appliances, a 5-burner gas cooktop, chimney hood, microwave/oven combination, and an impressive walk-in pantry for added convenience. Upstairs, the spacious primary suite offers dual walk-in closets and a luxurious ensuite bath featuring dual vanities, a walk-in shower with built-in seat, private water closet, and linen storage. Enjoy your morning coffee or unwind in the evening on the private balcony just off the primary suite. Two additional bedrooms, a full bath, and a convenient walk-in laundry room complete the upper level. Additional highlights include durable luxury vinyl plank flooring on the main level and beautiful oak stairs connecting both levels. Residents of Belmont Overlook enjoy a low-maintenance lifestyle with beautifully maintained common areas, walking paths, playgrounds, and access to exceptional nearby amenities including Belmont Chase shopping, dining, entertainment, and commuter routes. Ideally located near major roadways, shopping, and everyday conveniences, this home offers the perfect blend of comfort, style, and convenience.
Property Information
Property Type
Residential Lease
Sub-Type
Townhouse
Structure Type
Townhouse
Year Built
2025
Living Area
1,580 sq ft
Lot Dimensions
0.00 x 0.00
Garage Spaces
1
Parking Spaces
2
Zoning
R16
Days on Market
1
MLS® Listing#
VALO2130038
Property Features
Interior
Appliances
Cooling
Heating
Flooring
Pool
Parking
Foundation
Sewer
Water Source
Schools
- Elementary:
- NEWTON-LEE
- Middle:
- BELMONT RIDGE
- High:
- RIVERSIDE
- District:
- LOUDOUN COUNTY PUBLIC SCHOOLS
Financial Details
HOA
Yes
Assessed Value
$586,680
Parcel Number
083266964001
Directions
From Route 7, take the Claiborne Parkway exit toward Ashburn. Continue on Claiborne Parkway south, then turn right onto Russell Branch Parkway. Stay on Russell Branch Parkway for a little over a mile, continuing straight through the traffic circles/intersections. Turn left onto Orchid Dove Terrace, then follow the road into the Belmont Overlook community. Turn onto Coral Wind Terrace and continue to 20052 Coral Wind Ter, which will be on your route within the community.
Affordability Calculator
$690
Estimated monthly payment
$18/mo
Principal $2,760 · Est. interest $3,850 over 30 yrs
Neighborhood Market Statistics
How this home compares to active listings in ASHBURN, VA
- $740,299
- Median Listing Price
- 34
- Median Days on Market
- 2,495
- Median Sq Ft
- $312
- Median Price / Sq Ft
- 198
- Active Listings
- This home’s price is 100% below the area median.
- Its price per sq ft is 99% below the area median.
Market statistics compiled from active EXIT Realty® and MLS listings in ASHBURN, VA.
Location

Points of Interest in ASHBURN, VA
Showing the ASHBURN area map.
Nearby Schools
Montessori Kids Universe Ashburn
Elementary · 0.8 mi away
Compass School
Elementary · 1.0 mi away
Fusion Academy Loudoun
School · 1.1 mi away
Loudoun County Public Schools
Elementary · 1.2 mi away
Ashburn Elementary School
Elementary · 1.2 mi away
Trailside Middle School
Secondary · 1.2 mi away
Seldens Landing Elementary School
Elementary · 1.4 mi away
Loudoun School for Advanced Studies
Secondary · 1.4 mi away
Ha'Penny Montessori School
Elementary · 1.5 mi away
Belmont Station Elementary School
Elementary · 1.5 mi away
Belmont Ridge Middle School
Secondary · 1.6 mi away
Riverside High School
Secondary · 1.7 mi away
Montessori Academy at Belmont Greene
Elementary · 1.7 mi away
Stone Bridge High School
Secondary · 1.8 mi away
Cedar Lane Elementary School
Elementary · 2.0 mi away
Solnishko
School · 2.1 mi away
Primrose Schools
Elementary · 2.1 mi away
Dominion Trail Elementary School
Elementary · 2.2 mi away
Farmwell Station Middle School
Secondary · 2.3 mi away
Mindframe Education
School · 2.3 mi away
Commute Calculator
Nearby Homes



Similar Homes Nearby



Similar Home Values
Comparable nearby listings and their asking prices.
| Address | Price | Beds | Baths | Sq Ft |
|---|---|---|---|---|
| 20991 TIMBER RIDGE TERRACE 204, ASHBURN, VA | $2,450/mo | 2 | 2 | 1,006 |
| 20600 CORNSTALK TERRACE 302, ASHBURN, VA | $2,500/mo | 2 | 2 | 1,222 |
| 20604 CORNSTALK TERRACE 301, ASHBURN, VA | $2,650/mo | 2 | 2 | 1,222 |
| 44086 NATALIE TERRACE 301, ASHBURN, VA | $2,650/mo | 2 | 2 | 1,183 |
| 43840 HICKORY CORNER TERRACE 114, ASHBURN, VA | $2,650/mo | 2 | 4 | 1,558 |
| 22345 CONCORD STATION TERRACE, ASHBURN, VA | $2,695/mo | 3 | 3 | 1,584 |
Moving Cost Estimate
EXIT Agents in ASHBURN


Listing Courtesy: Pearson Smith Realty, LLC - 5713861075