

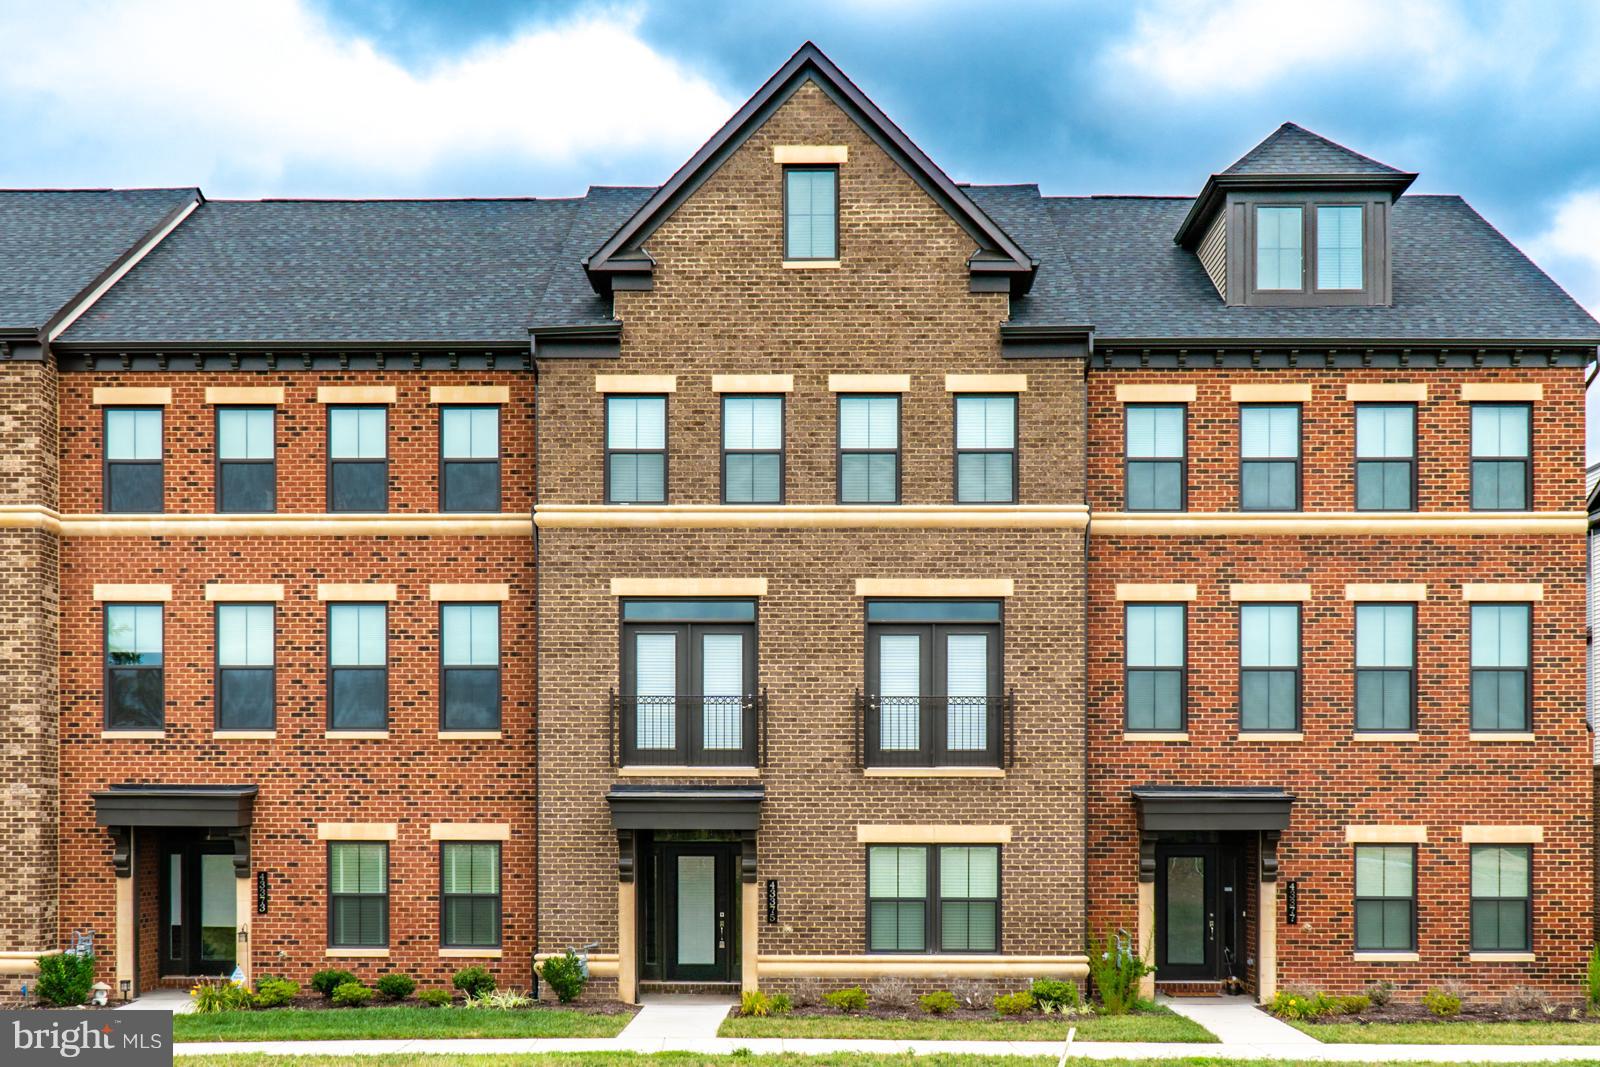
43375 WHITEHEAD TERRACE, ASHBURN, VA 20148
WESTMOORE AT MOOREFIELD · LOUDOUN County
Key Facts
Description
One of the largest and most impressive townhome models in the community, offering over 3,700 square feet of beautifully designed living space across four finished levels. This is not your typical townhouse—the scale, layout, and functionality make it feel like a true single-family home. The ground level welcomes you with a spacious foyer and a private bedroom with a full bath, ideal for a guest suite, adult child’s suite, or home office. The main level features an expansive open layout centered around a large, well-appointed kitchen that flows seamlessly into the living and dining areas, creating the perfect setting for everyday living and entertaining. A balcony off the main level provides an additional outdoor living space. Upstairs, you will find a spacious primary suite designed as a true retreat, and generously sized additional bedrooms. One of the standout features of this home is the top-level loft, offering versatile space for a second living area, media room, or office. Step outside to the private rooftop terrace—perfect for entertaining, relaxing, and enjoying the outdoors. This home offers a rare opportunity in a highly desirable, amenity-rich community. Conveniently located just moments from the Ashburn Metro, major commuter routes, shopping, dining, Loudoun Station, One Loudoun, the Dulles Greenway, and Dulles International Airport. Homes with this level of space, layout, and outdoor living rarely become available.
Property Information
Property Type
Residential Lease
Sub-Type
Townhouse
Structure Type
Townhouse
Year Built
2017
Living Area
4,136 sq ft
Lot Size
0.04 acres
Garage Spaces
2
Parking Spaces
2
Zoning
TRC
Days on Market
1
MLS® Listing#
VALO2130730
Property Features
Interior
Exterior
Appliances
Cooling
Heating
Flooring
Fireplace
Basement
Pool
Parking
Laundry
Patio
Construction
Foundation
Roof
Windows
Security
Utilities
Sewer
Water Source
Schools
- District:
- LOUDOUN COUNTY PUBLIC SCHOOLS
Financial Details
HOA
Yes
Parcel Number
120187498000
Directions
From VA-625W/Waxpool, L onto Loudoun County Pkwy, R onto Moorefield Pkwy, R onto Old Ryan Road, R onto Charitable Street, R onto Trailview Crossing Ter to Whitehead Ter
Affordability Calculator
$960
Estimated monthly payment
$26/mo
Principal $3,840 · Est. interest $5,357 over 30 yrs
Neighborhood Market Statistics
How this home compares to active listings in ASHBURN, VA
- $736,765
- Median Listing Price
- 32
- Median Days on Market
- 2,452
- Median Sq Ft
- $312
- Median Price / Sq Ft
- 213
- Active Listings
- This home’s price is 99% below the area median.
- Its price per sq ft is 100% below the area median.
Market statistics compiled from active EXIT Realty® and MLS listings in ASHBURN, VA.
Location
- 43375 WHITEHEAD TERRACE, ASHBURN, VA 20148
Points of Interest in ASHBURN, VA
Showing the ASHBURN area map.
Nearby Schools
Moorefield Station Elementary
Elementary · 0.3 mi away
Primrose Schools
Elementary · 0.4 mi away
Lil Giggles Child Care
School · 0.8 mi away
Beantree Learning
School · 0.8 mi away
Mill Run Elementary School
Elementary · 1.2 mi away
Rock Ridge High School
Secondary · 1.4 mi away
Rosa Lee Carter Elementary School
Elementary · 1.4 mi away
Royal International
Secondary · 1.4 mi away
Northern Virginia Academy
School · 1.4 mi away
Winwood Children's Center
School · 1.4 mi away
Eagle Ridge Middle School
Secondary · 1.5 mi away
Guidepost Montessori at Broadlands
Elementary · 1.6 mi away
Boyd School
School · 1.6 mi away
Broad Run High School
Secondary · 1.8 mi away
Legacy Elementary School
Elementary · 1.8 mi away
Loudoun Montessori School
Elementary · 1.8 mi away
Primrose Schools
Elementary · 1.9 mi away
St Theresa School
Secondary · 1.9 mi away
Merit School of Broadlands
Elementary · 1.9 mi away
Discovery Elementary School
Elementary · 1.9 mi away
Commute Calculator
Nearby Homes
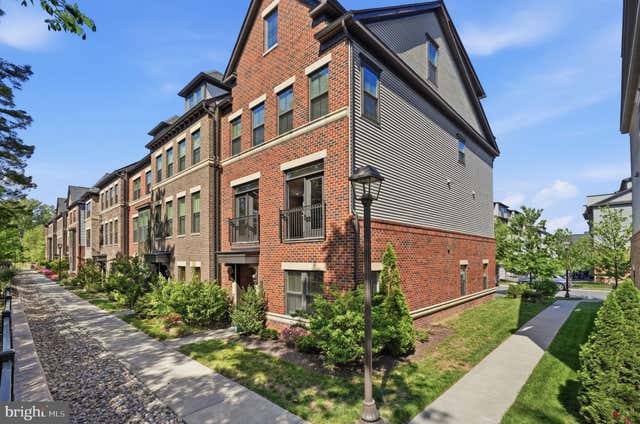

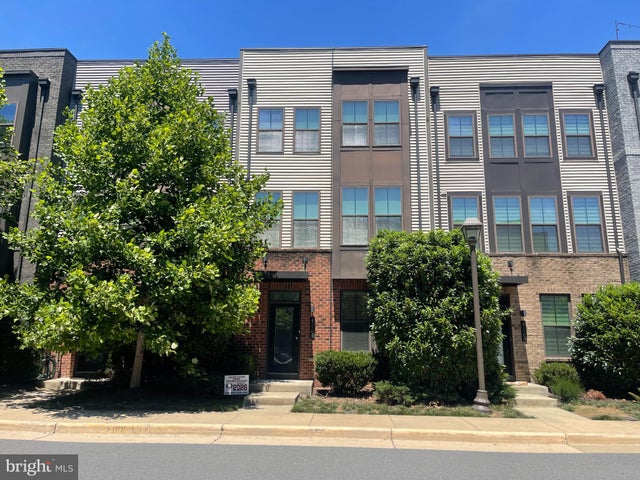
Similar Homes Nearby
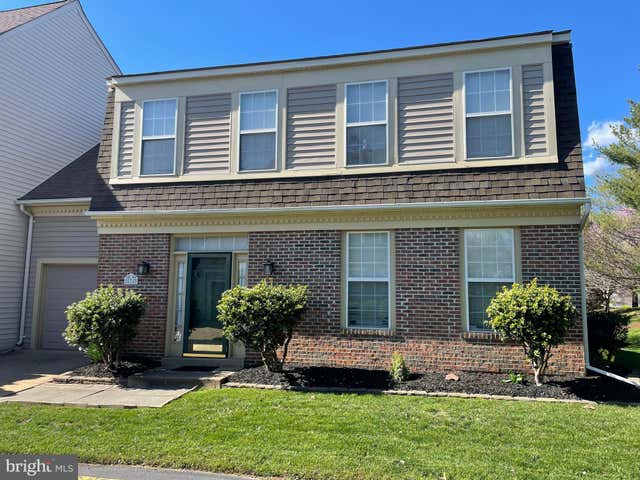
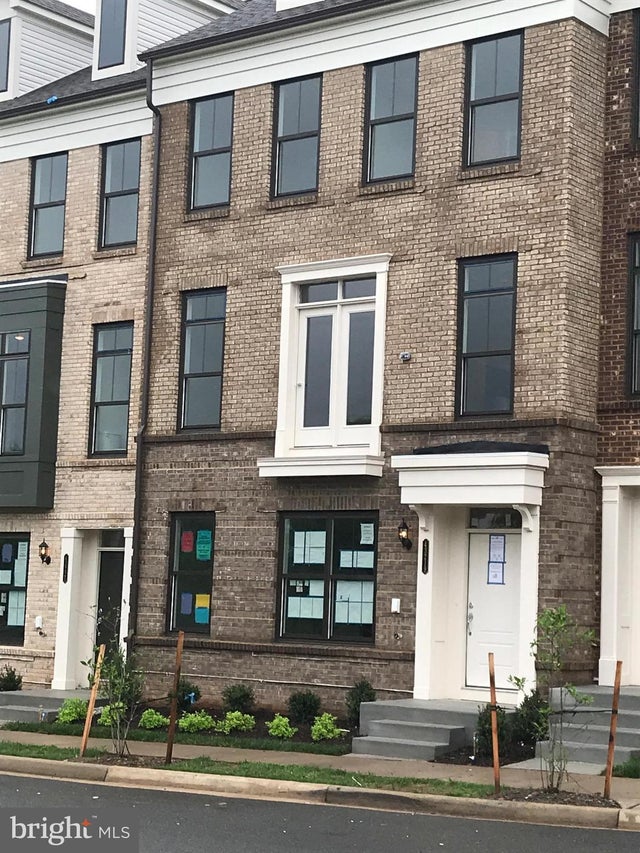


Similar Home Values
Comparable nearby listings and their asking prices.
| Address | Price | Beds | Baths | Sq Ft |
|---|---|---|---|---|
| 20389 RADCLIFF TERRACE, ASHBURN, VA | $3,400/mo | 4 | 3 | 2,078 |
| 43219 CLARENDON SQUARE, ASHBURN, VA | $3,400/mo | 4 | 4 | 2,325 |
| 20800 DUXBURY TERRACE, ASHBURN, VA | $3,500/mo | 4 | 4 | 1,800 |
| 43284 NOVI TERRACE, ASHBURN, VA | $3,550/mo | 4 | 4 | 1,896 |
| 43729 STOKE CHAPEL TERRACE, ASHBURN, VA | $3,600/mo | 4 | 4 | 3,109 |
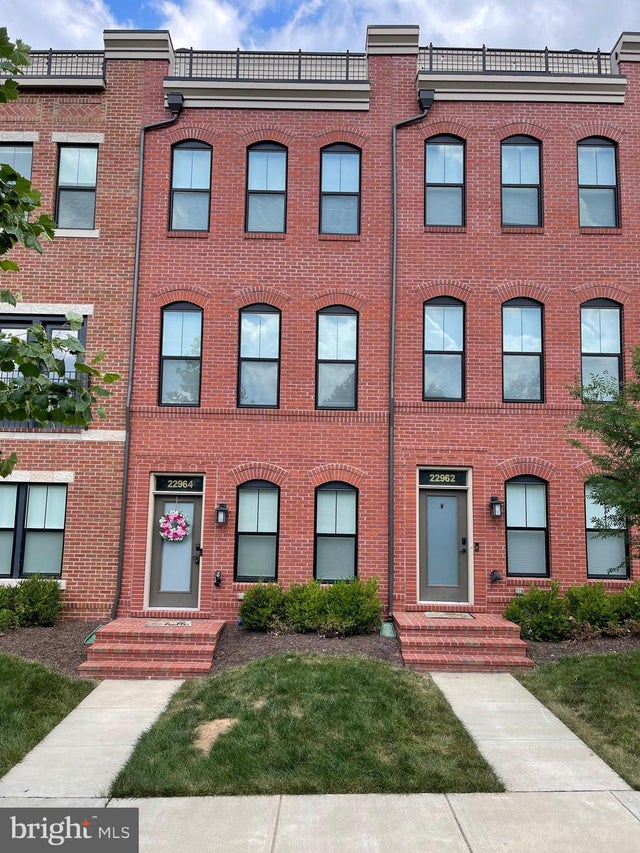
| 22964 CABRAL TERRACE, ASHBURN, VA | $3,600/mo | 4 | 5 | 2,300 |
Moving Cost Estimate
EXIT Agents in ASHBURN


Listing Courtesy: Grace Home Realty Inc - 7038918500