

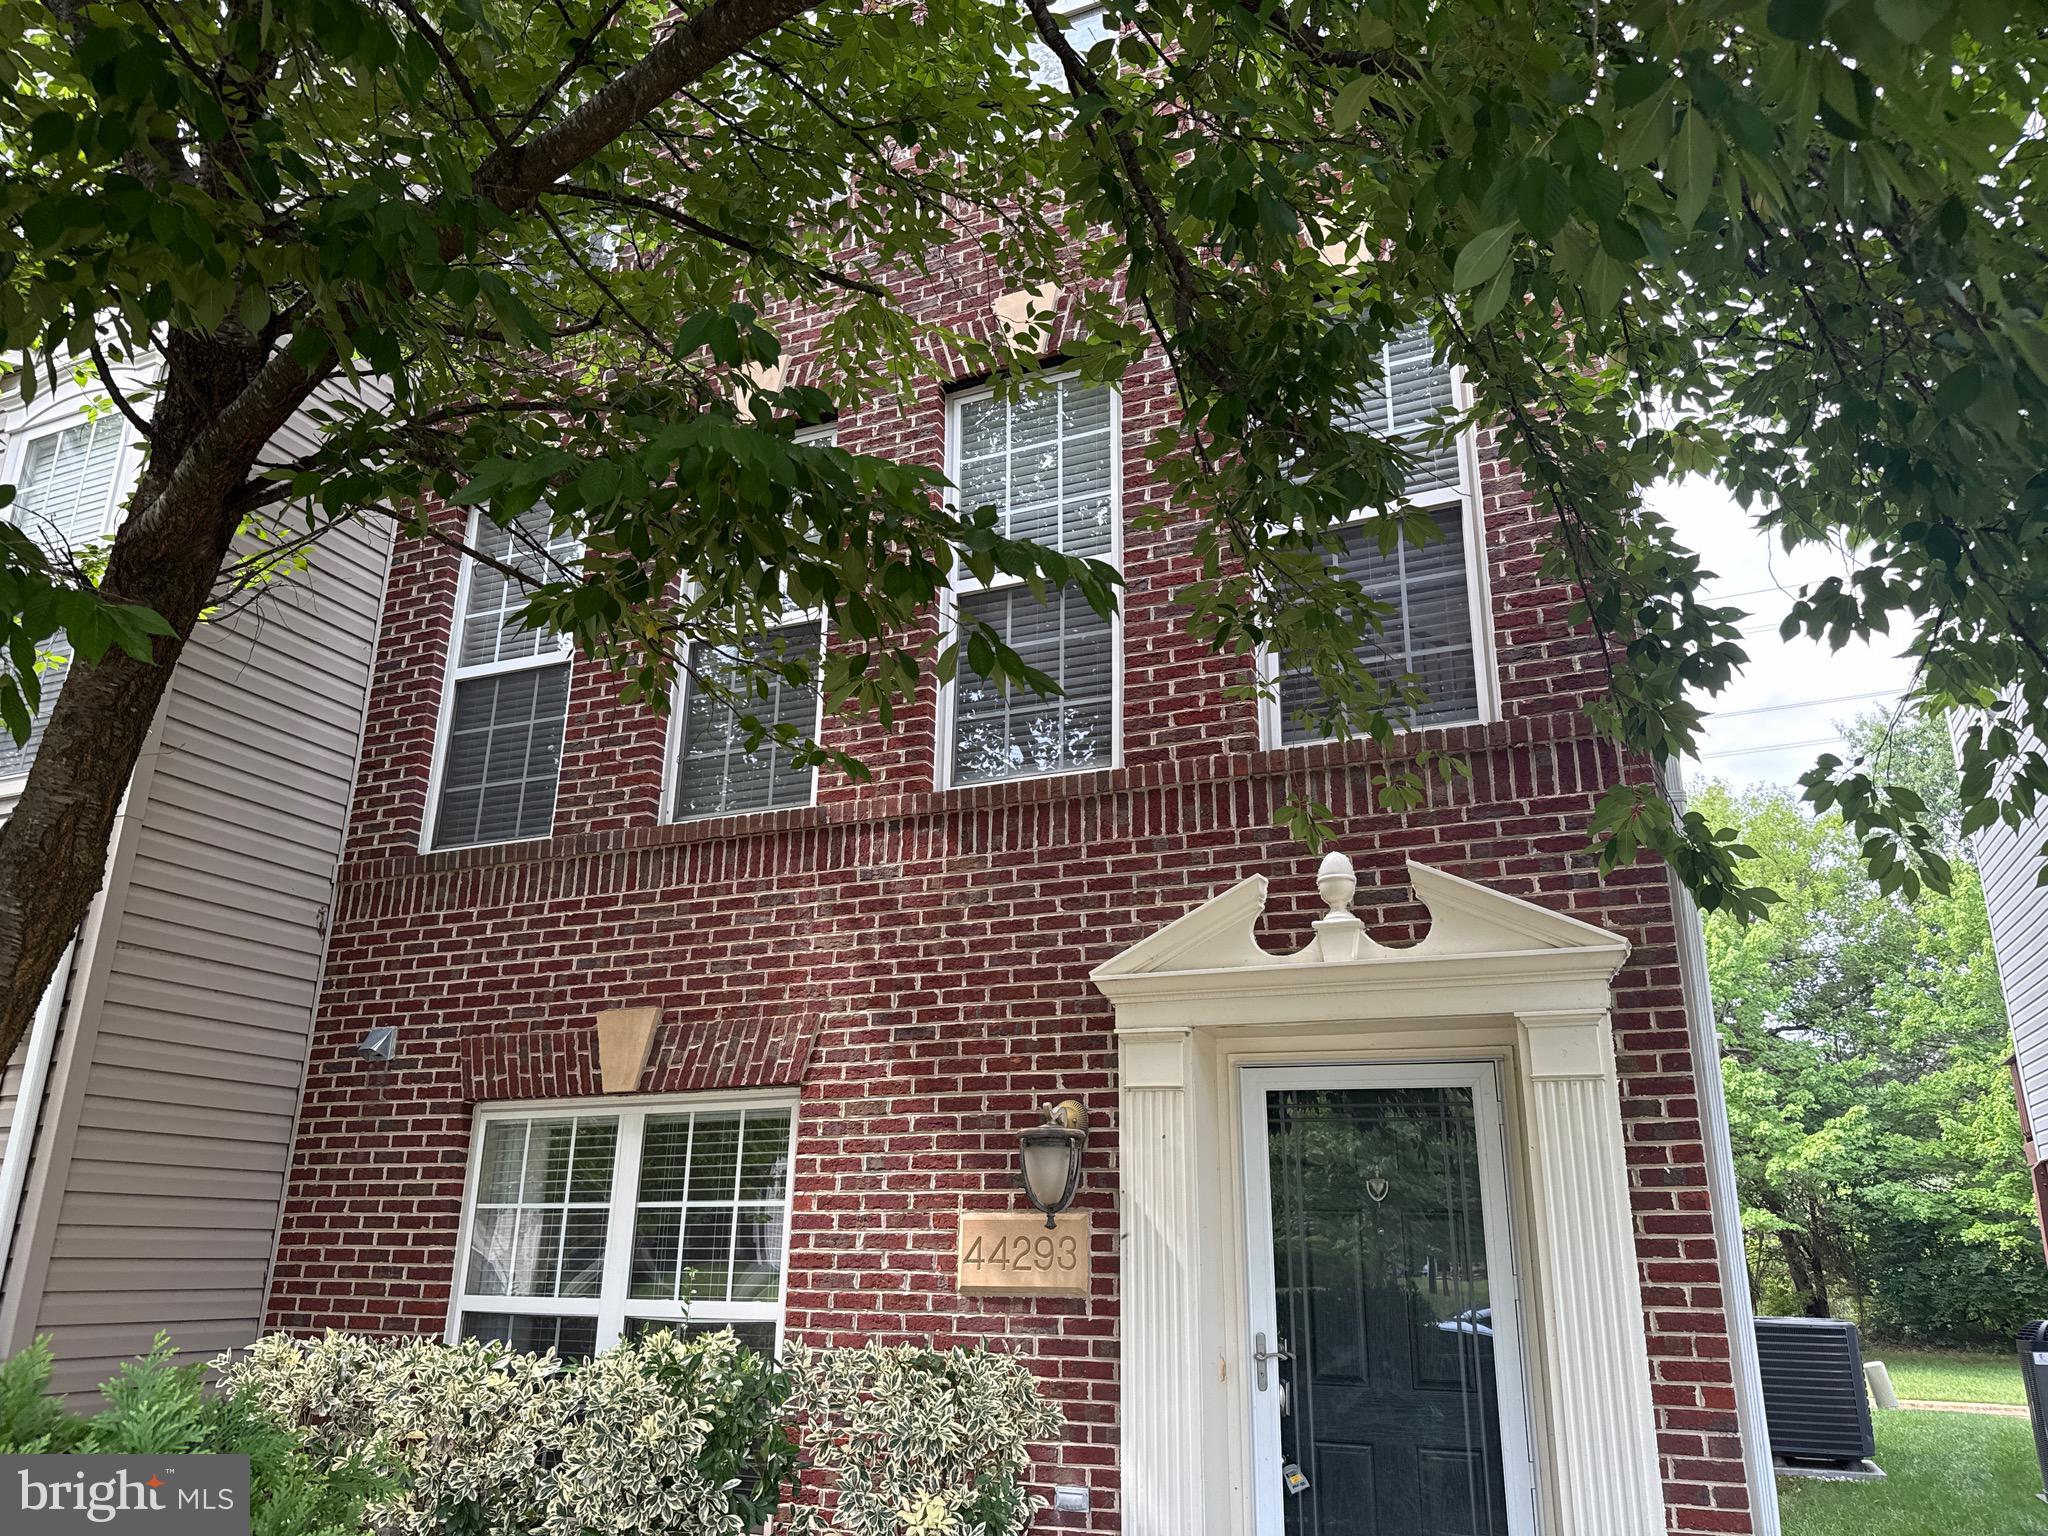
44293 SUSCON CT., ASHBURN, VA 20147
ASHBURN VILLAGE · LOUDOUN County
Key Facts
Description
Welcome to 44293 Suscon Ct in the heart of Ashburn!! This beautifully maintained home offers spacious living areas, abundant natural light, and a functional layout perfect for comfortable everyday living. Enjoy a modern kitchen, generously sized bedrooms and private deck ideal for relaxing and grilling! Located in a sought-after community with easy access to shopping, dining, parks, major commuter routes and top rated schools. This home combines convenience with a welcoming neighborhood atmosphere. Whether you work nearby, or commute to the D.C. metro area, you'll appreciate the excellent location. Tenant is responsible for maintaining property including lawn and curb appeal. No smoking on the premises and pets are welcomed on a case by case basis. (Pet rent and deposit would be applicable). Don't miss this opportunity to make this exceptional Ashburn home your residence. Please schedule a tour today! Best Wishes.
Property Information
Property Type
Residential Lease
Sub-Type
Townhouse
Structure Type
Townhouse
Year Built
2002
Living Area
2,060 sq ft
Lot Size
0.03 acres
Garage Spaces
2
Parking Spaces
2
Zoning
PDH4
Days on Market
1
MLS® Listing#
VALO2131002
Property Features
Appliances
Cooling
Heating
Pool
Parking
Foundation
Community
Sewer
Water Source
Schools
- District:
- LOUDOUN COUNTY PUBLIC SCHOOLS
Financial Details
HOA
$134 / Monthly
Parcel Number
059258628000
Directions
Please use GoogleMaps
Affordability Calculator
$630
Estimated monthly payment
$17/mo
Principal $2,520 · Est. interest $3,516 over 30 yrs
Neighborhood Market Statistics
How this home compares to active listings in ASHBURN, VA
- $738,806
- Median Listing Price
- 33
- Median Days on Market
- 2,476
- Median Sq Ft
- $311
- Median Price / Sq Ft
- 203
- Active Listings
- This home’s price is 100% below the area median.
- Its price per sq ft is 100% below the area median.
Market statistics compiled from active EXIT Realty® and MLS listings in ASHBURN, VA.
Location

Getting Around
Points of Interest in ASHBURN, VA
Showing the ASHBURN area map.
Nearby Schools
Farmwell Station Middle School
Secondary · 0.3 mi away
Dominion Trail Elementary School
Elementary · 0.6 mi away
Golden Pond School
Elementary · 1.0 mi away
Steuart W. Weller Elementary School
Elementary · 1.0 mi away
Discovery Elementary School
Elementary · 1.1 mi away
Christian Faith & Fellowship School
School · 1.1 mi away
Loudoun Montessori School
Elementary · 1.2 mi away
Cedar Lane Elementary School
Elementary · 1.2 mi away
Vision Montessori
Elementary · 1.2 mi away
Loudoun School for the Gifted
Secondary · 1.3 mi away
Ha'Penny Montessori School
Elementary · 1.4 mi away
Ashburn Elementary School
Elementary · 1.4 mi away
Loudoun School for Advanced Studies
Secondary · 1.4 mi away
Broad Run High School
Secondary · 1.4 mi away
Compass School
Elementary · 1.8 mi away
St Theresa School
Secondary · 1.8 mi away
Montessori Kids Universe Ashburn
Elementary · 1.8 mi away
Augusta School
Elementary · 2.0 mi away
Primrose Schools
Elementary · 2.0 mi away
Goddard School
School · 2.0 mi away
Commute Calculator
Nearby Homes
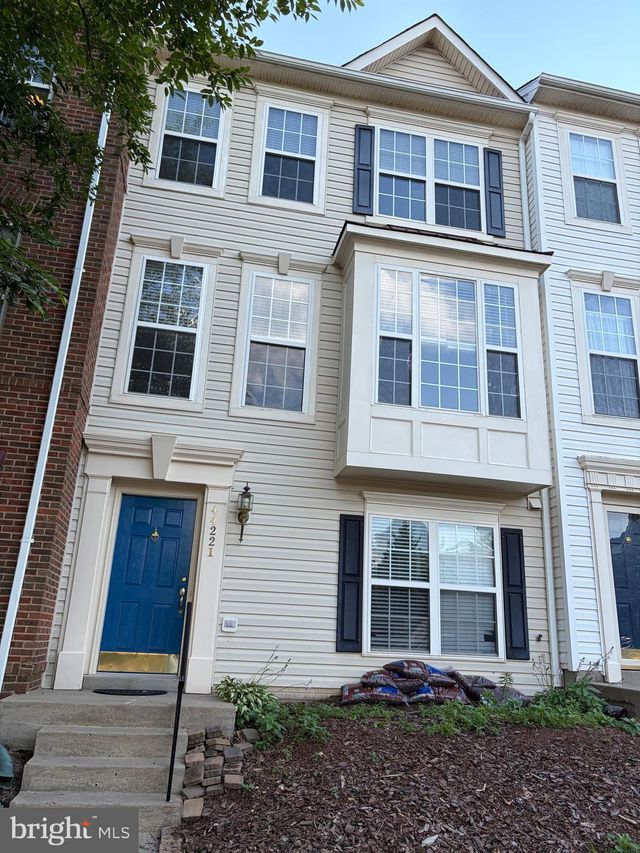
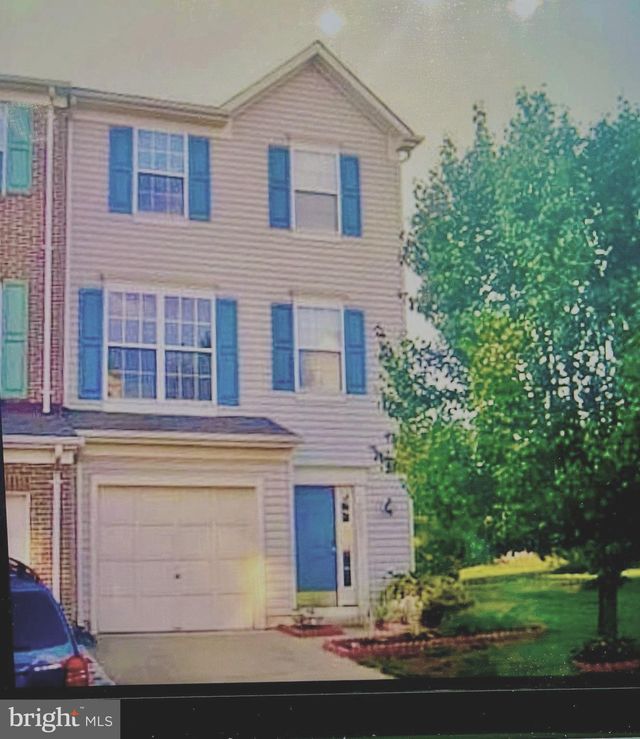
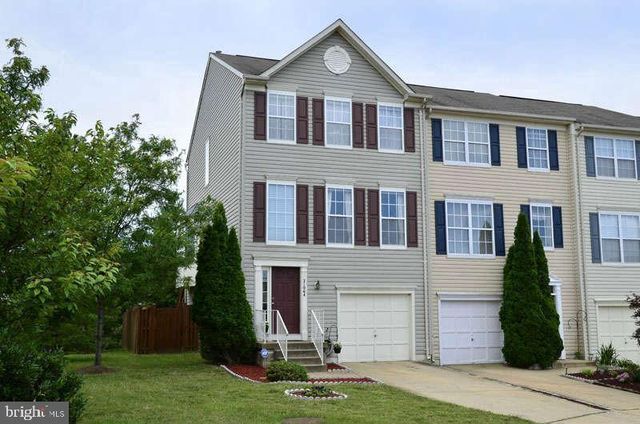
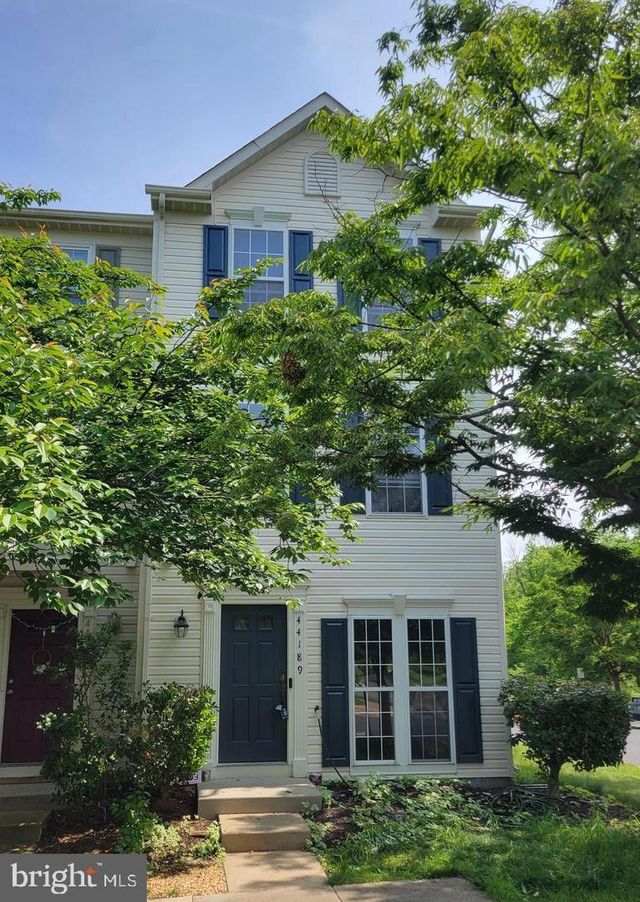

Similar Homes Nearby
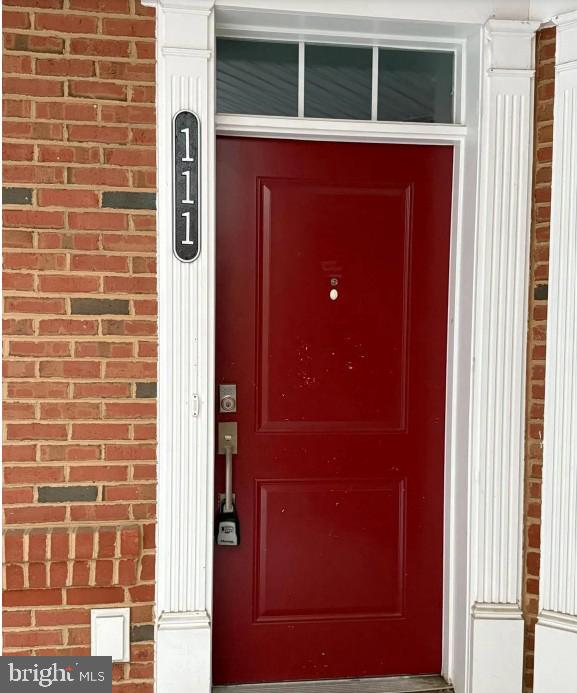


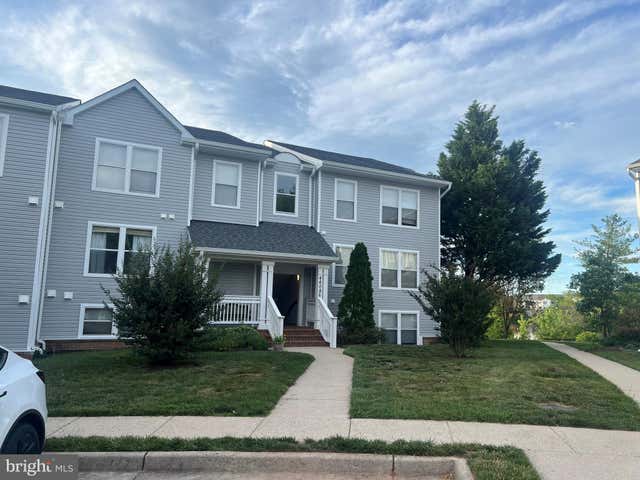

Similar Home Values
Comparable nearby listings and their asking prices.
| Address | Price | Beds | Baths | Sq Ft |
|---|---|---|---|---|
| 23235 MILLTOWN KNOLL SQUARE 111, ASHBURN, VA | $2,395/mo | 2 | 2 | 942 |
| 20991 TIMBER RIDGE TERRACE 204, ASHBURN, VA | $2,450/mo | 2 | 2 | 1,006 |
| 20600 CORNSTALK TERRACE 302, ASHBURN, VA | $2,500/mo | 2 | 2 | 1,222 |
| 20604 CORNSTALK TERRACE 301, ASHBURN, VA | $2,650/mo | 2 | 2 | 1,222 |
| 44086 NATALIE TERRACE 301, ASHBURN, VA | $2,650/mo | 2 | 2 | 1,183 |
| 43840 HICKORY CORNER TERRACE 114, ASHBURN, VA | $2,650/mo | 2 | 4 | 1,558 |
Moving Cost Estimate
EXIT Agents in ASHBURN


Listing Courtesy: Realty2U Inc. - 5712639814