

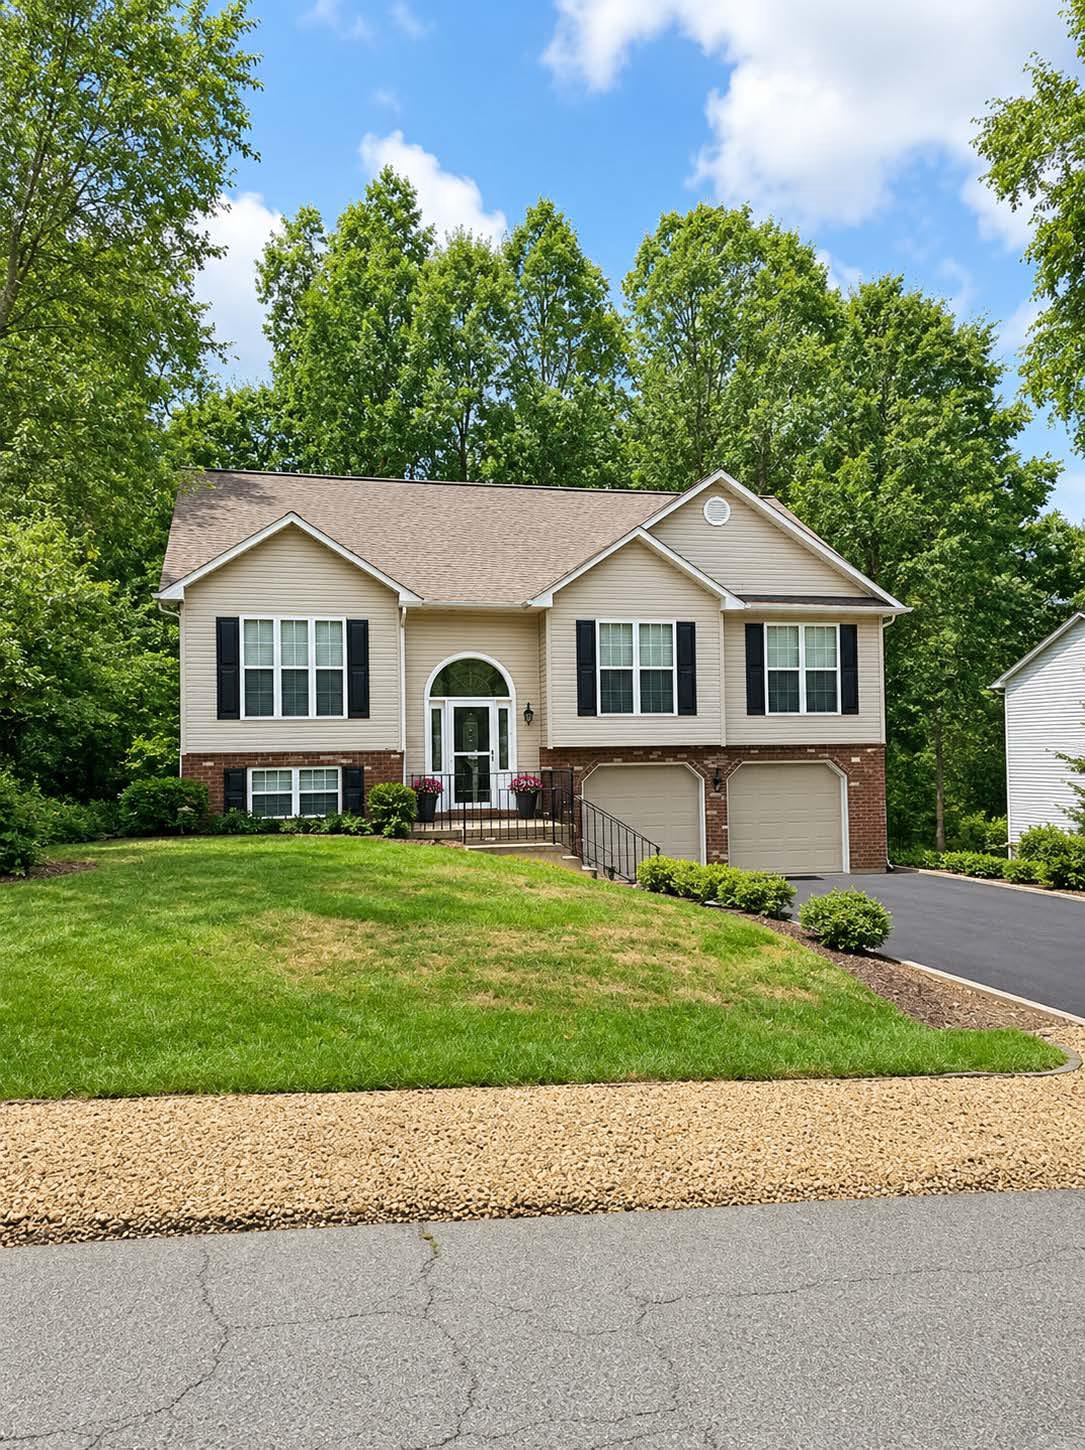
9712 GUNSTON HALL ROAD, FREDERICKSBURG, VA 22408
LEE'S HILL · SPOTSYLVANIA County
Key Facts
Description
Thoughtfully updated and ready for its next owners, this four-bedroom, three-bath home in the Grandstaff neighborhood of Lee’s Hill offers a comfortable layout with plenty of room to spread out. The main level feels bright and welcoming, with an easy flow between the living, dining and kitchen spaces. A fabulous screen porch just off the kitchen takes advantage of the private lot that backs to trees. Three bedrooms are conveniently located on this level, including the primary suite with an suite with soaking tub, shower, and dual sinks. The walk in closet addition promises room for even the most expansive wardrobes. The fully finished lower level adds valuable living space with a rec room, fourth bedroom and full bath—ideal for guests, a home office or a more private living area. A sliding door offers direct access to the backyard and patio area. The two-car garage is just off this lower level and offers room for two cars and an extended storage room off the rear of the garage. Outside, the yard offers space to relax, and entertain without requiring endless upkeep. Lee’s Hill residents enjoy community pools, walking trails, playgrounds and recreational amenities, all within easy reach of shopping, dining, commuter routes and the Spotsylvania VRE. With fresh paint throughout, new carpet, updated kitchen and bathrooms, and even new blinds, this is a home that feels comfortable from the moment you step inside and is ready to be enjoyed from day one. Join us this weekend for Open Houses....step inside and enjoy all this home has to offer!
Property Information
Property Type
Residential
Sub-Type
Single Family Residence
Structure Type
House
Year Built
1995
Living Area
2,282 sq ft
Lot Size
0.27 acres
Garage Spaces
2
Parking Spaces
4
Zoning
R2
Days on Market
2
MLS® Listing#
VASP2043774
Property Features
Appliances
Cooling
Heating
Basement
Pool
Parking
Construction
Foundation
Community
Sewer
Water Source
Schools
- Elementary:
- LEE HILL (SPOTSYLVANIA)
- Middle:
- THORNBURG
- High:
- MASSAPONAX
- District:
- SPOTSYLVANIA COUNTY PUBLIC SCHOOLS
Financial Details
HOA
$290 / Quarterly
LEES HILL
Annual Taxes
$3,208
Tax year 2026
Assessed Value
$435,100
Parcel Number
36F3-25-
Directions
Take Massaponax exit from I-95- Left onto Mills Drive. Left onto Old Dominion Parkway, continue straight at round-a-bout. Left onto Grandstaff Rd, Right onto Gunston Hall Rd- home is ahead on the left
Affordability Calculator
$94,000
Estimated monthly payment
$2,502/mo
Principal $376,000 · Est. interest $524,553 over 30 yrs
Neighborhood Market Statistics
How this home compares to active listings in FREDERICKSBURG, VA
- $565,625
- Median Listing Price
- 41
- Median Days on Market
- 2,543
- Median Sq Ft
- $222
- Median Price / Sq Ft
- 509
- Active Listings
- This home’s price is 17% below the area median.
- Its price per sq ft is 7% below the area median.
Market statistics compiled from active EXIT Realty® and MLS listings in FREDERICKSBURG, VA.
Location

Points of Interest in FREDERICKSBURG, VA
Showing the FREDERICKSBURG area map.
Nearby Schools
Learn 'n Play Preschool and Children's Center
School · 0.5 mi away
Goddard School
School · 1.1 mi away
Lee Hill Elementary School
Elementary · 1.5 mi away
Spotswood Elementary School
Elementary · 1.7 mi away
Cedar Forest Elementary
Elementary · 1.9 mi away
Lafayette Upper Elementary School
Elementary · 3.0 mi away
Parkside Elementary School
Elementary · 3.3 mi away
Courthouse Road Elementary
Elementary · 3.3 mi away
Courtland High School
Secondary · 3.5 mi away
Fredericksburg Christian School
Elementary · 3.5 mi away
Spotsylvania County
School · 3.6 mi away
Battlefield Middle School
Secondary · 3.6 mi away
Massaponax High School
Secondary · 3.6 mi away
Lighthouse Academy of Fredericksburg
School · 3.8 mi away
Spotsylvania County Public Schools
School · 3.8 mi away
Battlefield Elementary School
Elementary · 3.8 mi away
Spotsylvania County Public Schools
School · 3.9 mi away
Quest Alternative Education Program
School · 3.9 mi away
Marshall School
School · 3.9 mi away
Kids Station II Powered by Kindercare
School · 4.4 mi away
Commute Calculator
Nearby Homes
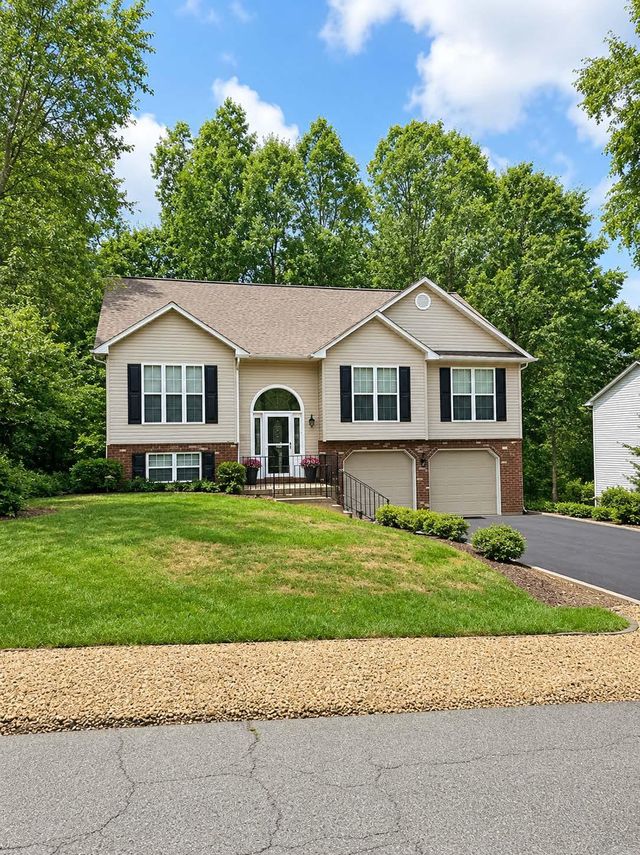

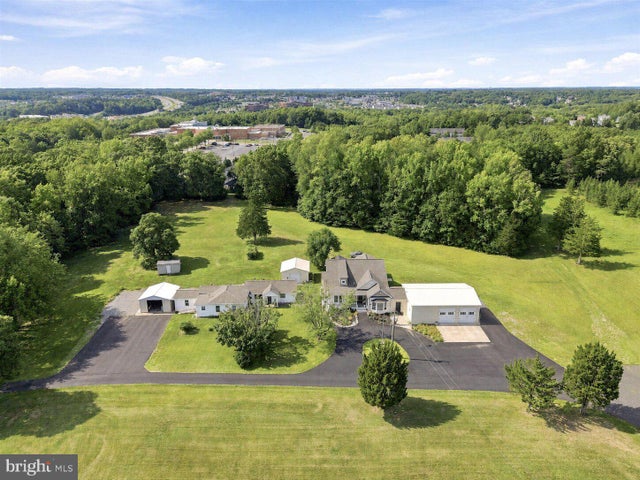

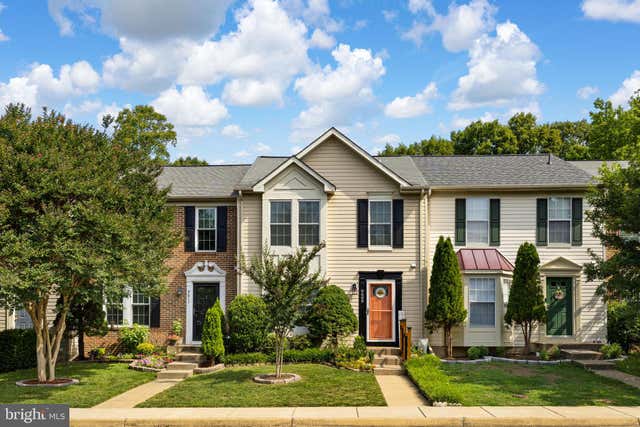

Similar Homes Nearby
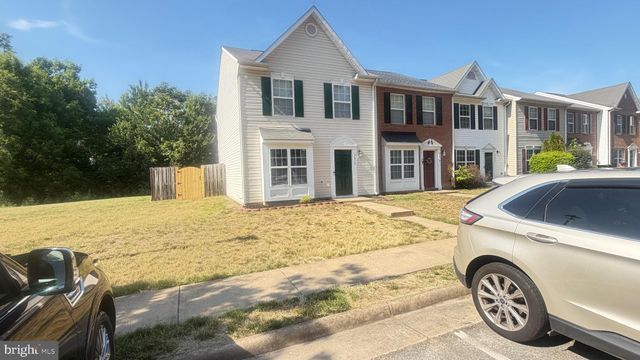

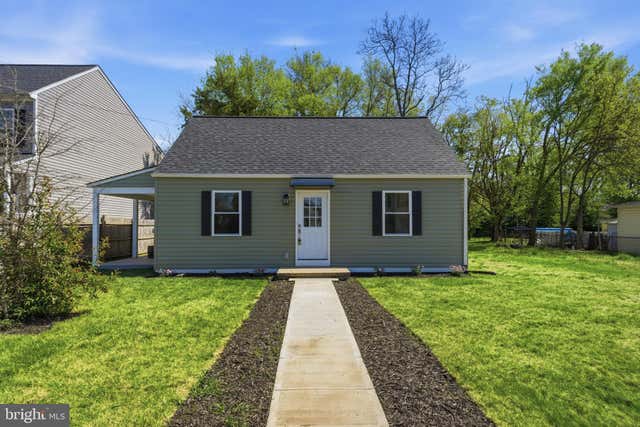


Similar Home Values
Comparable nearby listings and their asking prices.
| Address | Price | Beds | Baths | Sq Ft |
|---|---|---|---|---|
| 9615 COVENTRY CREEK DRIVE, FREDERICKSBURG, VA | $330,000 | 3 | 2 | 1,247 |
| 343 ALBANY STREET, FREDERICKSBURG, VA | $339,000 | 3 | 1 | 1,040 |
| 179 MANSFIELD STREET, FREDERICKSBURG, VA | $339,000 | 3 | 2 | 1,200 |
| 7829 FLIPPO DRIVE, FREDERICKSBURG, VA | $339,900 | 3 | 2 | 1,080 |
| 600 OLDE GREENWICH CIRCLE, FREDERICKSBURG, VA | $339,950 | 4 | 3 | 1,890 |
| 123 SOUTHGATE AVENUE, FREDERICKSBURG, VA | $339,999 | 3 | 1 | 1,004 |
Moving Cost Estimate
EXIT Agents in FREDERICKSBURG


Listing Courtesy: Weichert, REALTORS - 5403719600