

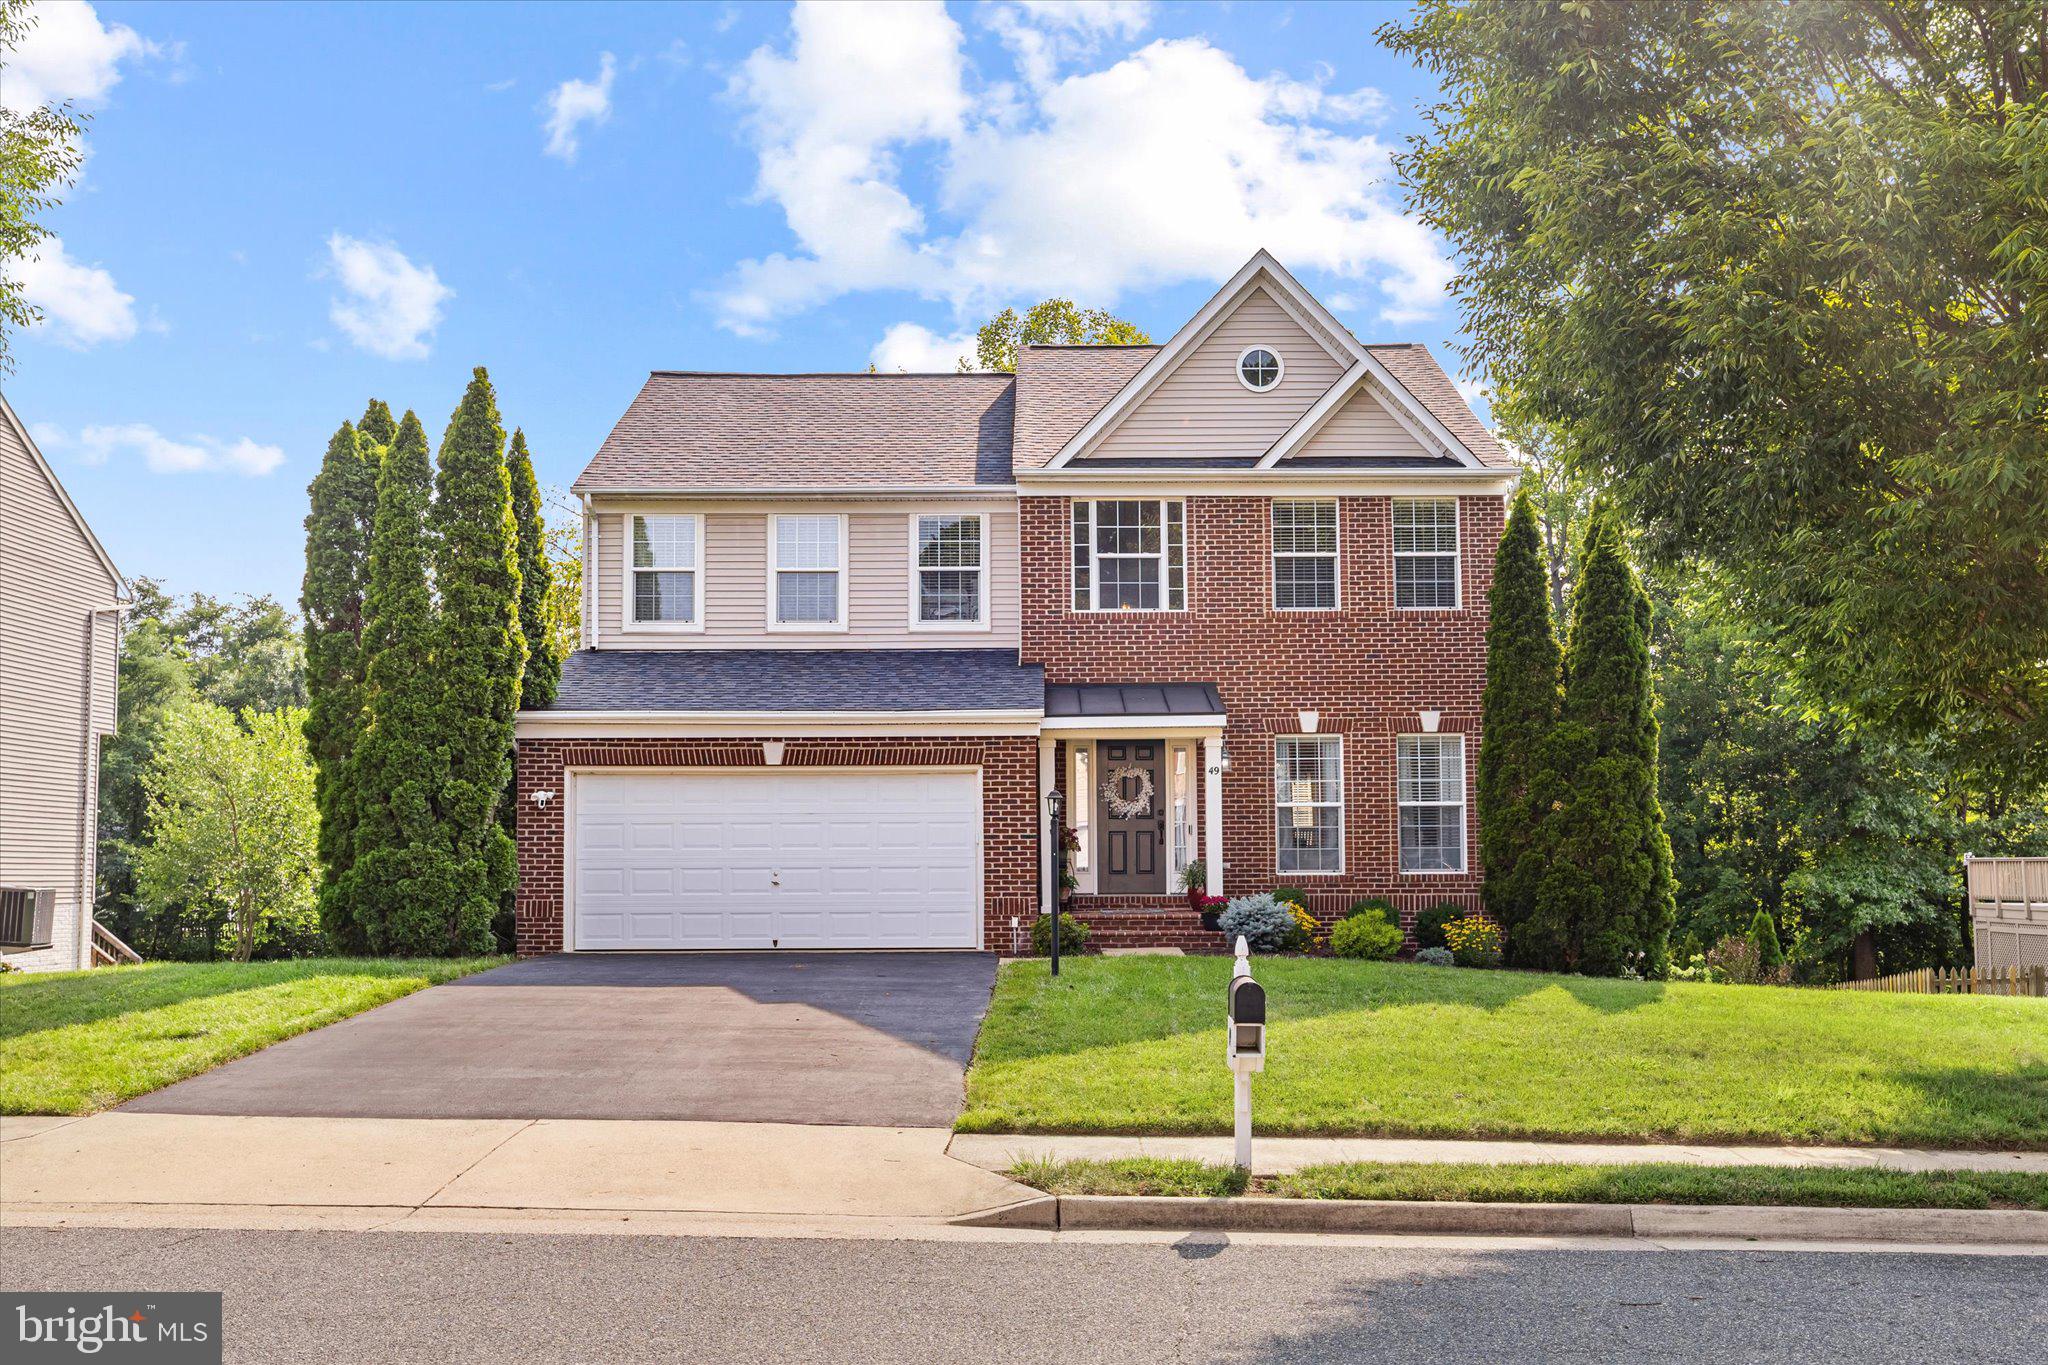
49 HUNTON DRIVE, FREDERICKSBURG, VA 22405
LEELAND STATION · STAFFORD County
Key Facts
Description
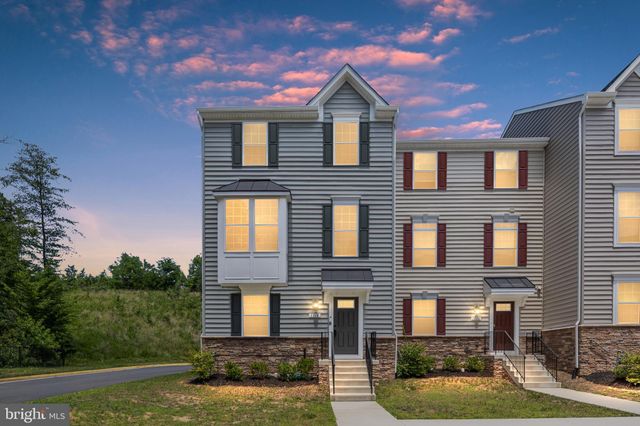
Completely transformed over the past three years, this exceptional Leeland Station home has been renovated with an impressive list of upgrades throughout. Rich hardwood floors span the main and upper levels, complemented by custom paint, designer wallpaper, and millwork that elevate the home's character. The remodeled kitchen is the home's showpiece. Two-tone custom cabinetry with oversized soft-close drawers, upgraded hardware, and an enlarged granite island featuring a new cooktop with a concealed push-button downdraft vent. The sleek design preserves open sightlines while providing a practical barrier between the cooking surface and island seating. A complementary darker cabinet wall frames the built-in microwave and counter-depth refrigerator. In the adjoining morning room, enjoy peaceful views of the professionally landscaped backyard and mature trees beyond. The open-concept family room is anchored by a gas fireplace and framed by oversized windows that fill the space with natural light while overlooking the private backyard. A formal dining room and front lounge provide elegant gathering spaces, each finished with custom millwork, designer wallpaper, and a sophisticated color palette. Upstairs, the spacious primary suite features a beautifully remodeled bath with a new vanity, stone countertops, luxury vinyl plank flooring, and a custom closet system. The loft offers flexibility for hobbies. Three additional bedrooms are good size and have great closet space. The hall bath has been refreshed with counter-height stone vanities, updated flooring, and new toilet. The laundry room is spacious with sink basin. The finished walkout lower level adds flexible living space for recreation, guests, or a home office and bright walk color. A refreshed third full bath features new flooring, a new toilet, and fresh paint. Build out a wall or finish the adjoining workout room for the opportunity to have a legal fifth and sixth bedroom. Outside, professionally designed landscaping enhances the private backyard, which backs to mature trees and includes a gated entrance to Leeland Station's scenic trails and close by sports courts and playground. Major mechanical updates provide added peace of mind, including a 2017 roof, water heater (2021), a main-level and basement HVAC system (2014), and an upper-level heat pump and air handler (2016). Leeland Station residents enjoy miles of wooded trails, a community pool, clubhouse, tennis/pickleball and sports courts and playgrounds. The neighborhood is also known for its numerous community activities. The Leeland VRE station is walkable, providing an easy commute to Quantico (2 stops) and Washington, D.C. Historic Fredericksburg is less than 10 minutes for entertainment, shopping and dining.
Property Information
Property Type
Residential
Sub-Type
Single Family Residence
Structure Type
House
Year Built
2003
Living Area
3,849 sq ft
Lot Size
0.26 acres
Garage Spaces
2
Parking Spaces
2
Zoning
PD1
Days on Market
1
MLS® Listing#
VAST2052066
Property Features
Interior
Exterior
Appliances
Cooling
Heating
Flooring
Fireplace
Basement
Pool
Parking
Laundry
Patio
Fencing
Lot Features
Construction
Foundation
Roof
Windows
Security
Community
Utilities
Sewer
Water Source
Rooms
- Main
- Dining RoomMain
- Family RoomMain
- KitchenMain
- Living RoomMain
- Loft
Schools
- Elementary:
- CONWAY
- Middle:
- DREW
- High:
- STAFFORD
- District:
- STAFFORD COUNTY PUBLIC SCHOOLS
Financial Details
HOA
$310 / Quarterly
LEELAND STATION
Annual Taxes
$5,350
Tax year 2026
Assessed Value
$545,100
Parcel Number
46M 2A 295
Directions
95 to Centerpoint Pkwy, Stafford. Head east toward Rt. 1. At Rt. 1 light turn left and head south. At the 2nd light turn onto Layhill Rd. Layhill turns into Forbes and then into Primmer House. Primer house ends at Leeland Rd. Take a Right onto Leeland Rd. heading south. Turn right onto Walnut Farms and Left onto to Hunton Dr. House is on the right about 3/4 down the street.
Affordability Calculator
$137,800
Estimated monthly payment
$3,667/mo
Principal $551,200 · Est. interest $768,973 over 30 yrs
Neighborhood Market Statistics
How this home compares to active listings in FREDERICKSBURG, VA
- $565,385
- Median Listing Price
- 40
- Median Days on Market
- 2,553
- Median Sq Ft
- $220
- Median Price / Sq Ft
- 529
- Active Listings
- This home’s price is 22% above the area median.
- Its price per sq ft is 19% below the area median.
Market statistics compiled from active EXIT Realty® and MLS listings in FREDERICKSBURG, VA.
Location

Getting Around
Points of Interest in FREDERICKSBURG, VA
Showing the FREDERICKSBURG area map.
Nearby Schools
Conway Elementary School
Elementary · 0.4 mi away
Falmouth Elementary School
Elementary · 0.9 mi away
Dixon-Smith Middle School
Secondary · 1.1 mi away
Grafton Village Elementary School
Elementary · 1.1 mi away
Edward E. Drew, Junior Middle School
Elementary · 1.4 mi away
Turning Point Alternative High School
Secondary · 2.0 mi away
South Stafford Christian School
Elementary · 2.1 mi away
Stafford High School
Secondary · 2.3 mi away
Stafford County Public Schools
School · 2.6 mi away
James Monroe High School
Secondary · 2.7 mi away
Fredericksburg Children's Academy
School · 2.8 mi away
Ferry Farm Elementary School
Elementary · 2.9 mi away
Ferry Farm Baptist Church
School · 3.2 mi away
Saint Mary Preschool
School · 3.4 mi away
Hugh Mercer Elementary School
Elementary · 3.5 mi away
T Benton Gayle Middle School
Secondary · 3.8 mi away
Shepherd's House School of Theology
School · 4.5 mi away
Minnieland
School · 4.7 mi away
Lafayette Upper Elementary School
Elementary · 5.1 mi away
Holy Cross Academy
School · 5.3 mi away
Commute Calculator
Nearby Homes


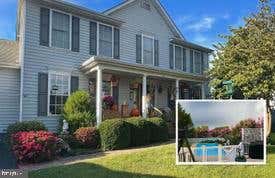


Similar Homes Nearby
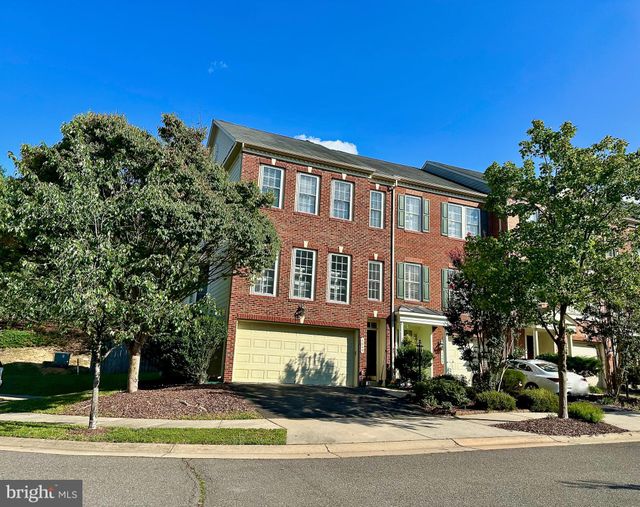


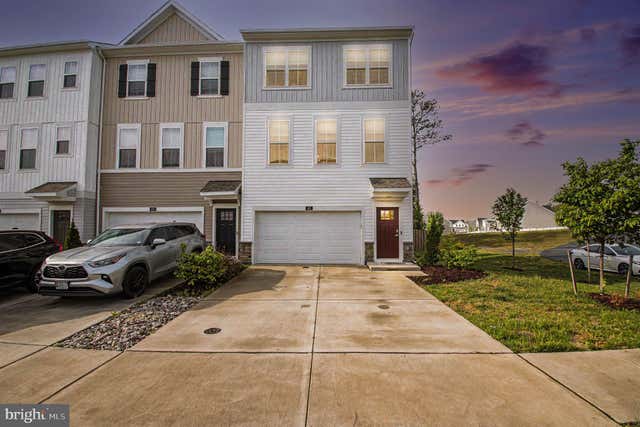

Similar Home Values
Comparable nearby listings and their asking prices.
| Address | Price | Beds | Baths | Sq Ft |
|---|---|---|---|---|
| 1040 HOTCHKISS PLACE, FREDERICKSBURG, VA | $484,000 | 3 | 4 | 2,288 |
| 9411 GREENBREW WAY LOT 305, FREDERICKSBURG, VA | $484,835 | 4 | 4 | 2,163 |
| 28 GALILEAN DRIVE, FREDERICKSBURG, VA | $484,999 | 4 | 3 | 1,704 |
| 431 SNOWBERRY LANE, FREDERICKSBURG, VA | $485,000 | 4 | 4 | 1,760 |
| 920 CORNELL ST, FREDERICKSBURG, VA | $485,000 | 3 | 1 | 1,232 |
| 1118 DOVETAIL CIRCLE, FREDERICKSBURG, VA | $485,999 | 4 | 4 | 2,337 |
Moving Cost Estimate
EXIT Agents in FREDERICKSBURG


Listing Courtesy: EXP Realty, LLC - 8668257169