

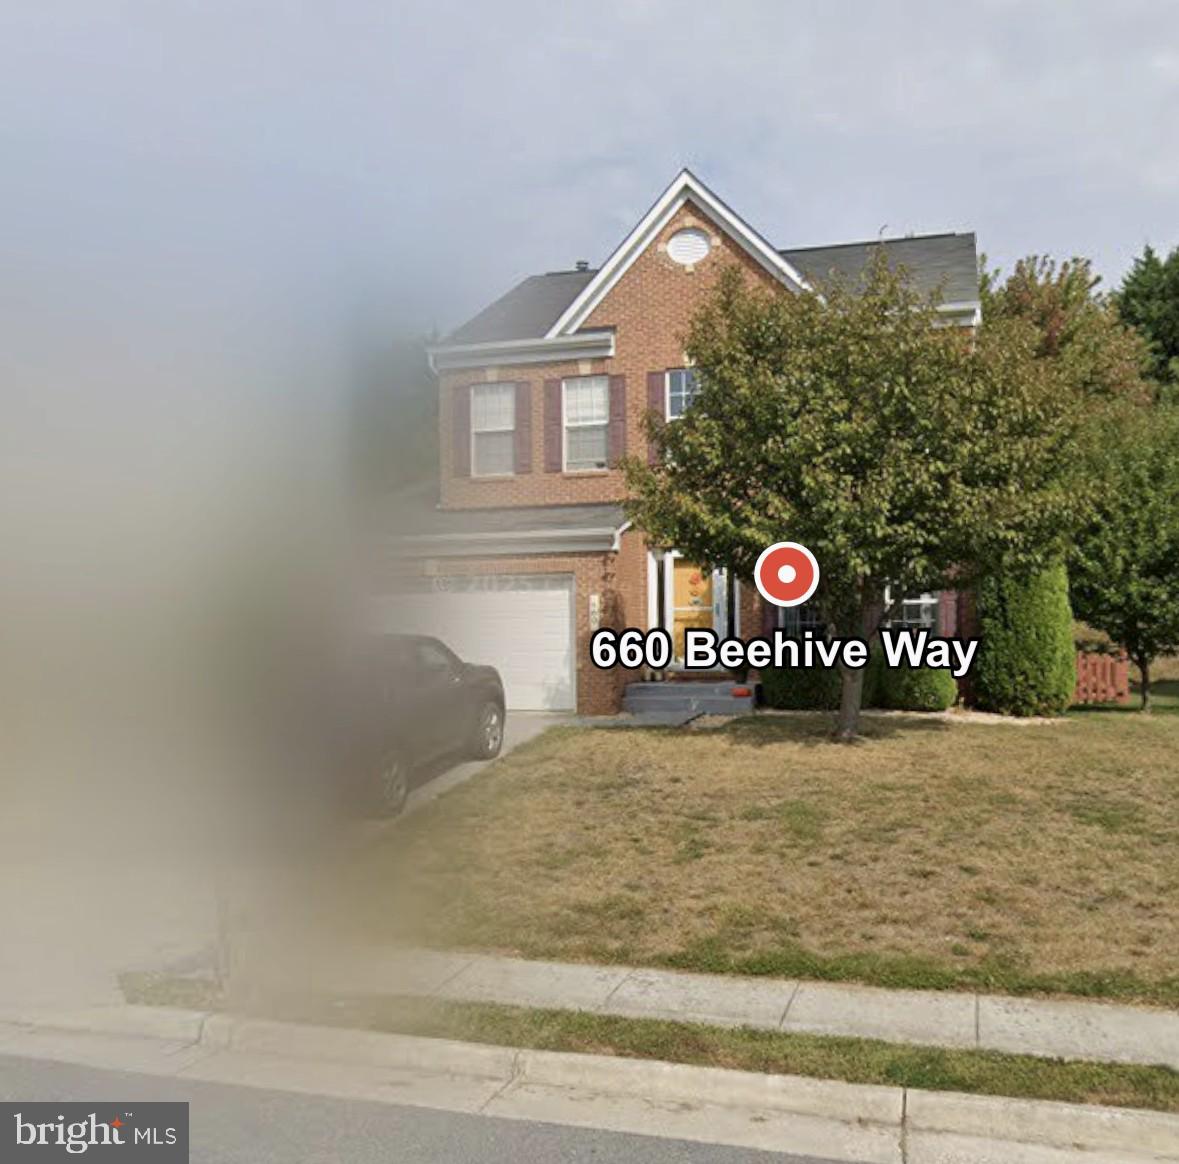
660 BEEHIVE WAY, WINCHESTER, VA 22601
PARK PLACE · WINCHESTER CITY County
Key Facts
Description
Enjoy city living in this spacious and light-filled home featuring 5 bedrooms and 3.5 baths. Fresh new carpeting has been installed on the upper level and in the family room, complemented by hardwood floors throughout the main living areas. The kitchen is equipped with stainless steel appliances, double ovens, and a center island—perfect for cooking and entertaining. Formal living and dining rooms offer plenty of space for gatherings, while large windows provide abundant natural light throughout the home. The walk-up basement includes a full bath, rec room, and a versatile 5th bedroom that can also serve as an office or playroom (no egress window). Outside, enjoy a stamped concrete patio and fully fenced rear yard. Located in a sidewalk-lined neighborhood with streetlights and a nearby playground, this home is just 5 minutes from downtown. A wonderful place to call home!
Property Information
Property Type
Residential
Sub-Type
Single Family Residence
Structure Type
House
Year Built
2008
Living Area
3,300 sq ft
Lot Size
0.21 acres
Garage Spaces
2
Parking Spaces
4
Zoning
MR
Days on Market
38
MLS® Listing#
VAWI2010694
Property Features
Interior
Appliances
Cooling
Heating
Flooring
Fireplace
Basement
Pool
Parking
Laundry
Patio
Construction
Foundation
Roof
Community
Sewer
Water Source
Rooms
- Main
- Main
- Main
- Bathroom 2
- Bathroom 2
- Bedroom 1
- Bedroom 2
- Bedroom 3
- Bedroom 4
- Bedroom 5
- Dining RoomMain
- Family RoomMain
- KitchenMain
- LaundryMain
- Living RoomMain
Schools
- District:
- WINCHESTER CITY PUBLIC SCHOOLS
Financial Details
HOA
None
Annual Taxes
$3,737
Tax year 2025
Assessed Value
$470,000
Parcel Number
250-08-2-17
Directions
Harvest to Beehive
Affordability Calculator
$112,980
Estimated monthly payment
$3,007/mo
Principal $451,920 · Est. interest $630,469 over 30 yrs
Neighborhood Market Statistics
How this home compares to active listings in WINCHESTER, VA
- $454,717
- Median Listing Price
- 57
- Median Days on Market
- 2,000
- Median Sq Ft
- $220
- Median Price / Sq Ft
- 302
- Active Listings
- This home’s price is 24% above the area median.
- Its price per sq ft is 22% below the area median.
Market statistics compiled from active EXIT Realty® and MLS listings in WINCHESTER, VA.
Location

Getting Around
Points of Interest in WINCHESTER, VA
Showing the WINCHESTER area map.
Nearby Schools
Children of America Winchester
School · 0.4 mi away
Pre-K Learn and Play
School · 0.4 mi away
John Kerr Elementary School
Elementary · 0.9 mi away
John Handley High School
Secondary · 1.0 mi away
Frederick Douglass Elementary School
Elementary · 1.0 mi away
Quarles Elementary School
Elementary · 1.1 mi away
John Kerr Elementary
Elementary · 1.5 mi away
United Methodist Church
School · 1.5 mi away
Weekday School
Elementary · 1.5 mi away
Winchester Public Schools
School · 1.6 mi away
Sacred Heart Academy
School · 1.6 mi away
James Wood Middle School
Secondary · 1.6 mi away
Grace Lutheran Preschool
School · 1.6 mi away
Frederick County Public Schools
Secondary · 1.6 mi away
City of Winchester
School · 1.8 mi away
Daniel Morgan Middle School
Secondary · 2.1 mi away
Virginia Avenue Charlotte Dehart Elementary School
Elementary · 2.3 mi away
Winchester Public Schools
School · 2.3 mi away
Douglas Community Learning Center
School · 2.3 mi away
Grafton School
School · 2.5 mi away
Commute Calculator
Nearby Homes

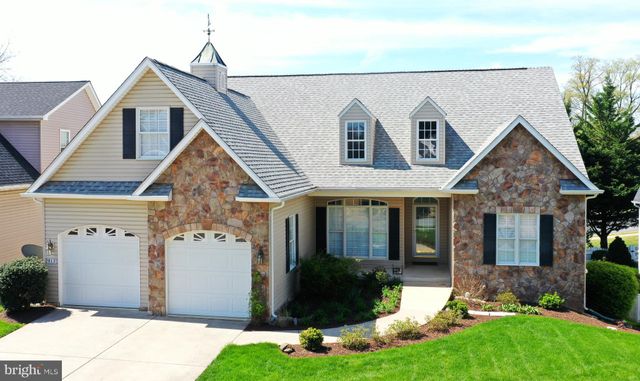


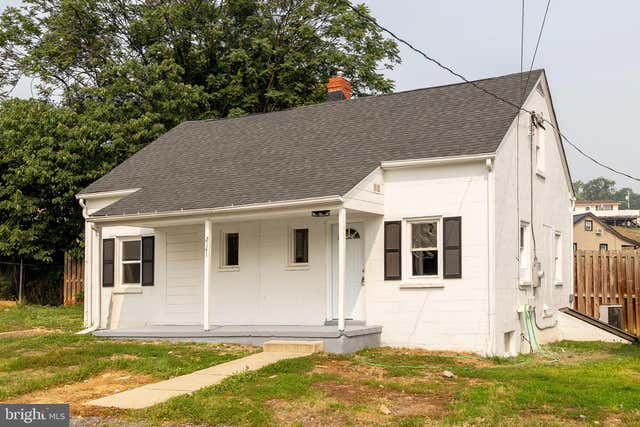

Similar Homes Nearby
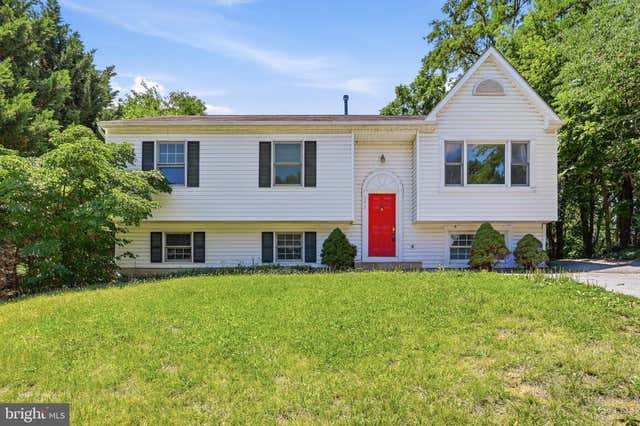
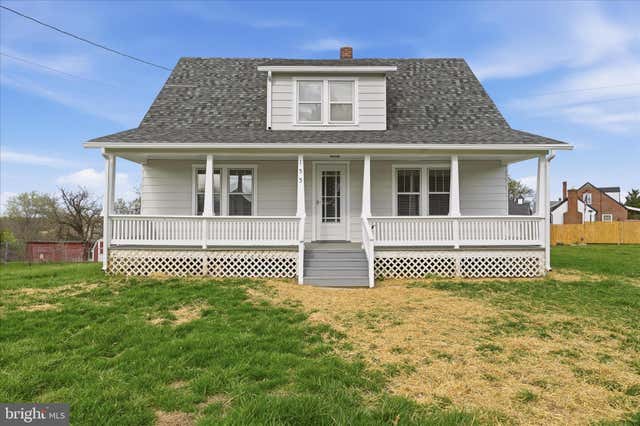
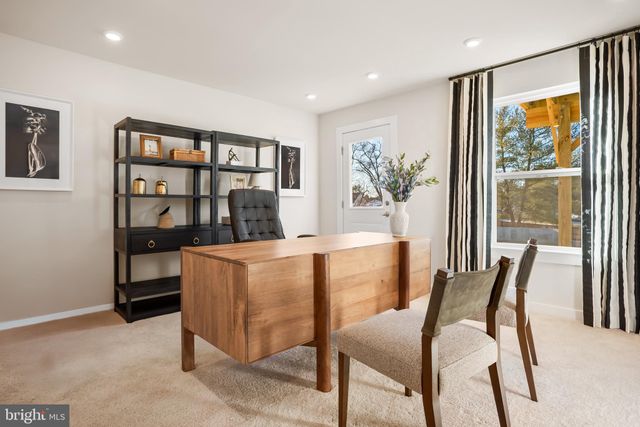

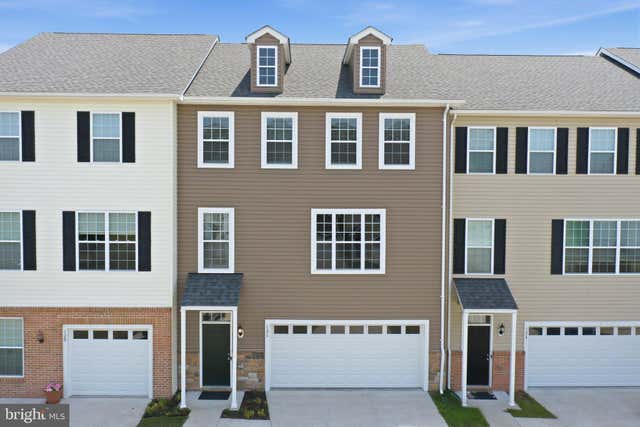
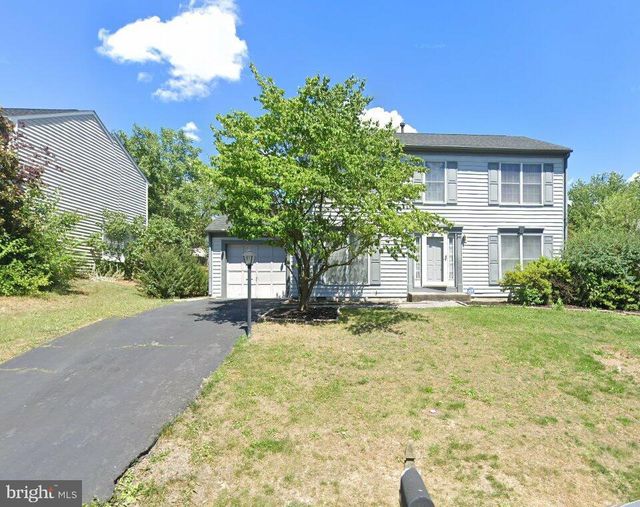
Similar Home Values
Comparable nearby listings and their asking prices.
| Address | Price | Beds | Baths | Sq Ft |
|---|---|---|---|---|
| 303 PEMBRIDGE DRIVE, WINCHESTER, VA | $399,000 | 5 | 3 | 2,387 |
| 155 ROYAL AVENUE, WINCHESTER, VA | $399,500 | 4 | 2 | 1,344 |
| 118 NEPAL COURT, WINCHESTER, VA | $399,999 | 4 | 4 | 2,000 |
| 115 E MONMOUTH STREET, WINCHESTER, VA | $400,000 | 4 | 2 | 1,432 |
| 126 BROCKHAM COURT, WINCHESTER, VA | $407,500 | 4 | 3 | 2,592 |
| 123 ETNAM STREET, WINCHESTER, VA | $408,000 | 4 | 3 | 1,904 |
Moving Cost Estimate
EXIT Agents in WINCHESTER


Listing Courtesy: Samson Properties - 5403484911