

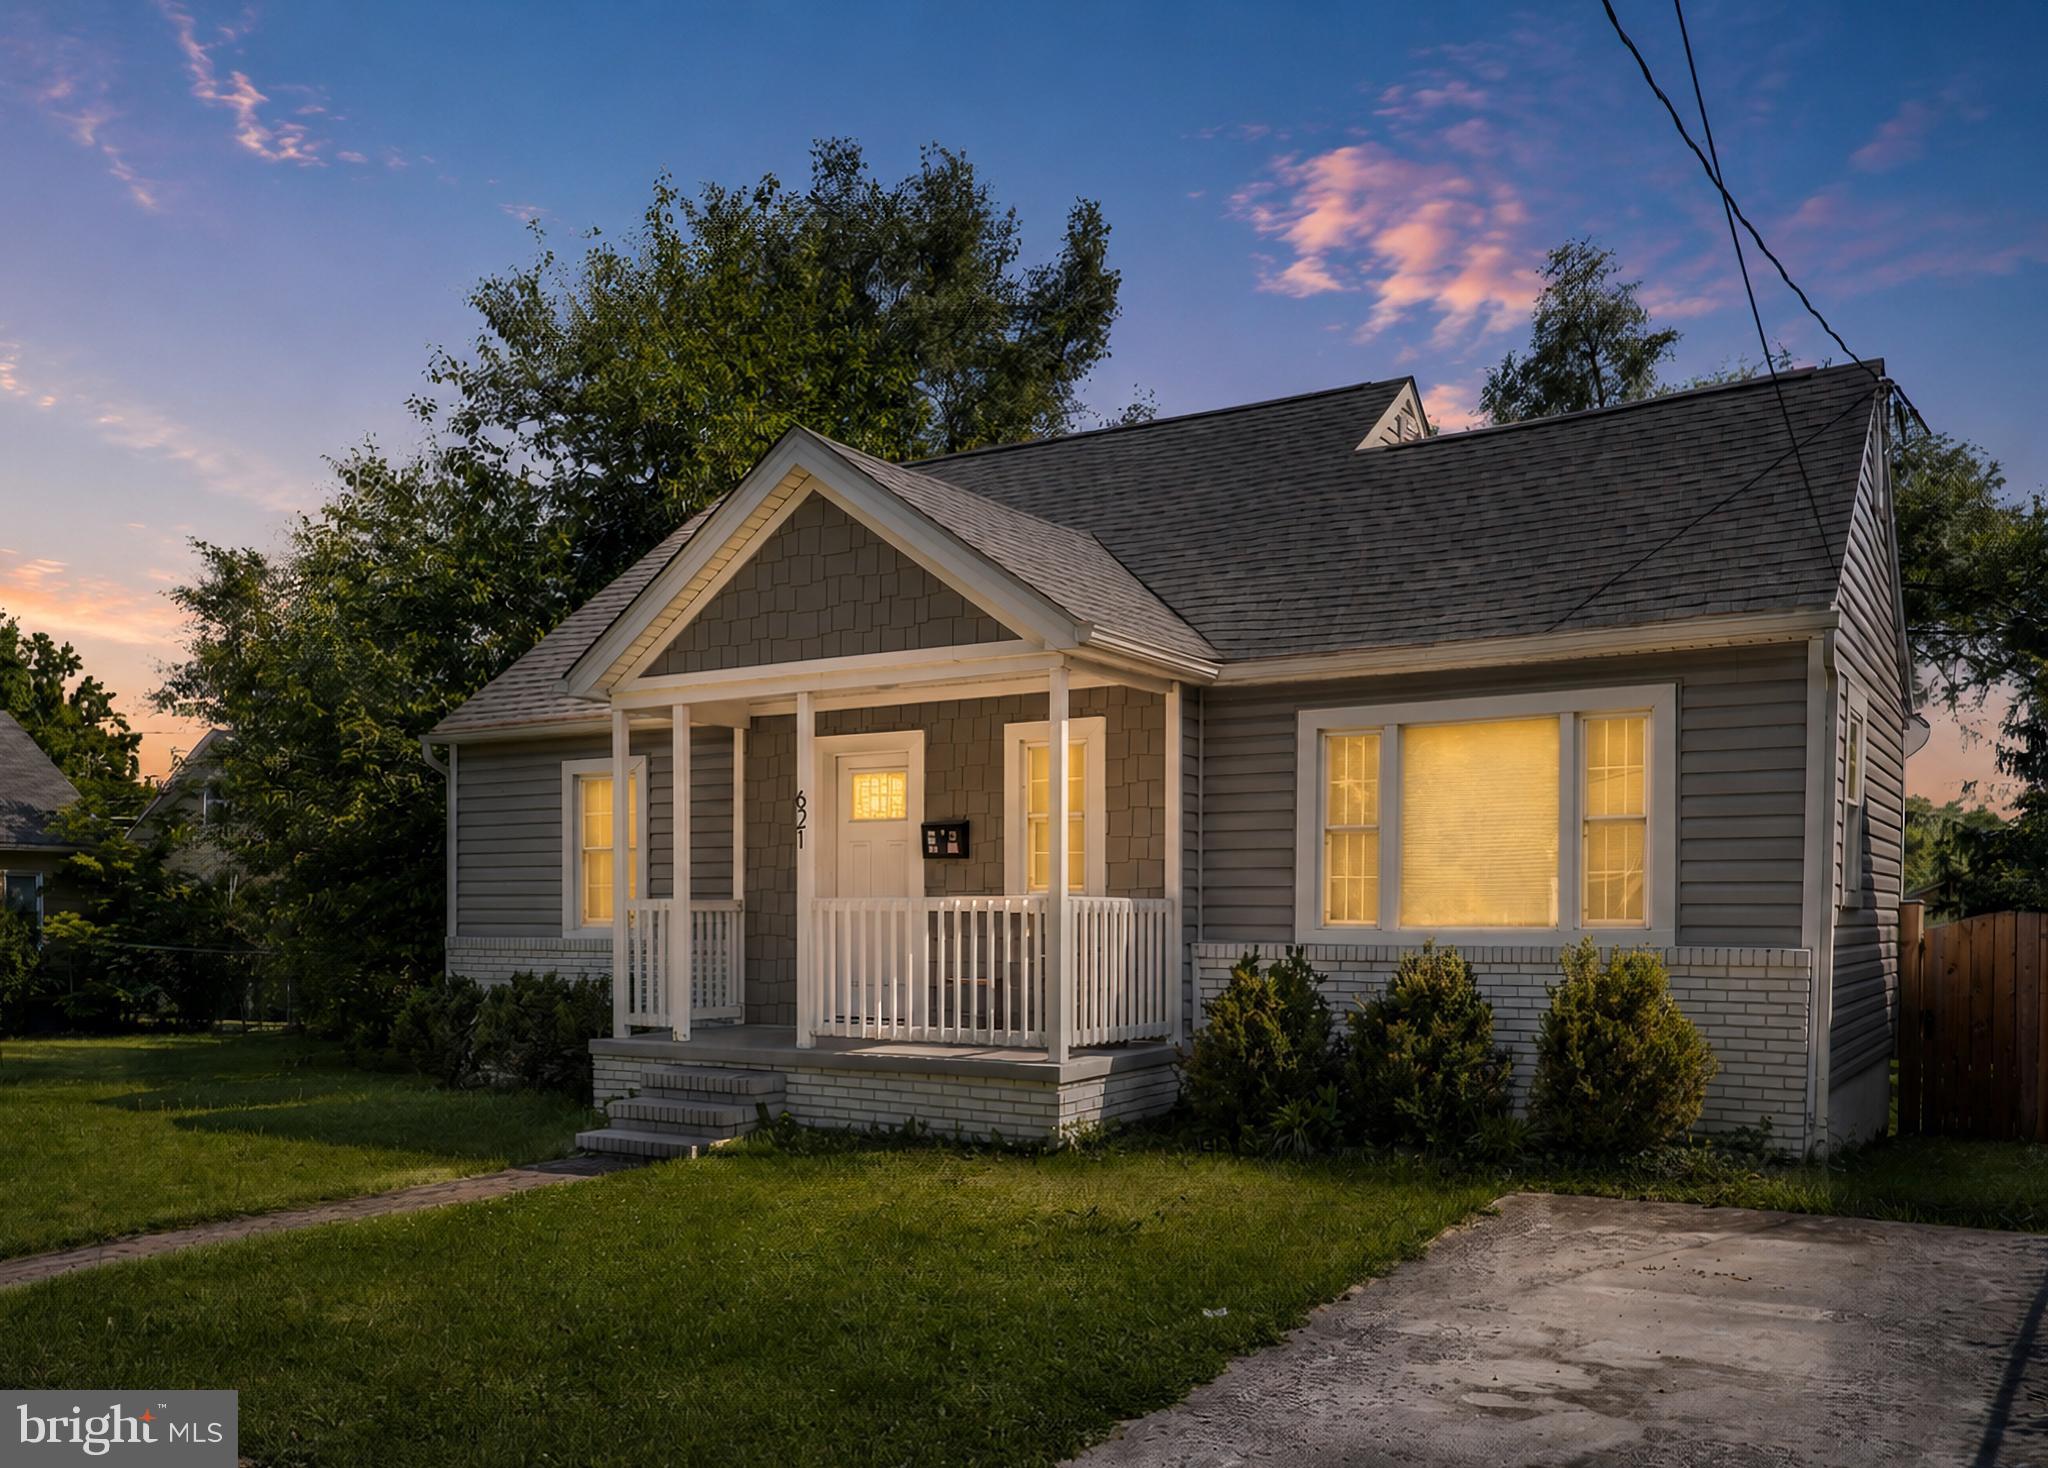
621 PATTERSON AVENUE, WINCHESTER, VA 22601
GLAIZE · WINCHESTER CITY County
Key Facts
Description
Enchanting Cape Cod in an ideal in‑town location, this home has a welcoming ease to it, offering 3–4 bedrooms and 2.5 bathrooms with a layout that adapts beautifully to everyday living. The main level includes two convenient bedrooms, a comfortable, light‑filled living room, a separate dining area, and a renovated kitchen featuring new cabinets and stainless‑steel appliances. In 2021, the home received a thoughtful refresh: new vinyl plank flooring throughout, renovated bathrooms, new light fixtures, new receptacles/switches/covers, a new roof, and more—paired with updated plumbing for added peace of mind. Upstairs, you’ll find two additional rooms and a bathroom, including a potential fourth bedroom or bonus room ideal for an office or extra space. With over 2,000 sq ft of finished living space, the home also includes a finished basement with a full bath and a door leading directly to the backyard, offering room to expand, unwind, or create a second living area. Outside, fresh landscaping adds curb appeal, while the spacious deck and fully fenced backyard with privacy fencing create a comfortable outdoor retreat—perfect for relaxed evenings, weekend grilling, and easy gatherings. All of this in a downtown Winchester location, close to shopping, restaurants, and everyday conveniences. For anyone searching for a place that simply feels right the moment you arrive—a reminder that home isn’t just a place, it’s a feeling—this enchanting Cape Cod captures it. Schedule your tour today!
Property Information
Property Type
Residential
Sub-Type
Single Family Residence
Structure Type
House
Year Built
1944
Living Area
2,401 sq ft
Lot Size
0.11 acres
Zoning
MR
Days on Market
27
MLS® Listing#
VAWI2010926
Property Features
Appliances
Cooling
Heating
Basement
Pool
Parking
Laundry
Fencing
Lot Features
Construction
Foundation
Windows
Sewer
Water Source
Rooms
- Bonus Room
- Bonus Room
- DenMain
- Dining RoomMain
- Family RoomMain
- KitchenMain
- LaundryMain
- Office
Schools
- District:
- WINCHESTER CITY PUBLIC SCHOOLS
Financial Details
HOA
None
Annual Taxes
$2,723
Tax year 2025
Assessed Value
$342,500
Parcel Number
175-06-14
Directions
GPS
Affordability Calculator
$72,780
Estimated monthly payment
$1,937/mo
Principal $291,120 · Est. interest $406,138 over 30 yrs
Neighborhood Market Statistics
How this home compares to active listings in WINCHESTER, VA
- $454,717
- Median Listing Price
- 57
- Median Days on Market
- 2,000
- Median Sq Ft
- $220
- Median Price / Sq Ft
- 302
- Active Listings
- This home’s price is 20% below the area median.
- Its price per sq ft is 31% below the area median.
Market statistics compiled from active EXIT Realty® and MLS listings in WINCHESTER, VA.
Location

Getting Around
Points of Interest in WINCHESTER, VA
Showing the WINCHESTER area map.
Nearby Schools
Virginia Avenue Charlotte Dehart Elementary School
Elementary · 0.1 mi away
Grafton School
School · 0.4 mi away
Winchester Public Schools
School · 0.5 mi away
Douglas Community Learning Center
School · 0.5 mi away
Daniel Morgan Middle School
Secondary · 0.5 mi away
City of Winchester
School · 0.5 mi away
Weekday School
Elementary · 0.8 mi away
Grace Lutheran Preschool
School · 0.8 mi away
Winchester Public Schools
School · 0.9 mi away
United Methodist Church
School · 1.0 mi away
Millbrook High School
Secondary · 1.0 mi away
Dowell J Howard Center School
Secondary · 1.0 mi away
Quarles Elementary School
Elementary · 1.3 mi away
John Handley High School
Secondary · 1.4 mi away
Northwest Regional Edu'l Programs
School · 1.4 mi away
Senseny Road Elementary School
Elementary · 1.4 mi away
John Kerr Elementary School
Elementary · 1.6 mi away
James Wood Middle School
Secondary · 1.8 mi away
Frederick County Public Schools
Secondary · 1.9 mi away
Millbrook High School
Secondary · 2.0 mi away
Commute Calculator
Nearby Homes
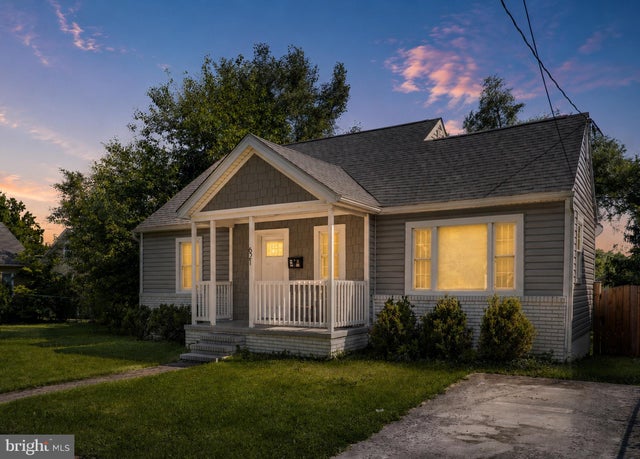

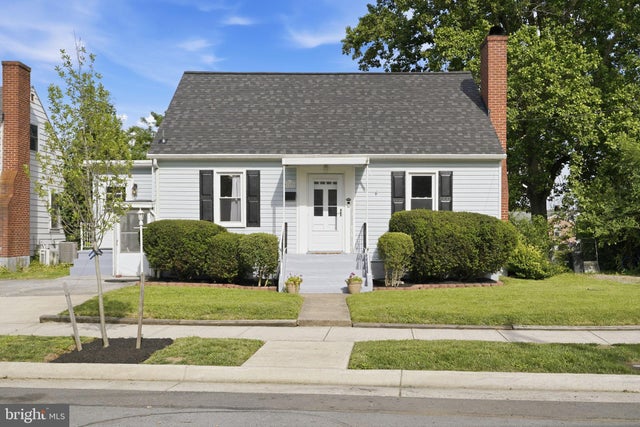

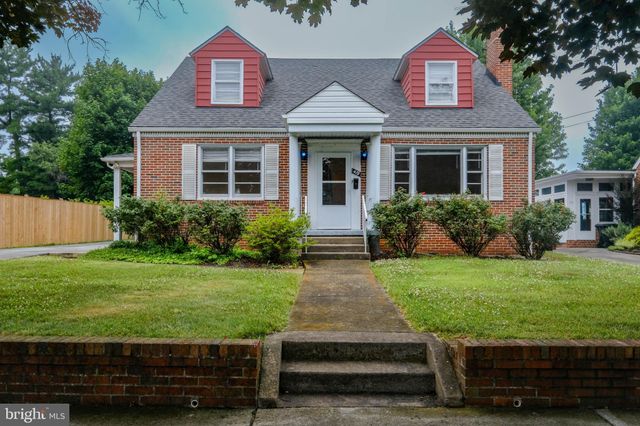

Similar Homes Nearby
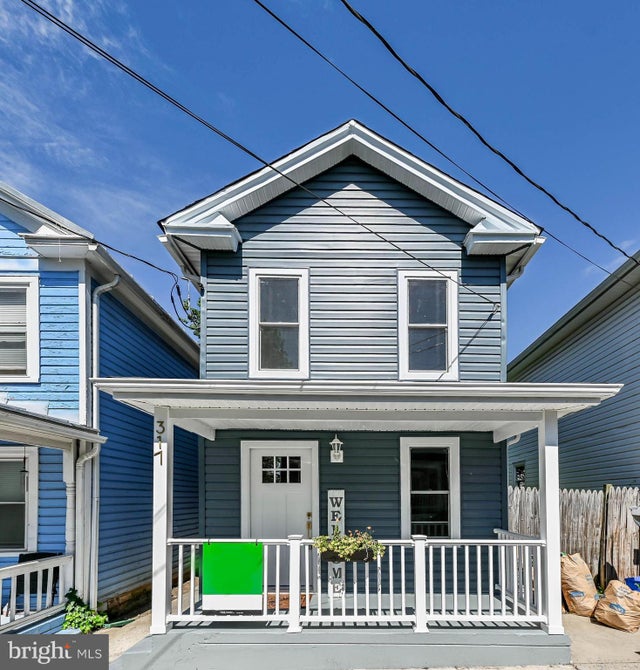

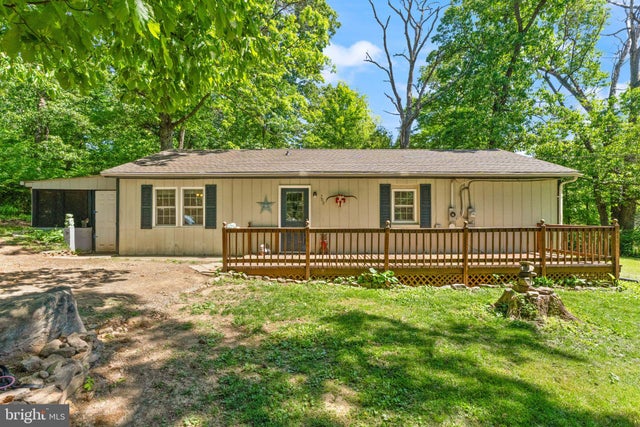
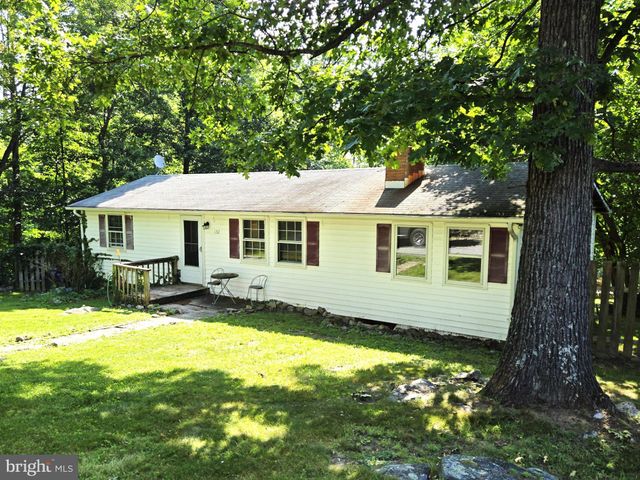

Similar Home Values
Comparable nearby listings and their asking prices.
| Address | Price | Beds | Baths | Sq Ft |
|---|---|---|---|---|
| 317 FAIRVIEW AVENUE, WINCHESTER, VA | $260,000 | 3 | 2 | 1,222 |
| 143 E DOWELL J CIRCLE E, WINCHESTER, VA | $265,000 | 3 | 1 | 1,094 |
| 321 N KENT STREET, WINCHESTER, VA | $269,000 | 3 | 2 | 1,280 |
| 700 TOMAHAWK TRAIL, WINCHESTER, VA | $287,500 | 3 | 1 | 1,104 |
| 132 GERONIMO TRAIL, WINCHESTER, VA | $290,000 | 3 | 2 | 1,232 |
| 110 DUWAMISH TRAIL, WINCHESTER, VA | $295,000 | 3 | 2 | 984 |
Moving Cost Estimate
EXIT Agents in WINCHESTER


Listing Courtesy: Long & Foster Real Estate, Inc. - 5406623484