

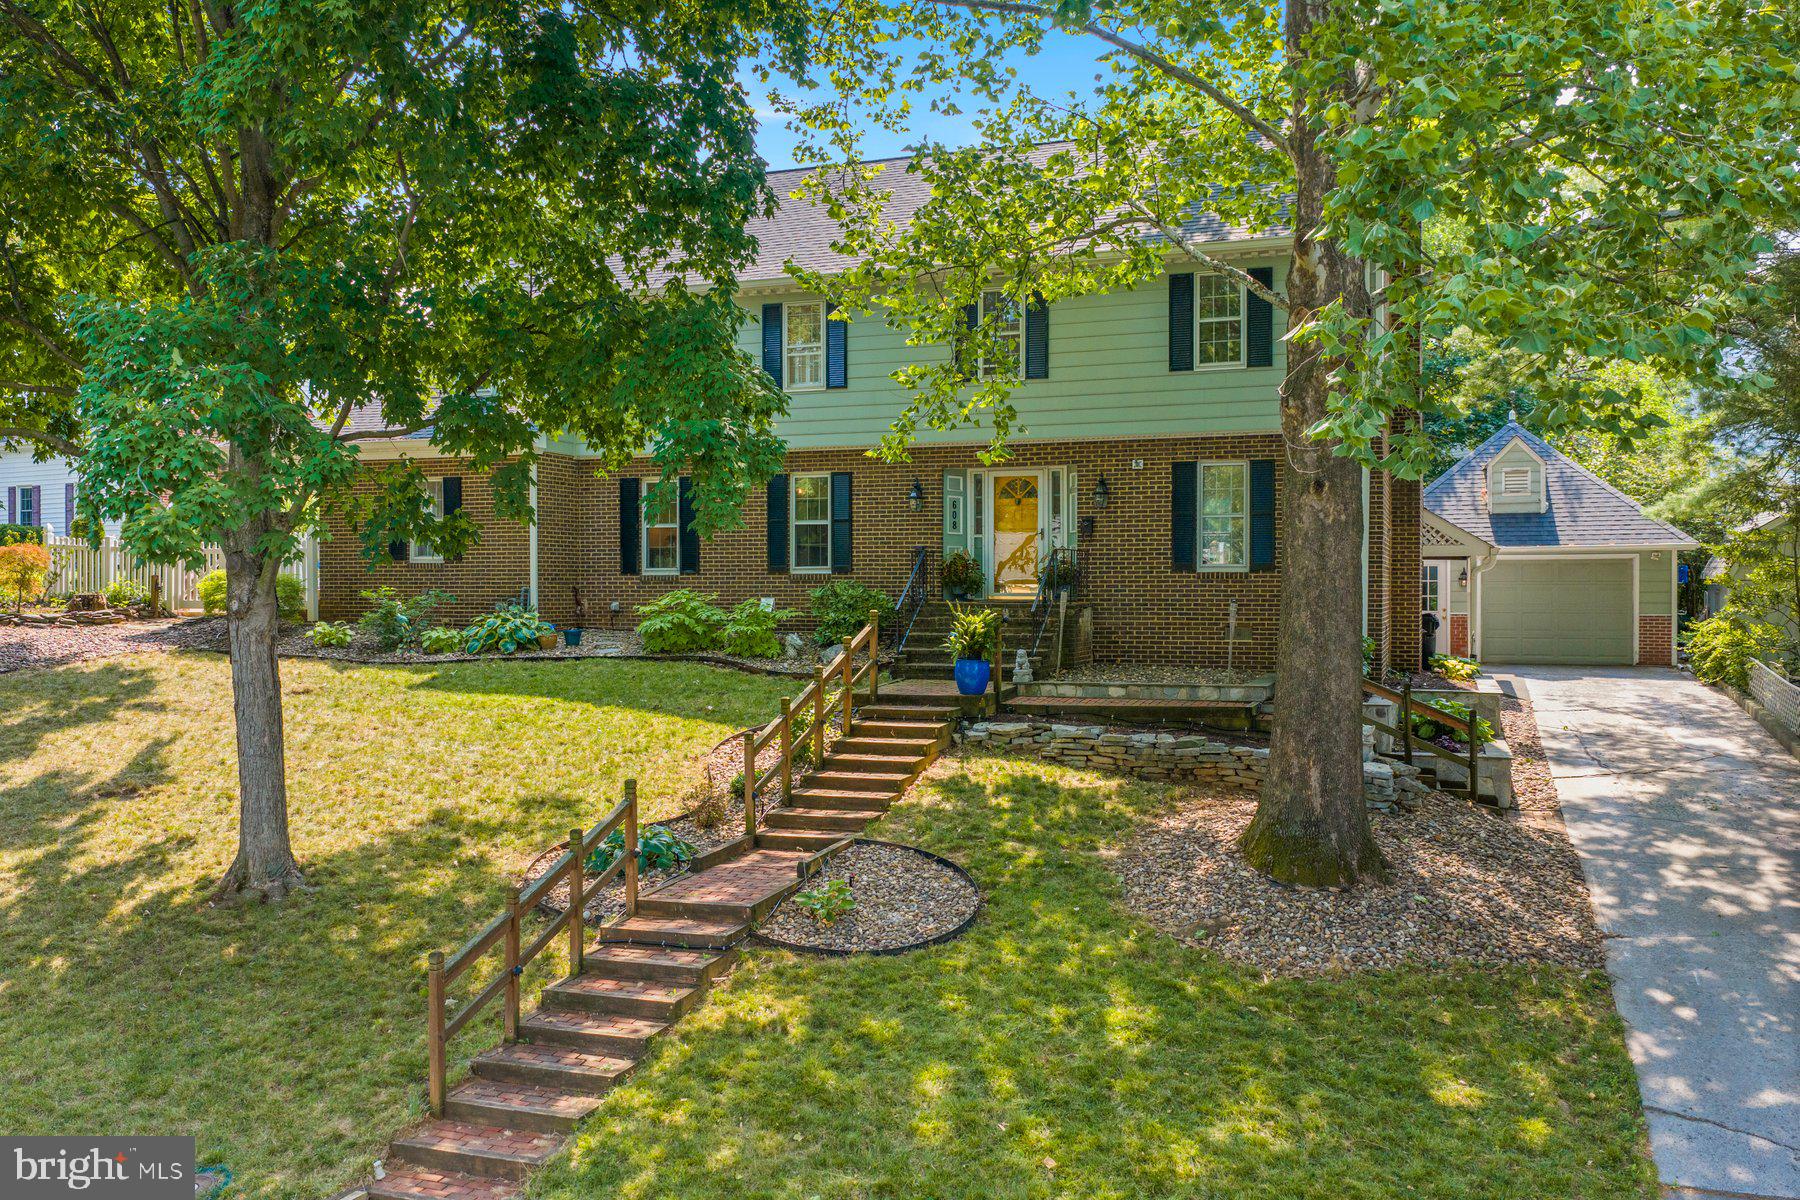
608 BELLVIEW AVENUE, WINCHESTER, VA 22601
WILLIAMSBURG HEIGHTS · WINCHESTER CITY County
Key Facts
Description
Open House Sunday, July 19th from 12pm - 2pm! Welcome home to this spacious single-family home in the sought-after Williamsburg Heights community! This great home, located in the Winchester City limits, features 4 bedrooms, 2.5 bathrooms, 1 car detached garage, 3200 finished square feet on 2 levels, a huge deck, brick patio and vinyl fenced backyard.<br><br>Recent updates include the kitchen with new white cabinetry, countertops, lighting and flooring (2019). Roof and HVAC (2019), composite deck (2026), vinyl fence (2025), water heater (2024), insulation and ductwork in the crawl space (2024), laundry room flooring (2024), seamless gutters (2023), wood burning stove (2025), and updated bathrooms (2020).<br><br>The main level features an open kitchen with stainless steel appliances and a breakfast area. Great living room with hardwood floors, crown and chair moldings and a gas fireplace. Spacious family room with hardwood floors and a wood burning stove. Situated off the family room is the dining room and a huge open & bright sunroom with a bonus room. Completing the main level is the laundry room and half bathroom.<br><br>Head upstairs to your large primary bedroom, which features an inviting sitting room with hardwood floors and built-in shelving and an updated bathroom. The bedroom level also includes 3 large bedrooms and a full bathroom.<br><br>Looking to entertain, head outside to your fully fenced backyard featuring an oversized composite deck, brick patio, vinyl fence and tons of great landscaping. You are just minutes from Winchester Medical, schools, shopping, parks and restaurants! Don't miss the opportunity to make this amazing property your next home. Schedule a showing today!
Property Information
Property Type
Residential
Sub-Type
Single Family Residence
Structure Type
House
Year Built
1974
Living Area
3,328 sq ft
Lot Size
0.25 acres
Garage Spaces
1
Parking Spaces
1
Zoning
LR
Days on Market
4
MLS® Listing#
VAWI2011172
Property Features
Appliances
Cooling
Heating
Fireplace
Basement
Pool
Parking
Laundry
Patio
Construction
Sewer
Water Source
Rooms
- Main
- Bedroom 2
- Bedroom 3
- Bedroom 4
- Dining RoomMain
- Family RoomMain
- KitchenMain
- LaundryMain
- Living RoomMain
- OfficeMain
Schools
- Elementary:
- JOHN KERR
- Middle:
- DANIEL MORGAN
- High:
- JOHN HANDLEY
- District:
- WINCHESTER CITY PUBLIC SCHOOLS
Financial Details
HOA
None
Annual Taxes
$4,719
Tax year 2025
Assessed Value
$593,584
Parcel Number
231-08-36
Directions
From Valley Avenue/Route 11 South of Old Town Winchester turn Right onto Bellview Avenue and follow to home on right with sign in yard. For precise directions, use GPS; Google Maps or Waze.
Affordability Calculator
$116,000
Estimated monthly payment
$3,087/mo
Principal $464,000 · Est. interest $647,321 over 30 yrs
Neighborhood Market Statistics
How this home compares to active listings in WINCHESTER, VA
- $454,717
- Median Listing Price
- 57
- Median Days on Market
- 2,000
- Median Sq Ft
- $220
- Median Price / Sq Ft
- 302
- Active Listings
- This home’s price is 28% above the area median.
- Its price per sq ft is 21% below the area median.
Market statistics compiled from active EXIT Realty® and MLS listings in WINCHESTER, VA.
Location

Points of Interest in WINCHESTER, VA
Showing the WINCHESTER area map.
Nearby Schools
Pre-K Learn and Play
School · 0.2 mi away
Children of America Winchester
School · 0.2 mi away
John Kerr Elementary School
Elementary · 0.4 mi away
John Handley High School
Secondary · 0.5 mi away
Quarles Elementary School
Elementary · 0.8 mi away
United Methodist Church
School · 1.0 mi away
John Kerr Elementary
Elementary · 1.1 mi away
Weekday School
Elementary · 1.1 mi away
Winchester Public Schools
School · 1.1 mi away
James Wood Middle School
Secondary · 1.1 mi away
Grace Lutheran Preschool
School · 1.1 mi away
Frederick County Public Schools
Secondary · 1.2 mi away
Sacred Heart Academy
School · 1.2 mi away
City of Winchester
School · 1.3 mi away
Frederick Douglass Elementary School
Elementary · 1.5 mi away
Daniel Morgan Middle School
Secondary · 1.7 mi away
Virginia Avenue Charlotte Dehart Elementary School
Elementary · 1.8 mi away
Winchester Public Schools
School · 1.8 mi away
Douglas Community Learning Center
School · 1.8 mi away
Grafton School
School · 2.2 mi away
Commute Calculator
Nearby Homes
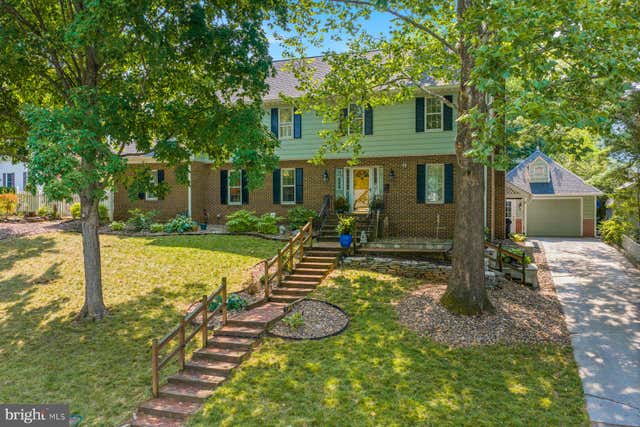


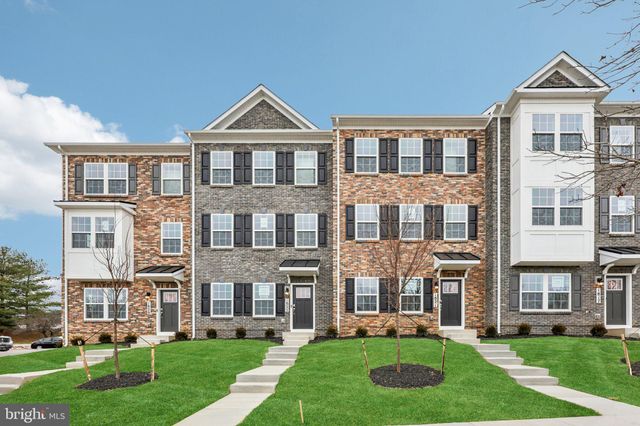
Similar Homes Nearby
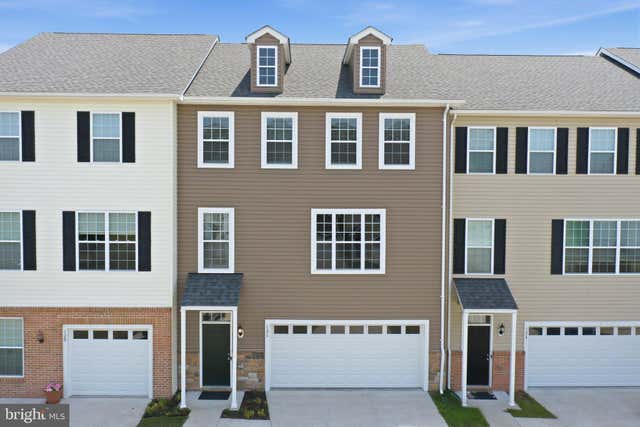
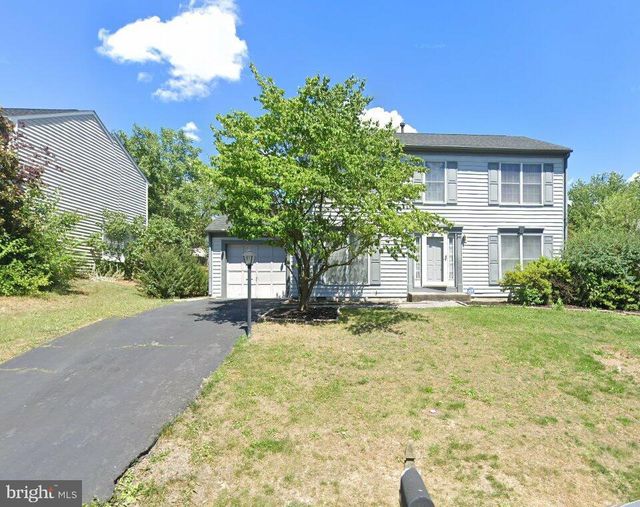
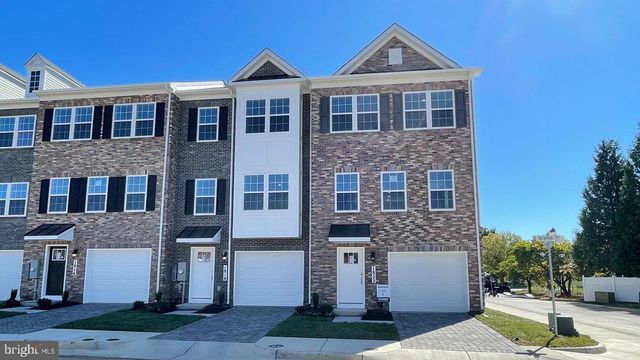

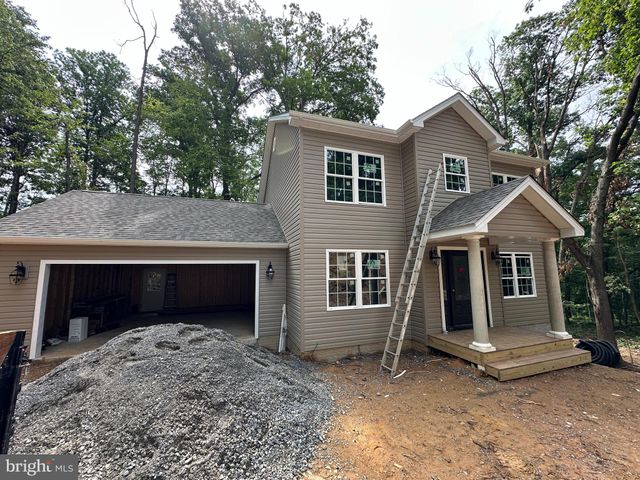
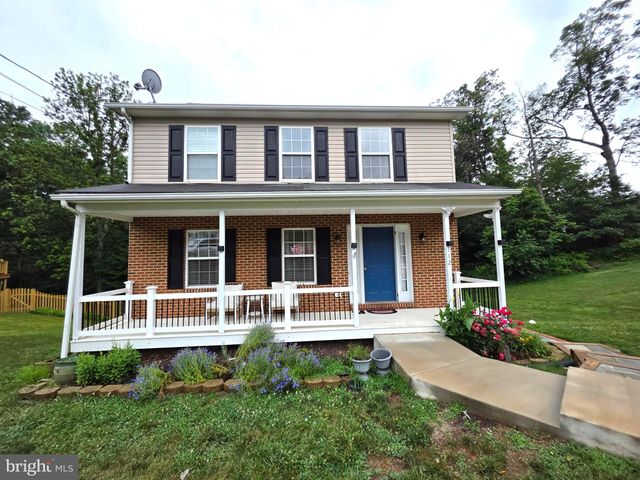
Similar Home Values
Comparable nearby listings and their asking prices.
| Address | Price | Beds | Baths | Sq Ft |
|---|---|---|---|---|
| 126 BROCKHAM COURT, WINCHESTER, VA | $407,500 | 4 | 3 | 2,592 |
| 123 ETNAM STREET, WINCHESTER, VA | $408,000 | 4 | 3 | 1,904 |
| 1813 SLOANE STREET, WINCHESTER, VA | $409,690 | 4 | 4 | 1,889 |
| 103 TONTO TRAIL, WINCHESTER, VA | $409,900 | 3 | 3 | 1,914 |
| 123 KILLBUCK TRAIL, WINCHESTER, VA | $409,900 | 3 | 3 | 1,660 |
| 112 ASHLEY DRIVE, WINCHESTER, VA | $410,000 | 4 | 4 | 1,568 |
Moving Cost Estimate
EXIT Agents in WINCHESTER


Listing Courtesy: Century 21 Redwood Realty - 7037901850