

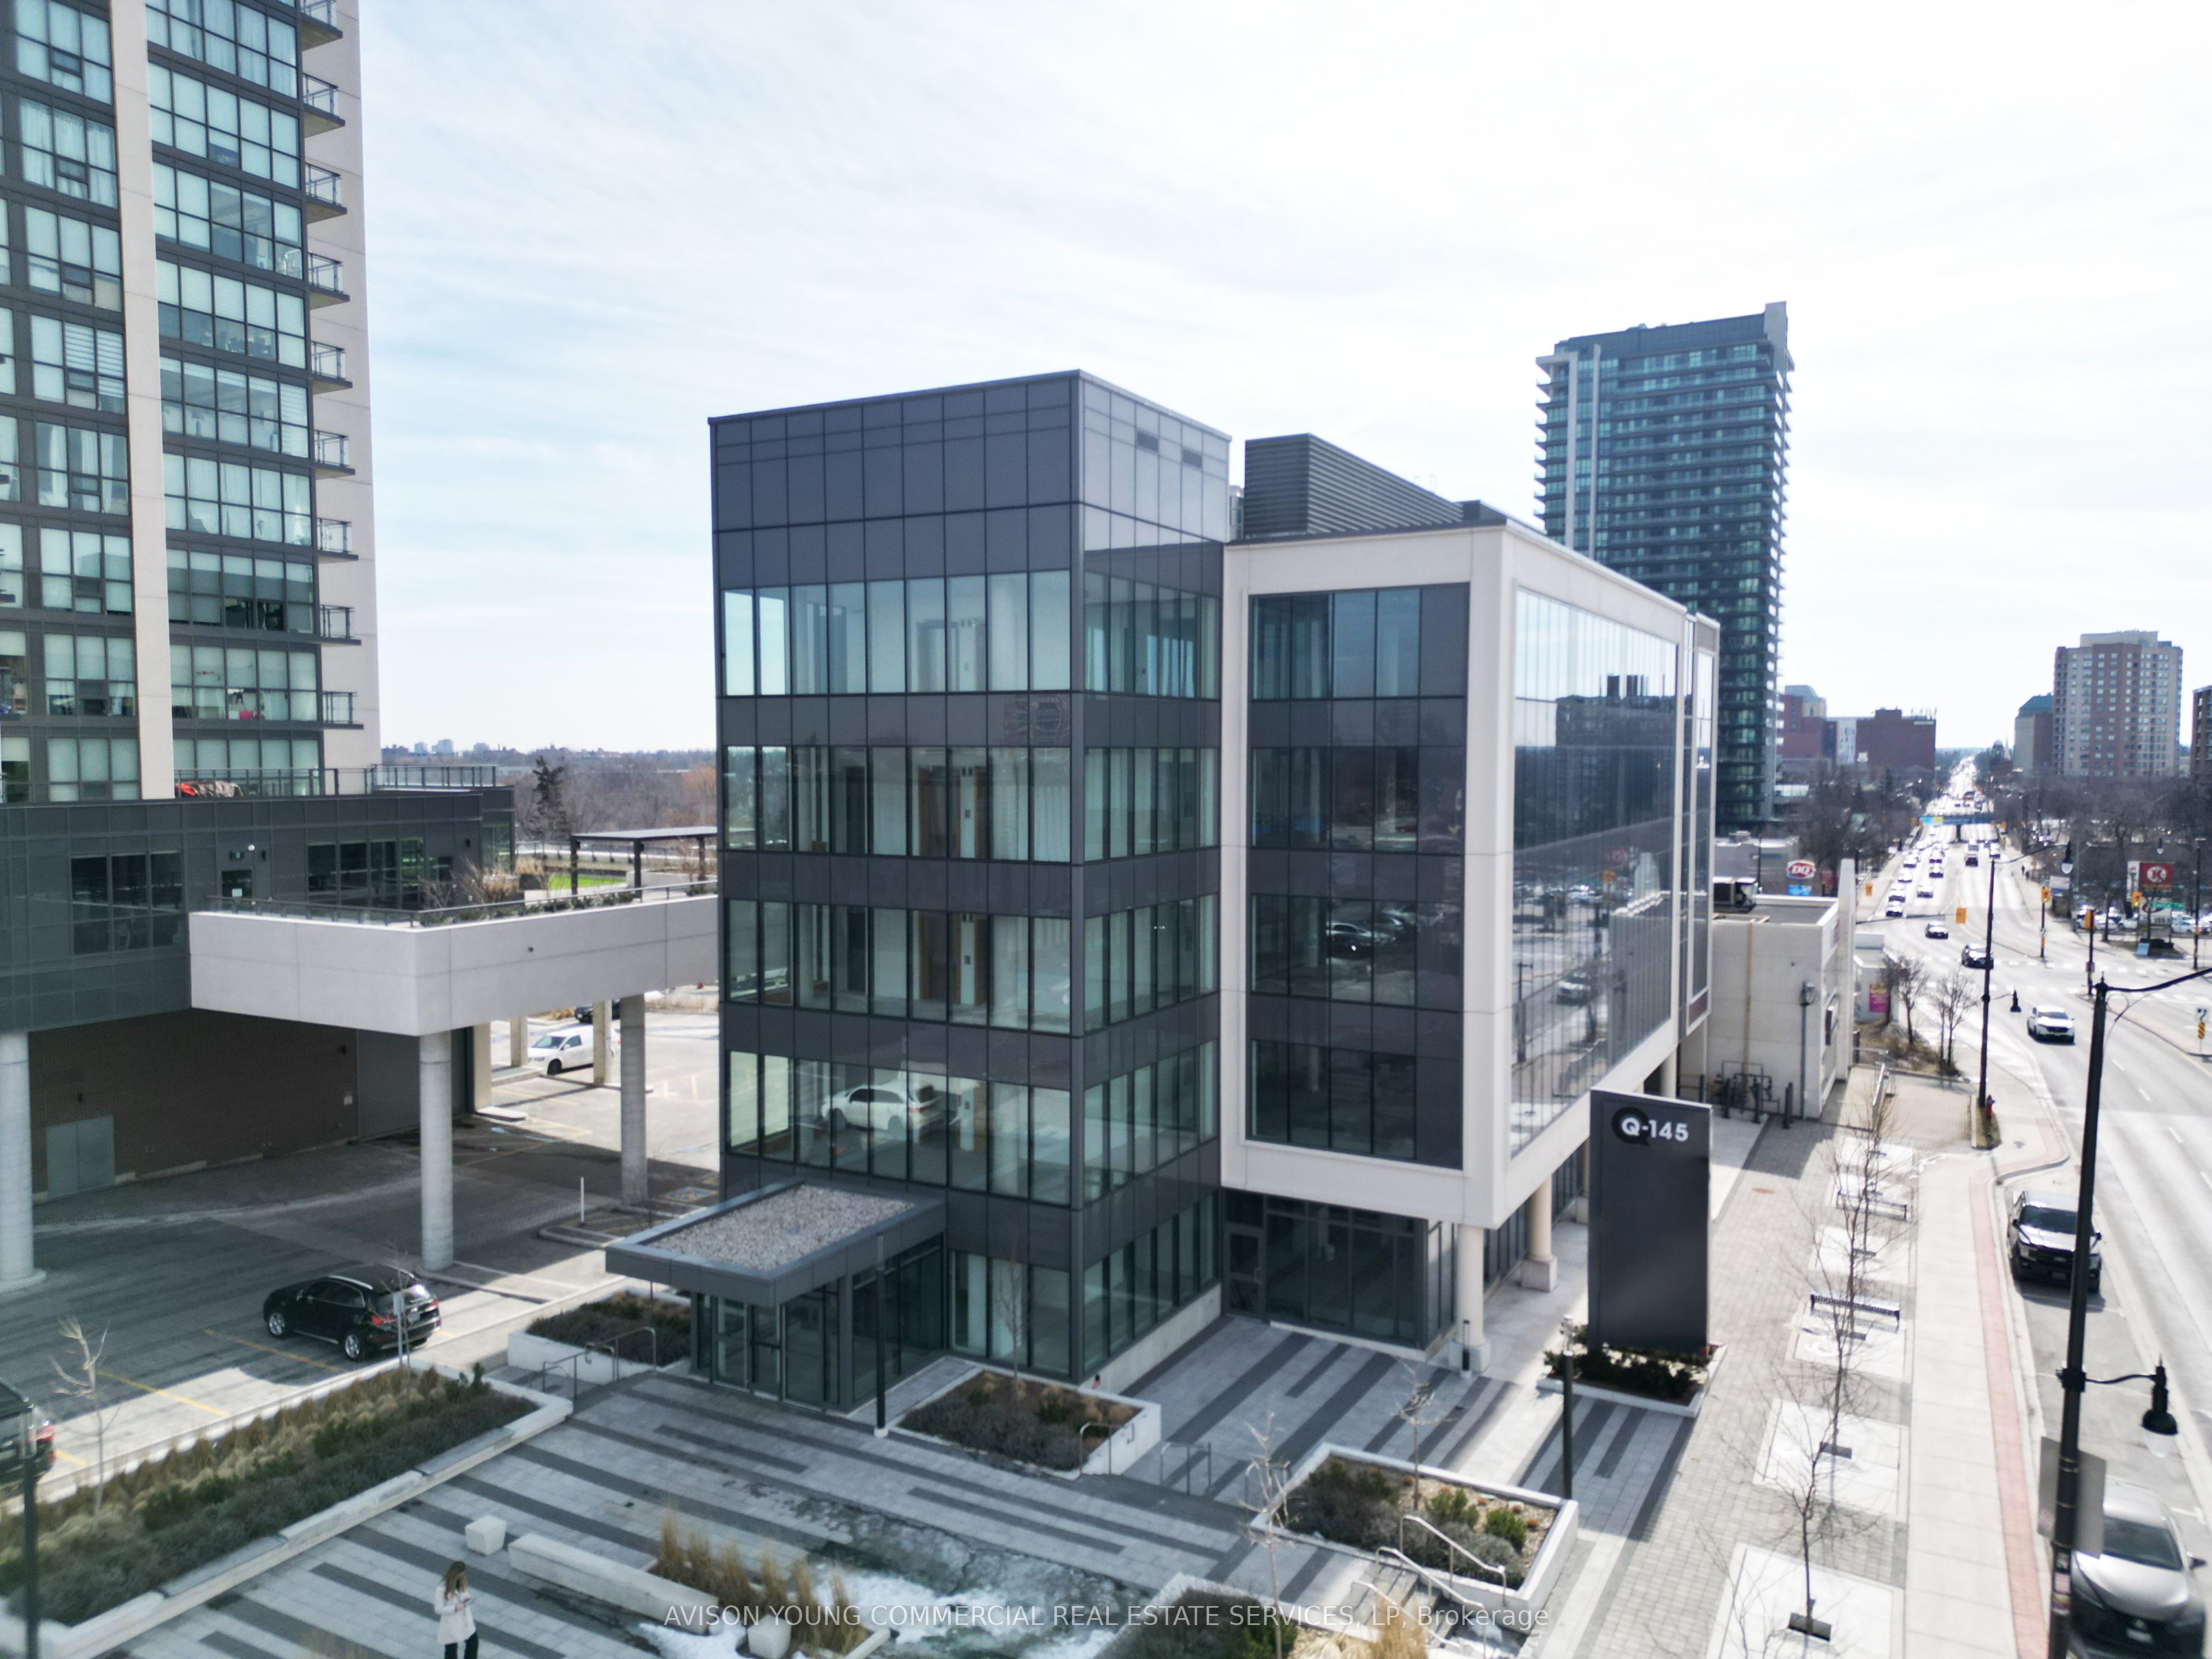
145 Queen Street E 200, Brampton, ON L6W 2B1
Peel County
Key Facts
Description
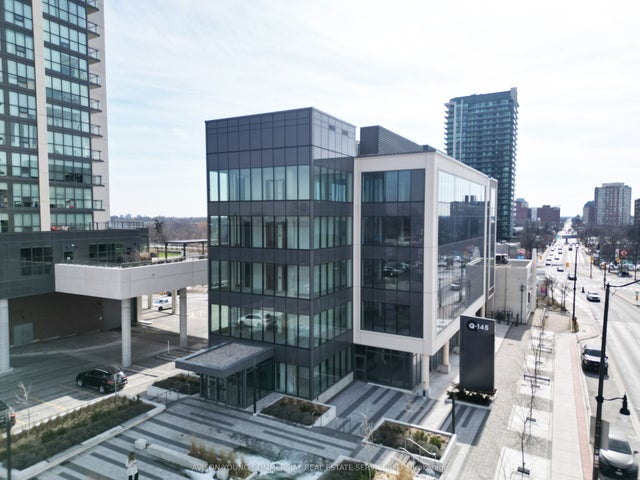
Retail opportunity on one of Brampton's busiest corridors, 145 Queen Street East, offers exceptional visibility, prominent signage potential, and direct street-level access. This newly upgraded building features a modern façade and updated systems, providing a professional setting ideal for retail or medical uses. Located directly in front of Peel Memorial Hospital, the site is perfectly positioned for healthcare-related businesses. Flexible unit sizes ranging from approximately 1,500 to 5,000 square feet are available, with on-site parking to accommodate customers and staff. Don't miss this chance to elevate your business in a high-traffic, high-exposure location.
Property Information
Property Type
Commercial Lease
Sub-Type
Retail
Living Area
5,075 sq ft
Lot Dimensions
211.0x255.0
MLS® Listing#
W12134902
Property Features
Interior
Financial Details
Annual Taxes
CA$15
Tax year 2025
Parcel Number
140340170
Directions
E
Affordability Calculator
$0
Estimated monthly payment
$0/mo
Principal $1 · Est. interest $1 over 30 yrs
Neighborhood Market Statistics
How this home compares to active listings in Brampton, ON
- CA$862,177
- Median Listing Price
- 40
- Median Days on Market
- 1,750
- Median Sq Ft
- CA$500
- Median Price / Sq Ft
- 4,041
- Active Listings
- This home’s price is 100% below the area median.
- Its price per sq ft is 100% below the area median.
Market statistics compiled from active EXIT Realty® and MLS listings in Brampton, ON.
Location

Points of Interest in Brampton, ON
Showing the Brampton area map.
Nearby Schools
Sir Winston Churchill Public School
School · 0.5 km away
Central Public School
School · 0.7 km away
Trios College
Secondary School · 0.8 km away
St Mary Catholic Secondary School
Secondary · 0.8 km away
Agnes Taylor Public School
Elementary · 0.8 km away
Cardinal Leger Secondary School
Secondary · 0.8 km away
Central Peel Secondary School
Secondary · 0.8 km away
Songbirds Montessori School
Elementary · 0.9 km away
Rowntree Montessori School
Elementary · 1.0 km away
Aims Plus High School
Secondary · 1.1 km away
The Wonder Years Montessori
Elementary · 1.2 km away
St. Anne Catholic School
School · 1.2 km away
Cosmic Medspa
School · 1.2 km away
Queens Gate Academy
School · 1.2 km away
Nibi Emosaawdang Public School
School · 1.3 km away
McHugh Public School
Elementary · 1.3 km away
Madoc Drive Public School
Elementary · 1.4 km away
K R T Kiddies Kollege
School · 1.4 km away
Nestlings Early LRNG and Children
School · 1.4 km away
Helen Wilson Public School
Elementary · 1.5 km away
Commute Calculator
Nearby Homes


Similar Homes Nearby




Similar Home Values
Comparable nearby listings and their asking prices.
| Address | Price | Beds | Baths | Sq Ft |
|---|---|---|---|---|
| 37 Flamingo Crescent, Brampton, ON | CA$1 | 6 | 3 | — |
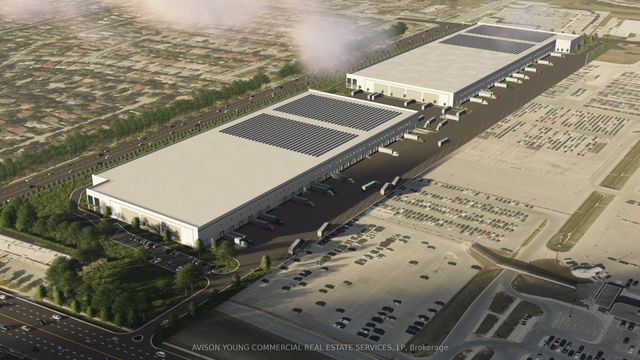
| 9501* Torbram Road Building 1C, Brampton, ON | CA$1/sqft | — | — | 274,781 |
| 9282 CHINGUACOUSY ROAD, Brampton (Brampton West), ON | CA$1 | 3 | 1 | — |
| 12 Creditstone Road, Brampton, ON | CA$1 | — | — | — |
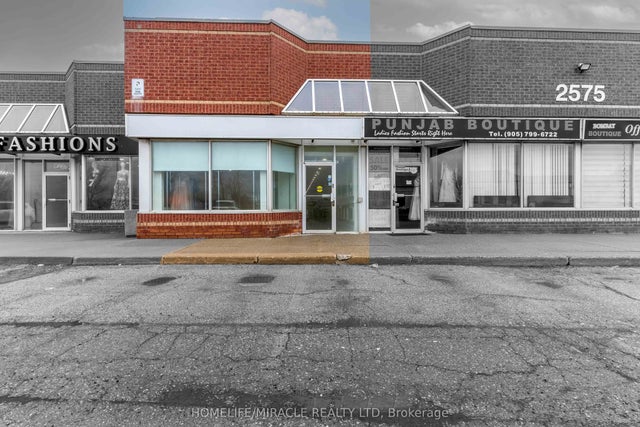
| 2575 Steeles Avenue E 9, Brampton, ON | CA$1/sqft | — | — | 1,500 |
| N/A Clipper Court, Brampton, ON | CA$1 | — | — | 2.03 |


