

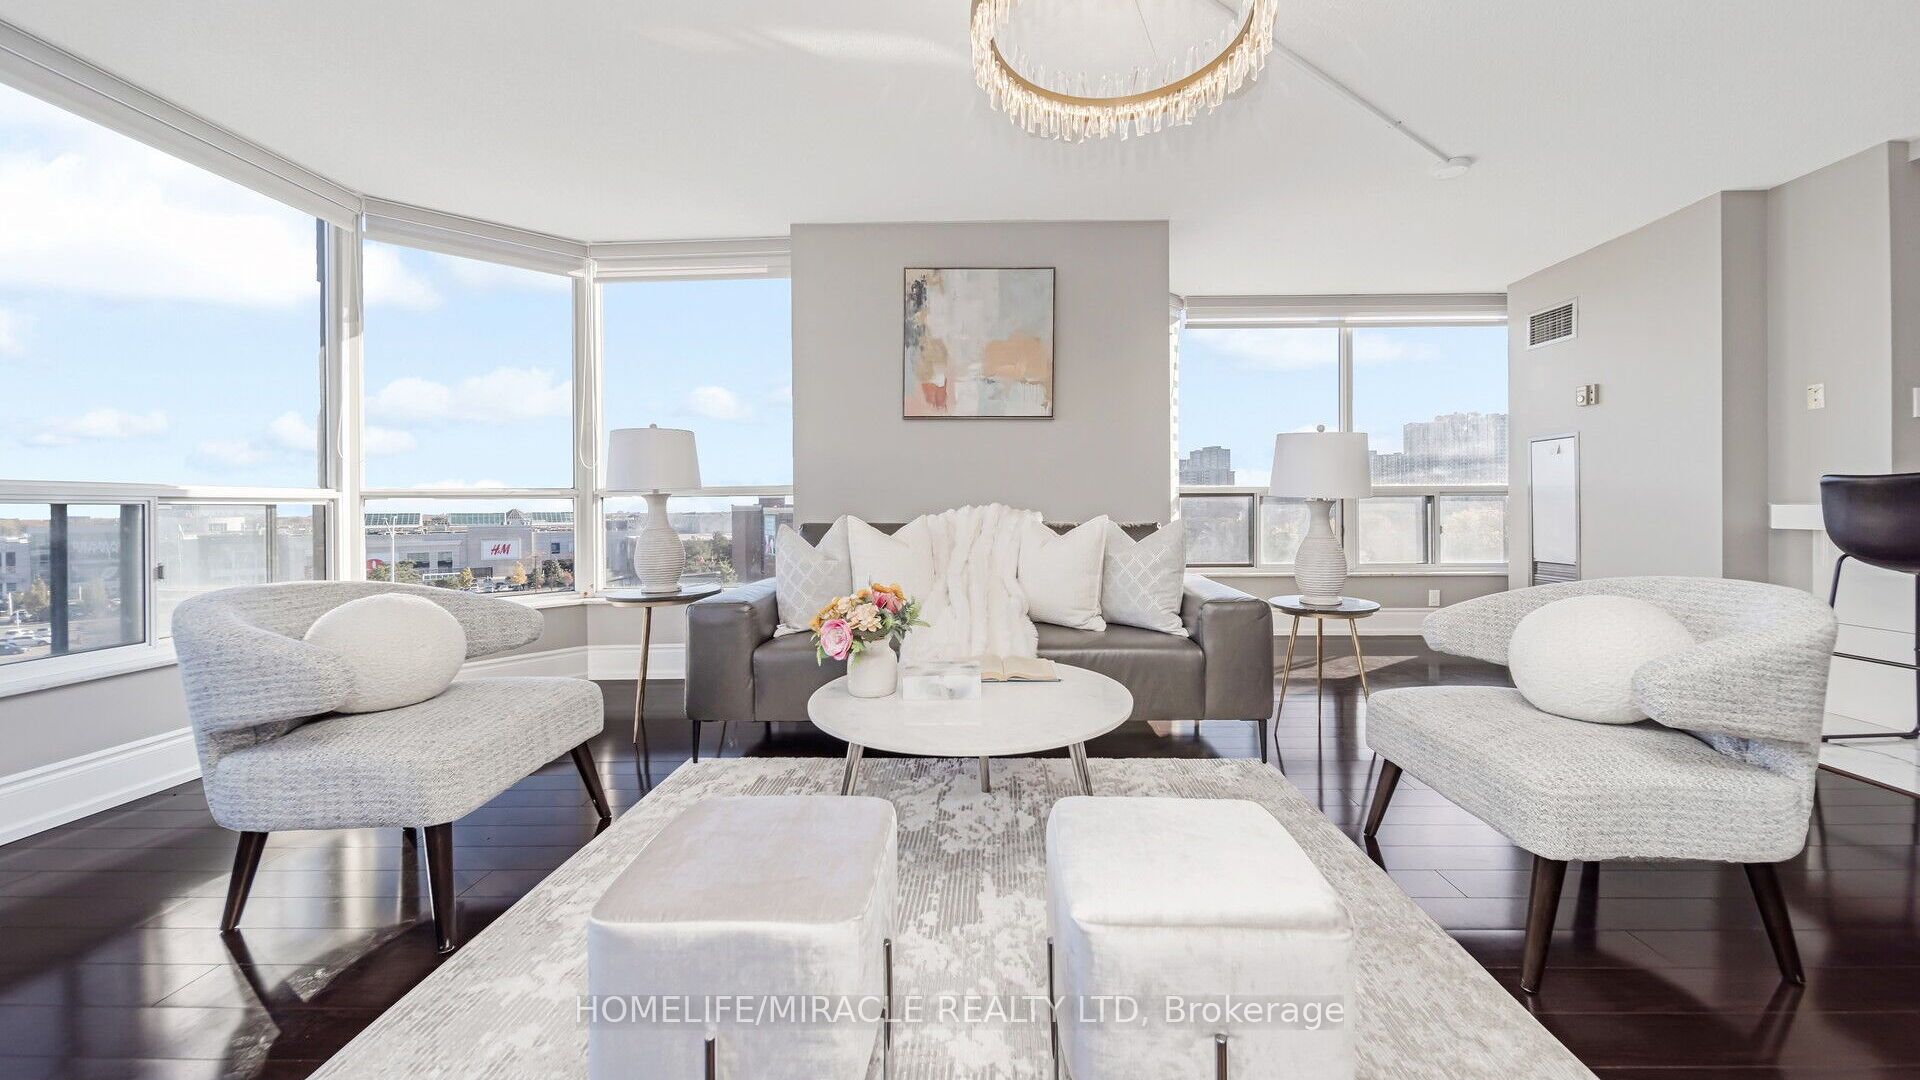
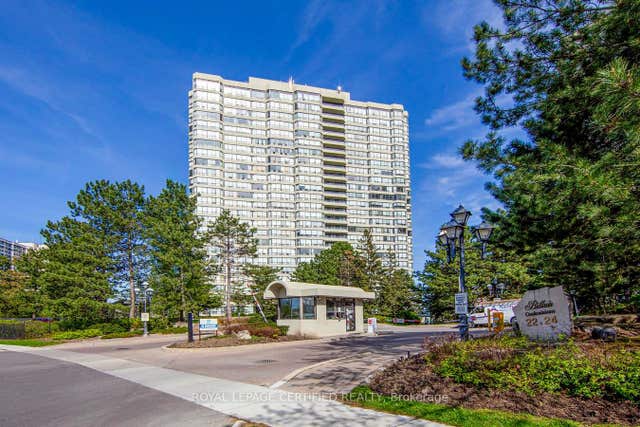
22 Hanover Road 510, Brampton, ON L6S 5K7
Peel County
Key Facts
Description
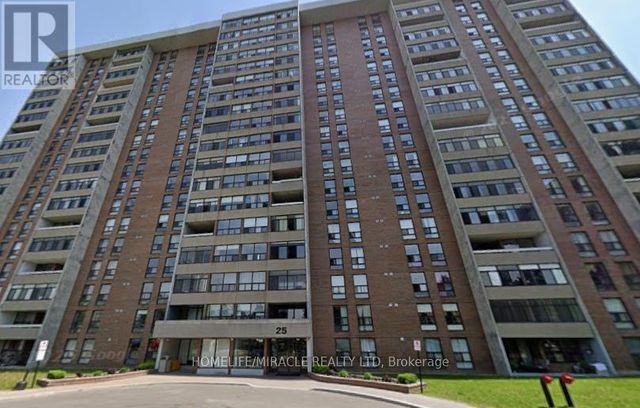
Luxury Corner Condo Living at Its Finest! 1,355 sq. ft. of bright, elegant living featuring 2 bedrooms, 2 bathrooms, and 2 side-by-side parking spaces. This sun-filled corner suite offers breathtaking city views, premium finishes, hardwood flooring, custom bathrooms, and a spa-inspired primary ensuite with sauna/steam shower. Located in a prestigious 24-hour gated community, residents enjoy exceptional resort-style amenities including an indoor pool, Jacuzzi, tennis court, volleyball court, BBQ area, games room, party room, and more-all included in the maintenance fees. Conveniently located near Hwy 410, parks, shopping, grocery stores, hospital, and airport, this is luxury living at an unbeatable value.
Property Information
Property Type
Residential
Sub-Type
Condominium
Style
Apartment
Stories
5
Parking Spaces
2
MLS® Listing#
W13419036
Property Features
Interior
Cooling
Heating
Basement
Construction
Financial Details
HOA
CA$923
PCC
Annual Taxes
CA$3,105
Tax year 2025
Parcel Number
194110393
Directions
Central Park & Hanover
Affordability Calculator
$112,000
Estimated monthly payment
$2,981/mo
Principal $448,000 · Est. interest $625,000 over 30 yrs
Neighborhood Market Statistics
How this home compares to active listings in Brampton, ON
- CA$862,013
- Median Listing Price
- 41
- Median Days on Market
- 1,750
- Median Sq Ft
- CA$500
- Median Price / Sq Ft
- 4,087
- Active Listings
- This home’s price is 35% below the area median.
Market statistics compiled from active EXIT Realty® and MLS listings in Brampton, ON.
Location

Points of Interest in Brampton, ON
Showing the Brampton area map.
Nearby Schools
Hanover Public School
Elementary · 0.3 km away
Hanson Collège
School · 0.4 km away
Rowntree Montessori School
Elementary · 0.5 km away
Kinderkollege Primary School
Elementary · 0.5 km away
Clark Blvd Public School
Elementary · 0.7 km away
Mini-Skool A Child's Place
Elementary · 0.8 km away
Ste Jeanne-Darc
School · 1.2 km away
Hilldale Public School
Elementary · 1.2 km away
Goldcrest Public School
Elementary · 1.4 km away
Doon School
Secondary · 1.4 km away
Fallingdale Public School
Elementary · 1.4 km away
St John Fisher Catholic School
School · 1.4 km away
Bramalea Secondary School
Secondary · 1.5 km away
Williams Parkway Senior Public School Alumni
School · 1.5 km away
Balmoral Drive Senior Public School
School · 1.5 km away
Georges Vanier Catholic School
School · 1.6 km away
Judith Nyman Secondary School
Secondary · 1.6 km away
St Jean Brebeuf Elementary School
Elementary · 1.7 km away
Khalsa Community School
School · 1.8 km away
Earnscliffe Sr Public School
School · 1.8 km away
Commute Calculator
Nearby Homes



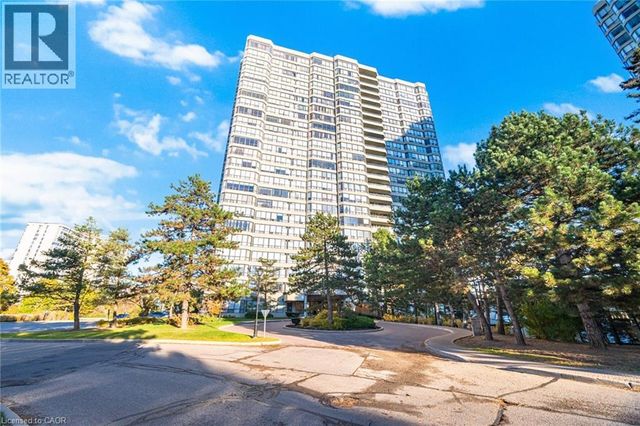
Similar Homes Nearby


Similar Home Values
Comparable nearby listings and their asking prices.
| Address | Price | Beds | Baths | Sq Ft |
|---|---|---|---|---|
| 1802 - 8 LISA STREET, Brampton (Queen Street Corridor), ON | CA$395,000 | 2 | 2 | — |
| 8 Lisa Street 1802, Brampton, ON | CA$395,000 | 2 | 2 | — |
| 3 Dayspring Circle 205, Brampton, ON | CA$398,880 | 1 | 1 | — |
| 205 - 3 DAYSPRING CIRCLE, Brampton (Goreway Drive Corridor), ON | CA$398,880 | 1 | 1 | — |
| 92 - 60 FAIRWOOD CIRCLE, Brampton (Sandringham-Wellington), ON | CA$399,000 | 1 | 1 | — |
| #411 - 25 KENSINGTON ROAD, Brampton (Queen Street Corridor), ON | CA$399,000 | 2 | 2 | — |
Moving Cost Estimate
EXIT Agents in Brampton


Listing Courtesy: HOMELIFE/MIRACLE REALTY LTD - 9054544000