

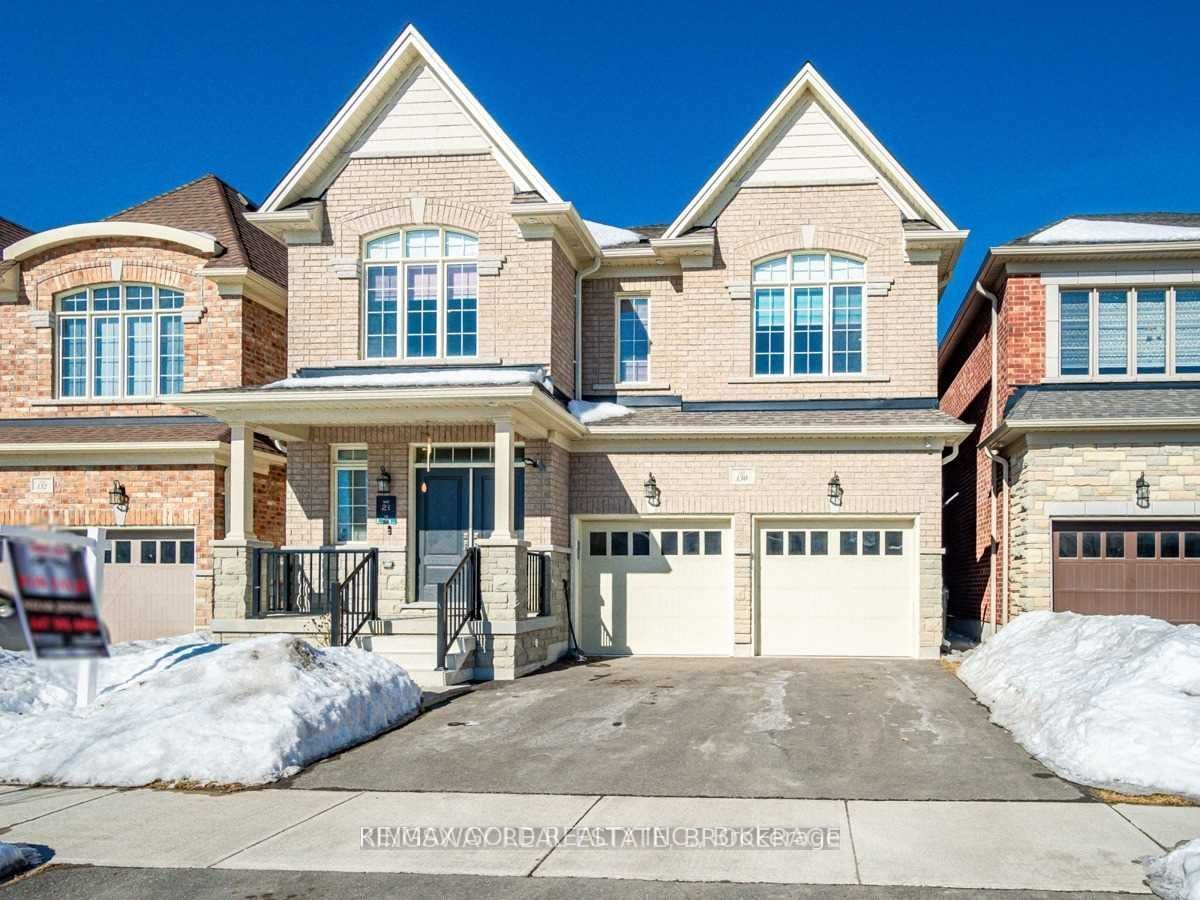
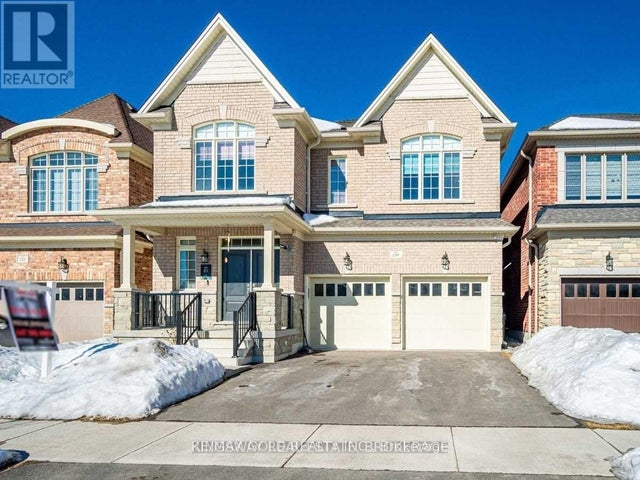
130 Moffatt Avenue, Brampton, ON L6Y 4R8
Peel County
Key Facts
Description
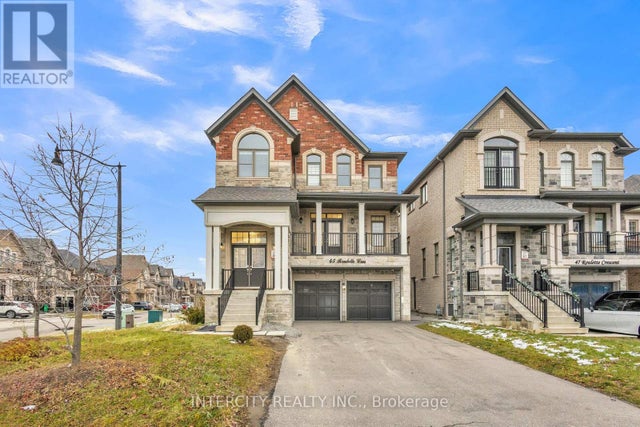
Absolutely Stunning Custom-Built Home In One Of Brampton's Most Desirable Neighbourhoods! This exceptional residence features 7 spacious bedrooms and 6.5 bathrooms, showcasing quality craftsmanship and elegant finishes throughout. Enjoy 9-ft coffered ceilings on the main floor and 9-ft smooth ceilings on the second level. The chef-inspired kitchen offers stainless steel appliances, custom cabinetry, and a large centre island perfect for entertaining and family gatherings. Finished legal basement with separate entrance and kitchen provides excellent additional living space. A truly impressive home offering space, style, and functionality.
Property Information
Property Type
Residential
Sub-Type
Single Family Residence
Style
2-Storey
Stories
2
Lot Dimensions
38.11x110.09
Parking Spaces
6
MLS® Listing#
W13452044
Property Features
Interior
Cooling
Heating
Basement
Pool
Parking
Construction
Roof
Rooms
- 3.71 x 3.65
- Bedroom3.35 x 3.53Basement
- Bedroom 24.02 x 4.60Second
- Bedroom 23.08 x 3.84Basement
- Bedroom 33.54 x 3.81Second
- Bedroom 43.87 x 3.38Second
- Dining Room5.42 x 3.01
- Family Room4.57 x 3.35
- Kitchen4.45 x 5.82Basement
- Kitchen3.71 x 3.74
- Living Room4.60 x 2.98
- Master Bedroom5.27 x 4.57Second
Financial Details
Annual Taxes
CA$10,698
Tax year 2026
Parcel Number
140780734
Directions
Mavis / Steeles
Affordability Calculator
$379,980
Estimated monthly payment
$10,112/mo
Principal $1,519,920 · Est. interest $2,120,424 over 30 yrs
Neighborhood Market Statistics
How this home compares to active listings in Brampton, ON
- CA$862,050
- Median Listing Price
- 39
- Median Days on Market
- 1,750
- Median Sq Ft
- CA$500
- Median Price / Sq Ft
- 3,997
- Active Listings
- This home’s price is 120% above the area median.
Market statistics compiled from active EXIT Realty® and MLS listings in Brampton, ON.
Location

Points of Interest in Brampton, ON
Showing the Brampton area map.
Nearby Schools
Schey Mitchell Telecom Consultants
School · 0.3 km away
Morton Way Public School
Elementary · 0.5 km away
Copeland Public School
Elementary · 0.7 km away
St Brigid Catholic Elementary School
Elementary · 0.9 km away
Hickory Wood Public School
Elementary · 1.1 km away
St Augustine Secondary School
Secondary · 1.2 km away
Roberta Bondar Public School
School · 1.2 km away
Ray Lawson
Elementary · 1.2 km away
Picc Ummati Elementary School
Elementary · 1.5 km away
Pauline Vanier Catholic Elementary School
Elementary · 1.7 km away
Brampton Centennial Secondary School
Secondary · 1.7 km away
Bishop Francis Allen
School · 1.8 km away
Fletcher's Creek Children's Centre
Elementary · 2.0 km away
Plasp - St. Kevin Catholic School
School · 2.1 km away
Hippocampus, the Future School
School · 2.1 km away
Academy for Mathematics & Science
School · 2.1 km away
St Monica Elementary School
Elementary · 2.1 km away
Career College Group
Secondary School · 2.2 km away
Little Folks Montessori Inc
Elementary · 2.2 km away
Churchville Public School
School · 2.2 km away
Commute Calculator
Nearby Homes



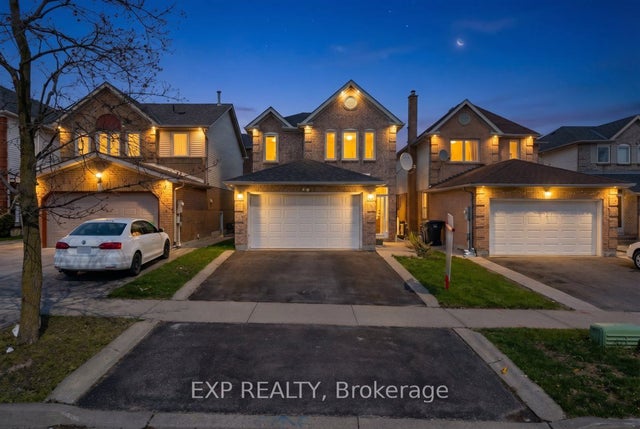
Similar Homes Nearby
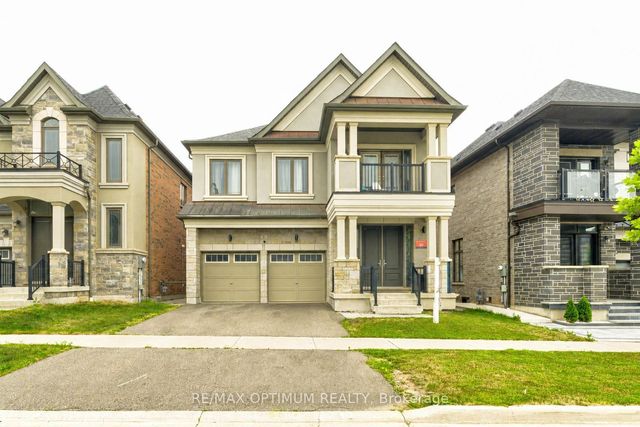



Similar Home Values
Comparable nearby listings and their asking prices.
| Address | Price | Beds | Baths | Sq Ft |
|---|---|---|---|---|
| 8 Lyle Way, Brampton, ON | CA$1,339,000 | 7 | 6 | — |
| 31 Saint Hubert Drive, Brampton, ON | CA$1,339,900 | 6 | 3 | — |
| 31 SAINT HUBERT DRIVE, Brampton (Vales of Castlemore North), ON | CA$1,339,900 | 6 | 3 | — |
| 19 Valleycreek Drive, Brampton, ON | CA$1,347,000 | 7 | 5 | — |
| 45 ROULETTE CRESCENT, Brampton (Bram West), ON | CA$1,349,000 | 6 | 5 | — |
| 39 Good Hope Road, Brampton, ON | CA$1,349,000 | 7 | 5 | — |


