

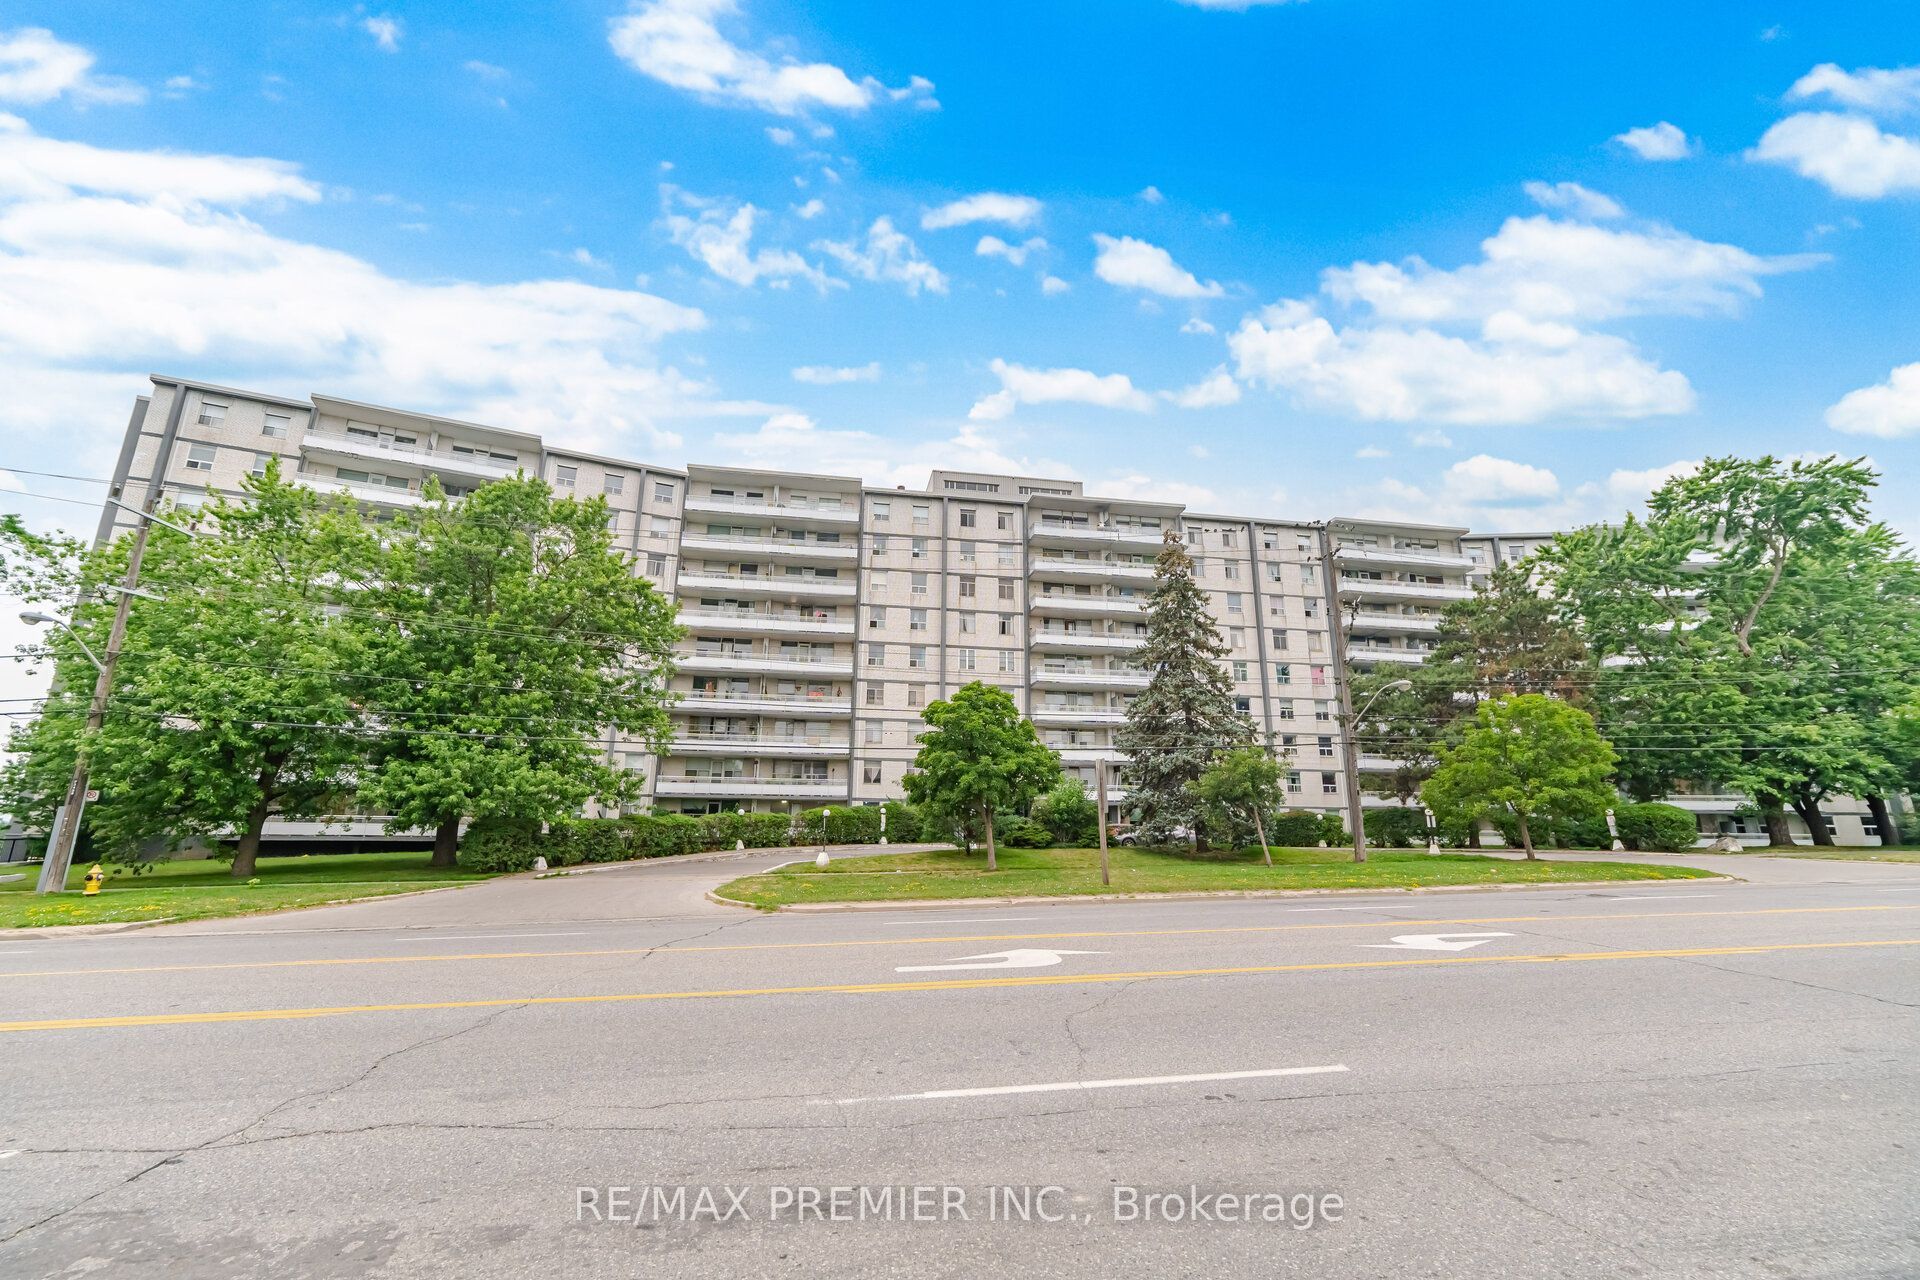
3460 Keele Street 107, Toronto, ON M3J 1L9
Toronto County
Key Facts
Description
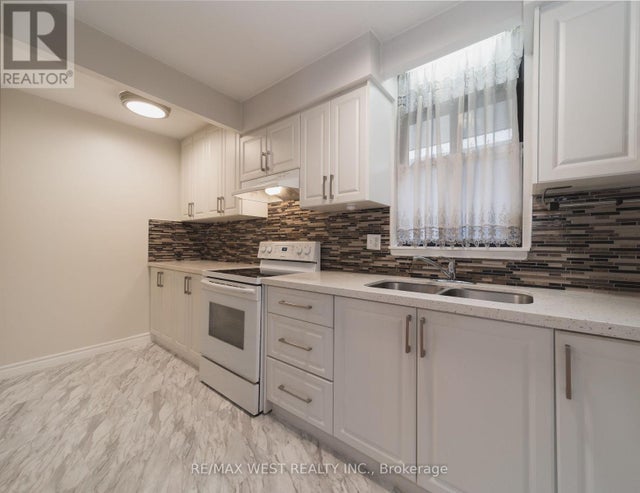
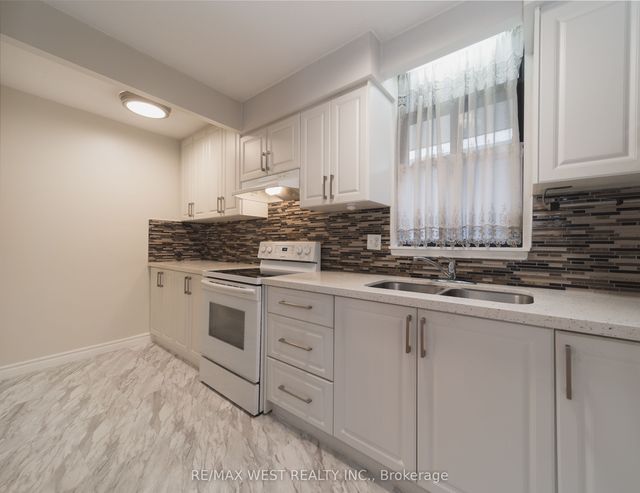
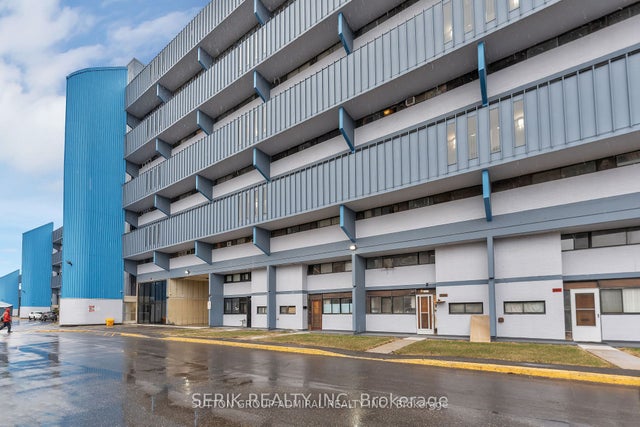
Welcome to this bright and spacious 2-bedroom, 1-bathroom coop apartment offering exceptional value in a convenient North York location. Freshly painted just weeks ago, this well-maintained ground floor unit features newly refinished parquet flooring, updated lighting throughout, a modern updated kitchen with plenty of storage, counter space, ceramic flooring, marble backsplash, stainless steel appliances, double sink and a renovated 4-piece bathroom complete with a floating vanity. Stay comfortable year-round with the mini-split air conditioning unit. The functional layout offers generous principal rooms, a walk-out from the living and dining room to the private balcony finished with decking tiles, a spacious primary bedroom with walk-in closet, ensuite washer/dryer combo and three additional storage closets for added convenience. Maintenance fees include property taxes, hydro, heating, water and cable TV, making ownership both simple and affordable. Outdoor parking is available for rent ($80/month). Building approval is required (approximately 2-4 bus days). No pets permitted. Ideally located just steps to TTC, York University, Humber River Hospital, supermarkets, shopping, big box stores, Downsview Park and more. An excellent opportunity for first-time buyers, investors, or those looking to downsize without compromising on space or location.
Property Information
Property Type
Residential
Sub-Type
Stock Cooperative
Style
Apartment
Stories
1
Parking Spaces
1
MLS® Listing#
W13573056
Property Features
Exterior
Cooling
Heating
Basement
Laundry
Construction
Financial Details
HOA
CA$625
0
Parcel Number
102490027
Directions
Keele / Grandravine
Affordability Calculator
$57,760
Estimated monthly payment
$1,537/mo
Principal $231,040 · Est. interest $322,321 over 30 yrs
Neighborhood Market Statistics
How this home compares to active listings in Toronto, ON
- CA$783,173
- Median Listing Price
- 44
- Median Days on Market
- 950
- Median Sq Ft
- CA$823
- Median Price / Sq Ft
- 18,905
- Active Listings
- This home’s price is 63% below the area median.
Market statistics compiled from active EXIT Realty® and MLS listings in Toronto, ON.
Location

Points of Interest in Toronto, ON
Showing the Toronto area map.
Nearby Schools
General Welding School
School · 0.2 km away
North York St Jerome YMCA Child Care Centre
School · 0.3 km away
Sheppard Public School
Elementary · 0.6 km away
Africentric Alternative School
School · 0.6 km away
Elia Middle School
Elementary · 0.8 km away
Derrydown Public School
Elementary · 0.9 km away
Derrydown Elementary School
Elementary · 0.9 km away
Lamberton Public School
Elementary · 1.2 km away
Toronto School of Circus Arts
School · 1.2 km away
C W Jefferys Collegiate Institute
Secondary · 1.2 km away
Finishing Trades Institute of Ontario
Secondary · 1.3 km away
Bais Chaya Mushka School
School · 1.4 km away
James Cardinal McGuigan Catholic High School
Secondary · 1.4 km away
Scratch Lab DJ Institute
School · 1.5 km away
St. Wilfrid Catholic School
School · 1.5 km away
YMCA
School · 1.5 km away
St. Martha Catholic School
School · 1.6 km away
Blessed Margherita of Citta di Castello
School · 1.7 km away
Blaydon Public School
Elementary · 1.8 km away
Topcliff Public School
Elementary · 1.8 km away
Commute Calculator
Nearby Homes

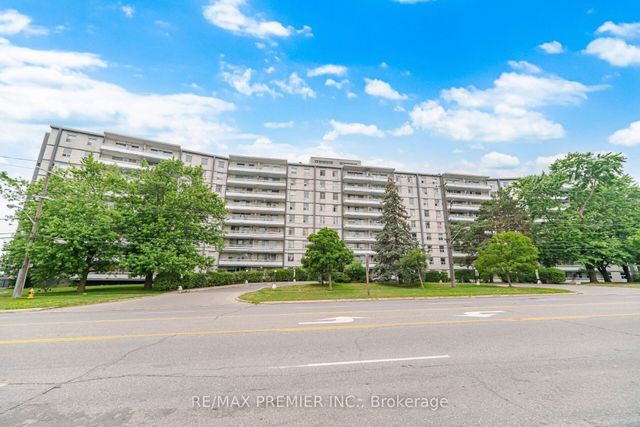


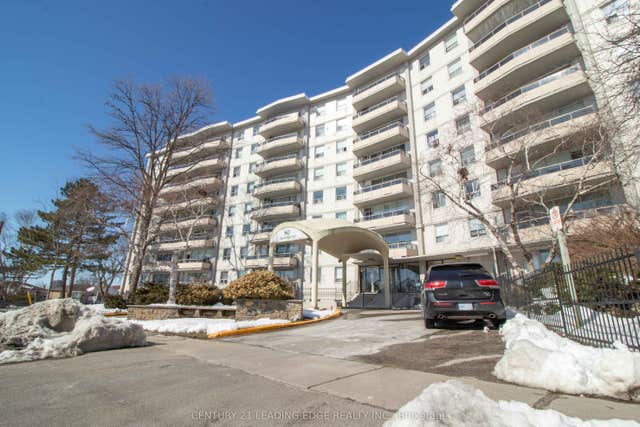
Similar Homes Nearby
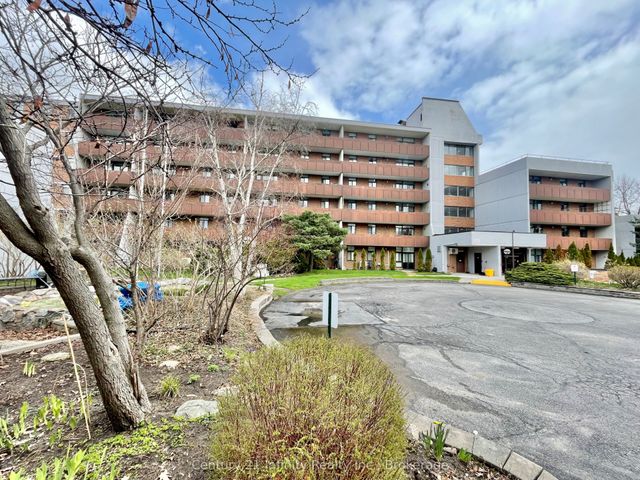


Similar Home Values
Comparable nearby listings and their asking prices.
| Address | Price | Beds | Baths | Sq Ft |
|---|---|---|---|---|
| 50 Old Kingston Road 5-606, Toronto, ON | CA$218,900 | 1 | 1 | — |
| 5-606 - 50 OLD KINGSTON ROAD, Toronto (West Hill), ON | CA$218,900 | 1 | 1 | — |
| 806 - 4673 JANE STREET, Toronto (Black Creek), ON | CA$239,900 | 1 | 1 | — |
| 1-202 - 50 OLD KINGSTON ROAD, Toronto (West Hill), ON | CA$239,900 | 2 | 1 | — |
| 50 Old Kingston Road 1-202, Toronto, ON | CA$239,900 | 2 | 1 | — |
| 4673 Jane Street 417, Toronto, ON | CA$245,000 | 2 | 1 | — |


