

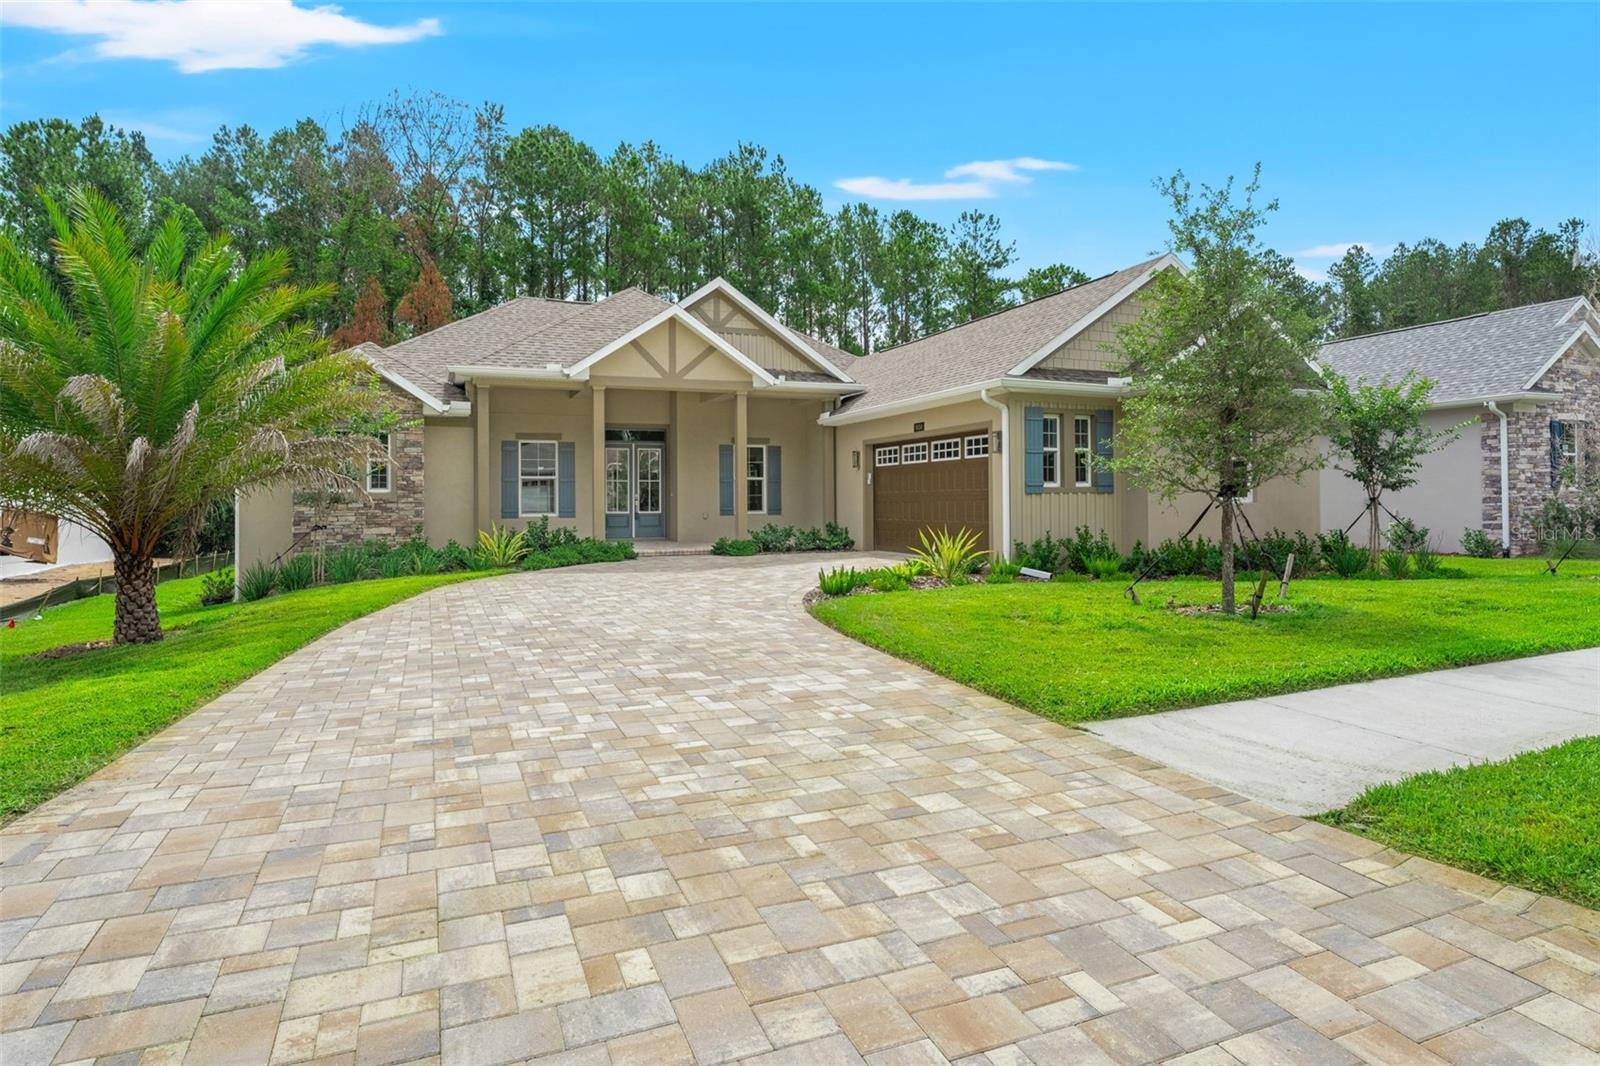
5034 ELM LEAF DRIVE, BROOKSVILLE, FL 34601
SOUTHERN HILLS PLANTATION PH 2 · Hernando County
Key Facts
Description
Discover luxury living in this brand-new, move-in-ready 4-bedroom, 4-bathroom home with a 3-car garage, located in the prestigious Southern Hills Plantation. This modern masterpiece features a thoughtful open-concept layout with soaring ceilings, abundant natural light, and premium upgrades for ultimate comfort and elegance. The chef-inspired kitchen offers quartz countertops, stainless steel appliances, custom cabinetry, and a large center island, ideal for entertaining. Each generously sized bedroom includes a custom closet system, while the four full bathrooms showcase high-end fixtures and finishes. Enjoy seamless indoor-outdoor living with a fully equipped outdoor kitchen, complete with a grill, sink, and bar area, perfect for al fresco dining against stunning golf course views. The expansive garage offers ample space for vehicles, golf carts, and extra storage. Residents gain exclusive access to Southern Hills' championship golf course, clubhouse, pool, tennis courts, and more. With a builder contribution toward a 2/1 mortgage rate reduction through their preferred lender, this home delivers modern sophistication and an upscale, active lifestyle in a serene, scenic setting.
Property Information
Property Type
Residential
Sub-Type
Single Family Residence
Style
Contemporary / Craftsman
Year Built
2024
Living Area
4,055 sq ft
Lot Size
0.38 acres
Garage Spaces
2
Ownership
Fee Simple
Zoning
PDP
Days on Market
233
MLS® Listing#
W7879217
Property Features
Interior
Exterior
Appliances
Cooling
Heating
Flooring
Fireplace
Parking
Laundry
Patio
Lot Features
Construction
Foundation
Roof
Community
Utilities
Sewer
Water Source
Rooms
- Family Room18x16First
- Kitchen11x12First
- Living Room13x14First
- Master Bedroom12x25First
Schools
- Elementary:
- Moton Elementary School
- Middle:
- D.S. Parrot Middle
- High:
- Hernando High
Financial Details
HOA
$186 / Monthly
Zita Tuomey
Annual Taxes
$1,869
Tax year 2024
Parcel Number
R10-223-19-3572-0100-0370
Directions
Head North on US-41N/FL-45, Turn right onto Southern Hills Blvd., Turn Right onto Summit View Dr., Turn Right onto Southern Valley Loop, Turn left onto Hickory Oak Dr., Turn right onto Elm Leaf Dr. (5018 Elm Leaf is on the right)
Affordability Calculator
$140,000
Estimated monthly payment
$3,726/mo
Principal $560,000 · Est. interest $781,250 over 30 yrs
Neighborhood Market Statistics
How this home compares to active listings in BROOKSVILLE, FL
- $325,758
- Median Listing Price
- 83
- Median Days on Market
- 1,768
- Median Sq Ft
- $185
- Median Price / Sq Ft
- 745
- Active Listings
- This home’s price is 115% above the area median.
- Its price per sq ft is 7% below the area median.
Market statistics compiled from active EXIT Realty® and MLS listings in BROOKSVILLE, FL.
Location
Map is currently unavailable for this location.
Points of Interest in BROOKSVILLE, FL
Showing the BROOKSVILLE area map.
Commute Calculator
Nearby Homes

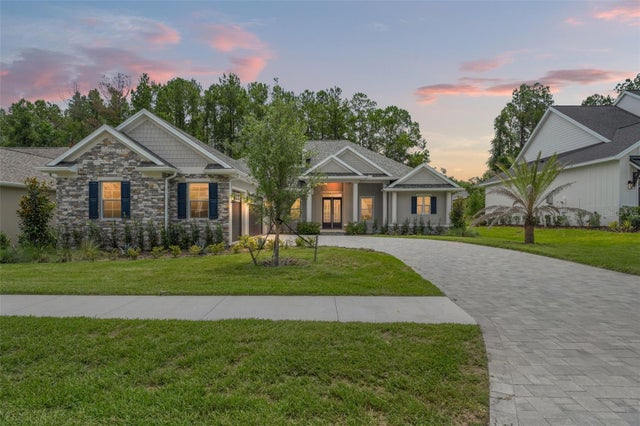
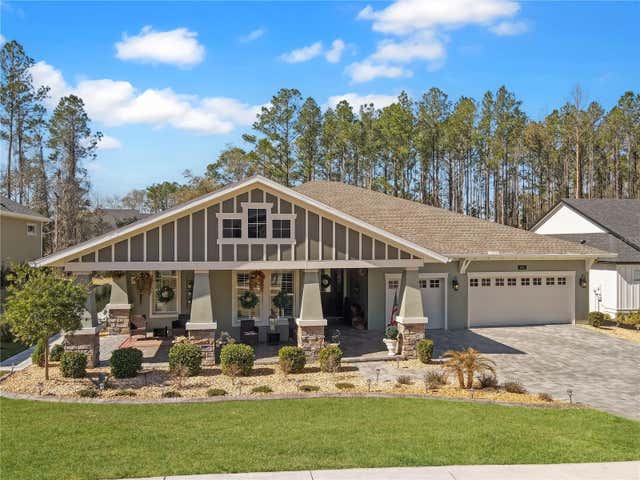
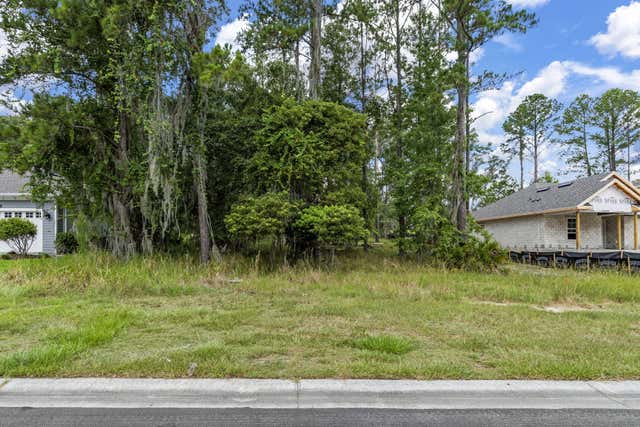

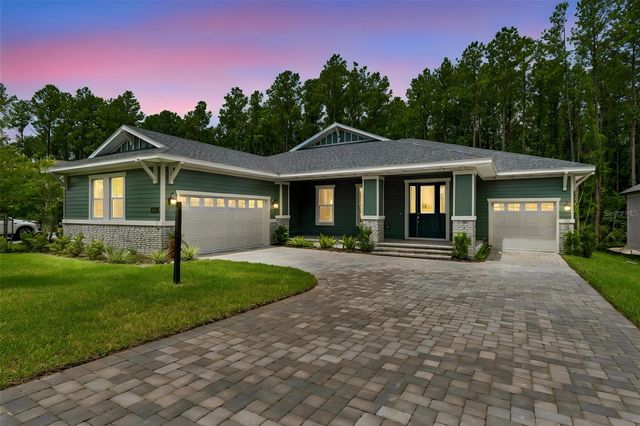
Similar Homes Nearby


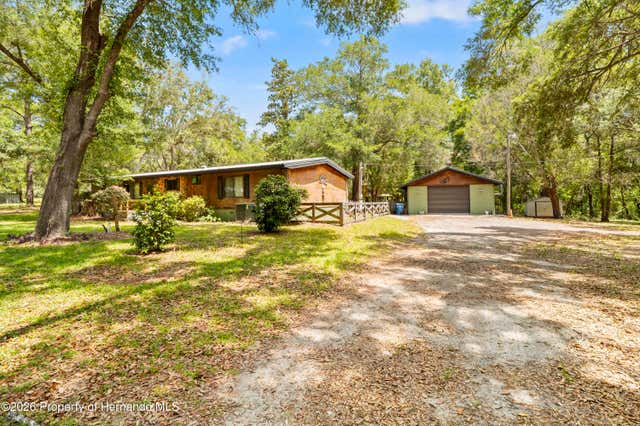

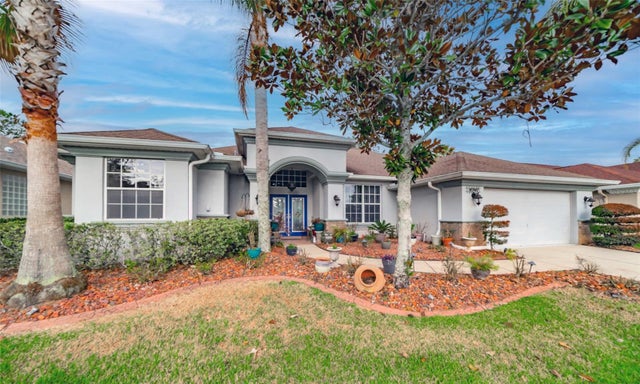

Similar Home Values
Comparable nearby listings and their asking prices.
| Address | Price | Beds | Baths | Sq Ft |
|---|---|---|---|---|
| 24050 CORTEZ BOULEVARD, BROOKSVILLE, FL | $499,000 | 3 | 2 | 1,456 |
| 13193 Barnevelde Road, Brooksville, FL | $499,000 | 3 | 3 | 1,919 |
| 27137 Lambeth Road, Brooksville, FL | $499,900 | 3 | 3 | 1,848 |
| 27137 LAMBETH ROAD, BROOKSVILLE, FL | $499,900 | 3 | 3 | 1,848 |
| 4347 GEVALIA DRIVE, BROOKSVILLE, FL | $499,999 | 4 | 3 | 2,547 |
| 25408 Oneal Road, Brooksville, FL | $499,999 | 5 | 3 | 728 |
Moving Cost Estimate
EXIT Agents in BROOKSVILLE


Listing Courtesy: FLORIDA CRACKER PROPERTIES - 352-345-8151
Last Updated: 2025-09-29