

722 BLISSFUL GARDENS WAY, APOPKA, FL 32703
EDEN CREST TOWNHOMES · Orange County
Key Facts
Description
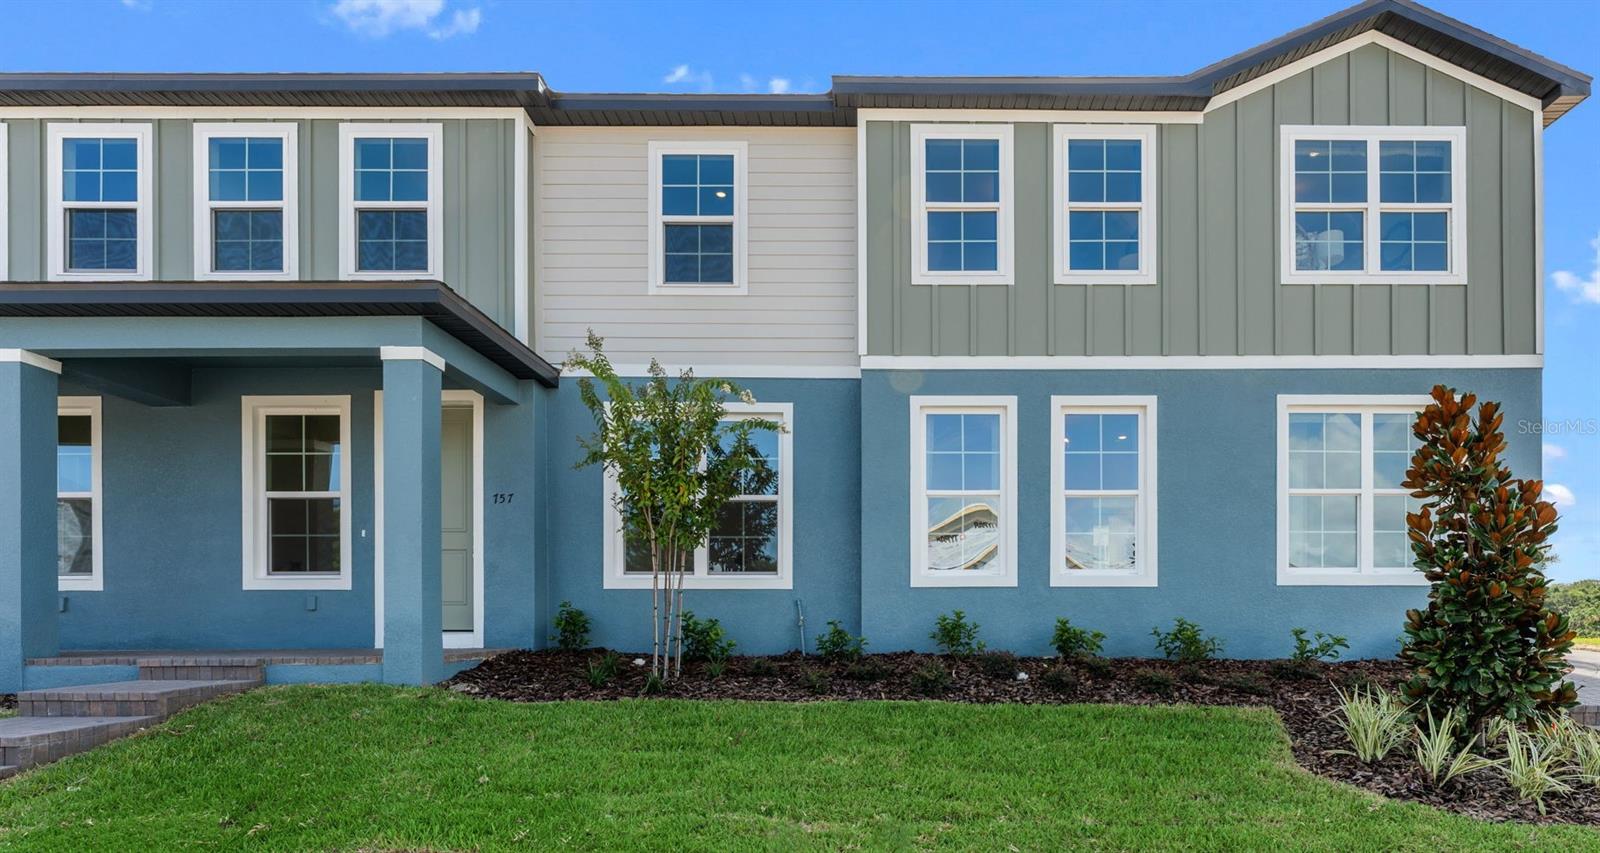
MOVE-IN READY! This is a stunning 4-bedroom Amity corner townhome featuring a spacious two-car garage and a convenient first-floor primary suite, located in the amenity-rich community of Eden Crest in Apopka. Inside, enjoy 9'4" ceilings on the first floor, luxury vinyl plank flooring, and an open-concept layout that seamlessly connects the kitchen, dining, and great room. The first-floor primary suite serves as a private retreat, complete with a dual-sink vanity, a floor-to-ceiling tiled shower with glass enclosure, and a spacious walk-in closet. The gourmet kitchen is both beautiful and practical, featuring Harbor painted 42" cabinets, stainless steel appliances, sleek quartz countertops, and an oversized kitchen island—perfect for everyday living and entertaining. The light-filled great room and dining area overlook the large private brick-paver courtyard, ideal for relaxing or hosting guests, with direct access to the two-car garage. Upstairs, you’ll find a spacious loft ideal for movie nights, a home office, or homework space, along with a full laundry room, full bathroom, and three generously sized bedrooms, including one with a walk-in closet. As a resident of Eden Crest, you’ll enjoy resort-style amenities including a zero-entry pool, shaded cabana with grills, dog park, scenic walking trails, and lawn maintenance included. Ask about our incentive options! Low HOA & No CDD. DISCLAIMER: Photos and/or renderings are for illustrative purposes only and may depict upgraded landscaping, elevations, decorative features, or optional upgrades that may not be included in the home offered. Pricing, Incentives and Promotions are subject to change at anytime. Promotions cannot be combined with any other offer. Ask the Sales and Marketing Representative for details on promotions.
Property Information
Property Type
Residential
Sub-Type
Townhouse
Year Built
2026
Living Area
1,782 sq ft
Lot Size
0.09 acres
Lot Dimensions
34x115
Garage Spaces
2
Ownership
Fee Simple
Zoning
00
Days on Market
163
MLS® Listing#
W7882802
Property Features
Interior
Exterior
Appliances
Cooling
Heating
Flooring
Parking
Laundry
Patio
Lot Features
Construction
Foundation
Roof
Windows
Community
Utilities
Sewer
Water Source
Rooms
- Bedroom 212x11Second
- Bedroom 311x11Second
- Bedroom 414x12Second
- Dining Room23x12First
- Great Room16x13First
- KitchenFirst
- Loft15x11Second
- Master BathroomFirst
- Master Bedroom14x12First
Schools
- Elementary:
- Apopka Elem
- Middle:
- Wolf Lake Middle
- High:
- Wekiva High
Financial Details
HOA
$245 / Monthly
HARTIZEN HOMES
Parcel Number
18-21-28-2390-00-940
Directions
From SR-429 take Exit 29 Turn Left Turn Right onto Binion Rd. Continue on Binion Rd. for approx. 3 miles Follow to Eden Crest on Right From SR-414: Heading West on SR 414, Take exit 5 onto Marden Rd and turn right Turn left onto Ocoee-Apopka Rd Turn right on Boy Scout Rd, Right on Binion Rd. Eden Crest will be on your right.
Affordability Calculator
$74,000
Estimated monthly payment
$1,969/mo
Principal $295,999 · Est. interest $412,945 over 30 yrs
Neighborhood Market Statistics
How this home compares to active listings in APOPKA, FL
- $475,490
- Median Listing Price
- 60
- Median Days on Market
- 2,077
- Median Sq Ft
- $217
- Median Price / Sq Ft
- 504
- Active Listings
- This home’s price is 22% below the area median.
- Its price per sq ft is 4% below the area median.
Market statistics compiled from active EXIT Realty® and MLS listings in APOPKA, FL.
Location

Points of Interest in APOPKA, FL
Showing the APOPKA area map.
Nearby Schools
Central Florida Preparatory School
Elementary · 1.5 mi away
Apopka Elementary School
Elementary · 1.8 mi away
Eagle's Nest Christian Academy
School · 1.9 mi away
Champions at Apopka Elementary School
Elementary · 2.1 mi away
Kid City USA
School · 2.2 mi away
Wheatley Park
School · 2.2 mi away
Apopka High School
Secondary · 2.3 mi away
Apopka Middle School
Secondary · 2.6 mi away
Dream Lake Elementary School
Elementary · 2.7 mi away
Sheeler High School
Secondary · 3.3 mi away
Trinity Christian School
School · 3.7 mi away
A Books Christian Academy
School · 3.8 mi away
Lovell Elementary
Elementary · 3.8 mi away
Donatello School of Nursing and Healthcare
School · 3.8 mi away
Clarcona Elementary School
Elementary · 3.9 mi away
Rock Springs Elementary
Elementary · 4.3 mi away
Wolf Lake Elementary
Elementary · 4.3 mi away
Wolf Lake Middle School
Secondary · 4.3 mi away
Lakeville Elementary
Elementary · 4.3 mi away
Renaissance Charter School at Crown Point
Elementary · 4.4 mi away
Commute Calculator
Nearby Homes
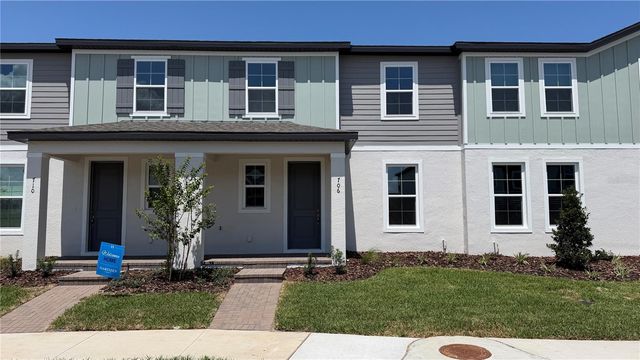
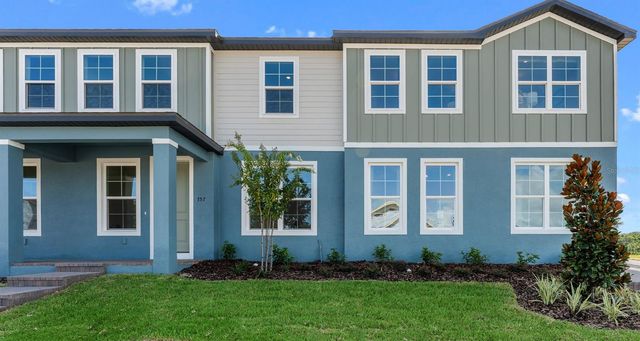
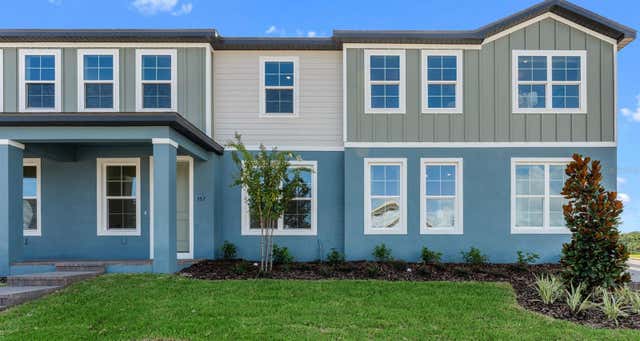
Similar Homes Nearby
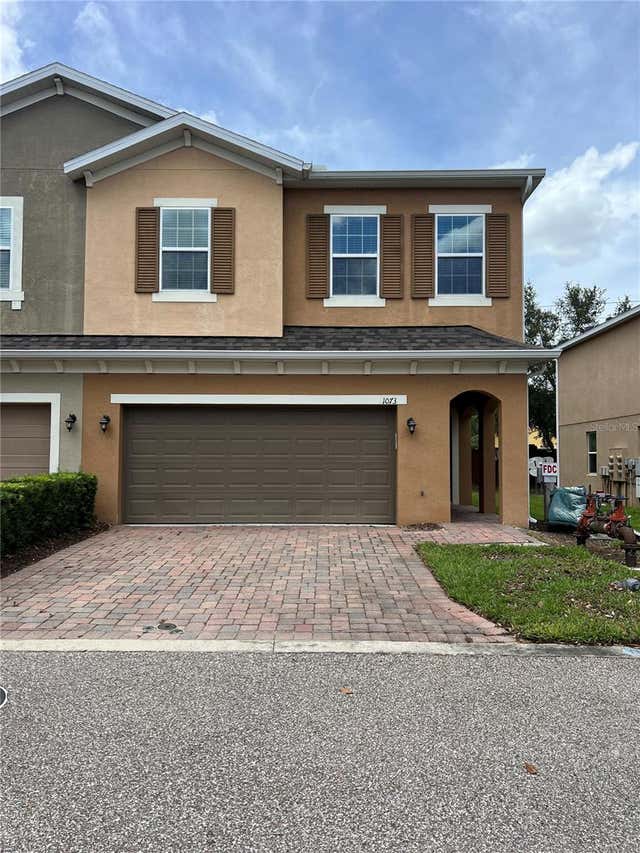
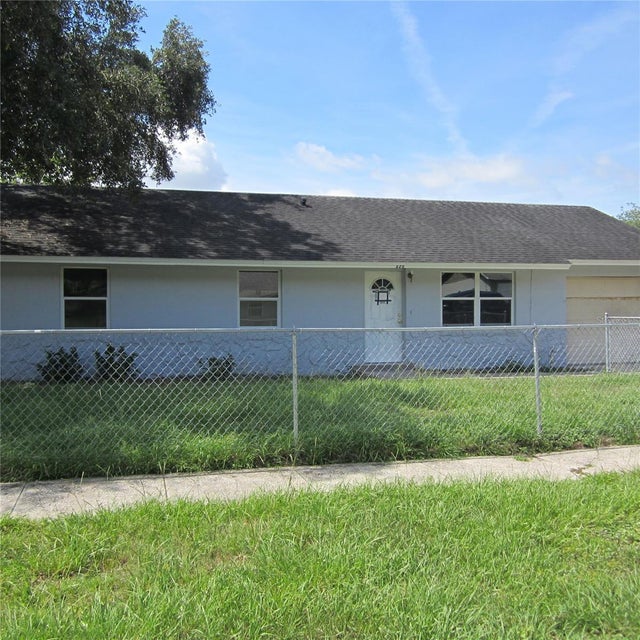
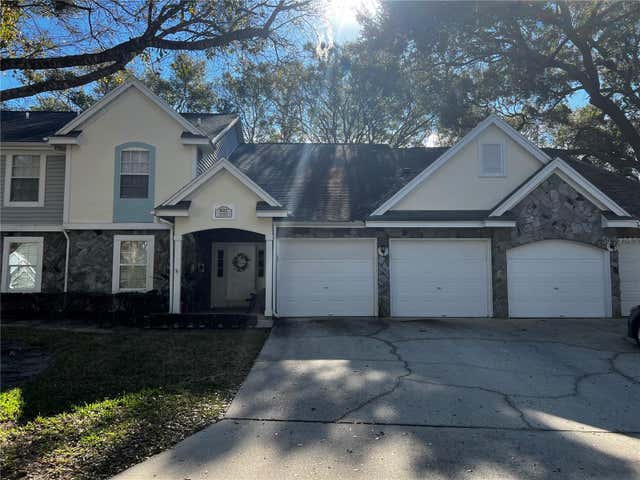

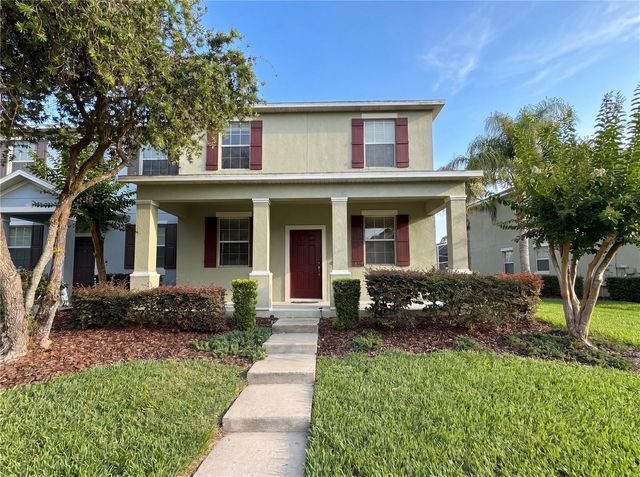

Similar Home Values
Comparable nearby listings and their asking prices.
| Address | Price | Beds | Baths | Sq Ft |
|---|---|---|---|---|
| 1073 PALMA VERDE PLACE, APOPKA, FL | $264,900 | 3 | 2 | 2,075 |
| 520 W ELLA J GILMORE STREET, APOPKA, FL | $269,000 | 3 | 2 | 1,040 |
| 821 LOCH CALDER 27, APOPKA, FL | $279,900 | 3 | 2 | 1,457 |
| 910 ASHWORTH OVERLOOK DRIVE A, APOPKA, FL | $285,000 | 3 | 3 | 1,998 |
| 1308 SEBURN ROAD, APOPKA, FL | $290,000 | 3 | 3 | 1,717 |
| 14 CYCLOPS DRIVE, APOPKA, FL | $290,000 | 3 | 2 | 1,010 |
Moving Cost Estimate
EXIT Agents in APOPKA


Listing Courtesy: MALTBIE REALTY GROUP - 813-819-5255
Last Updated: 2026-02-06