

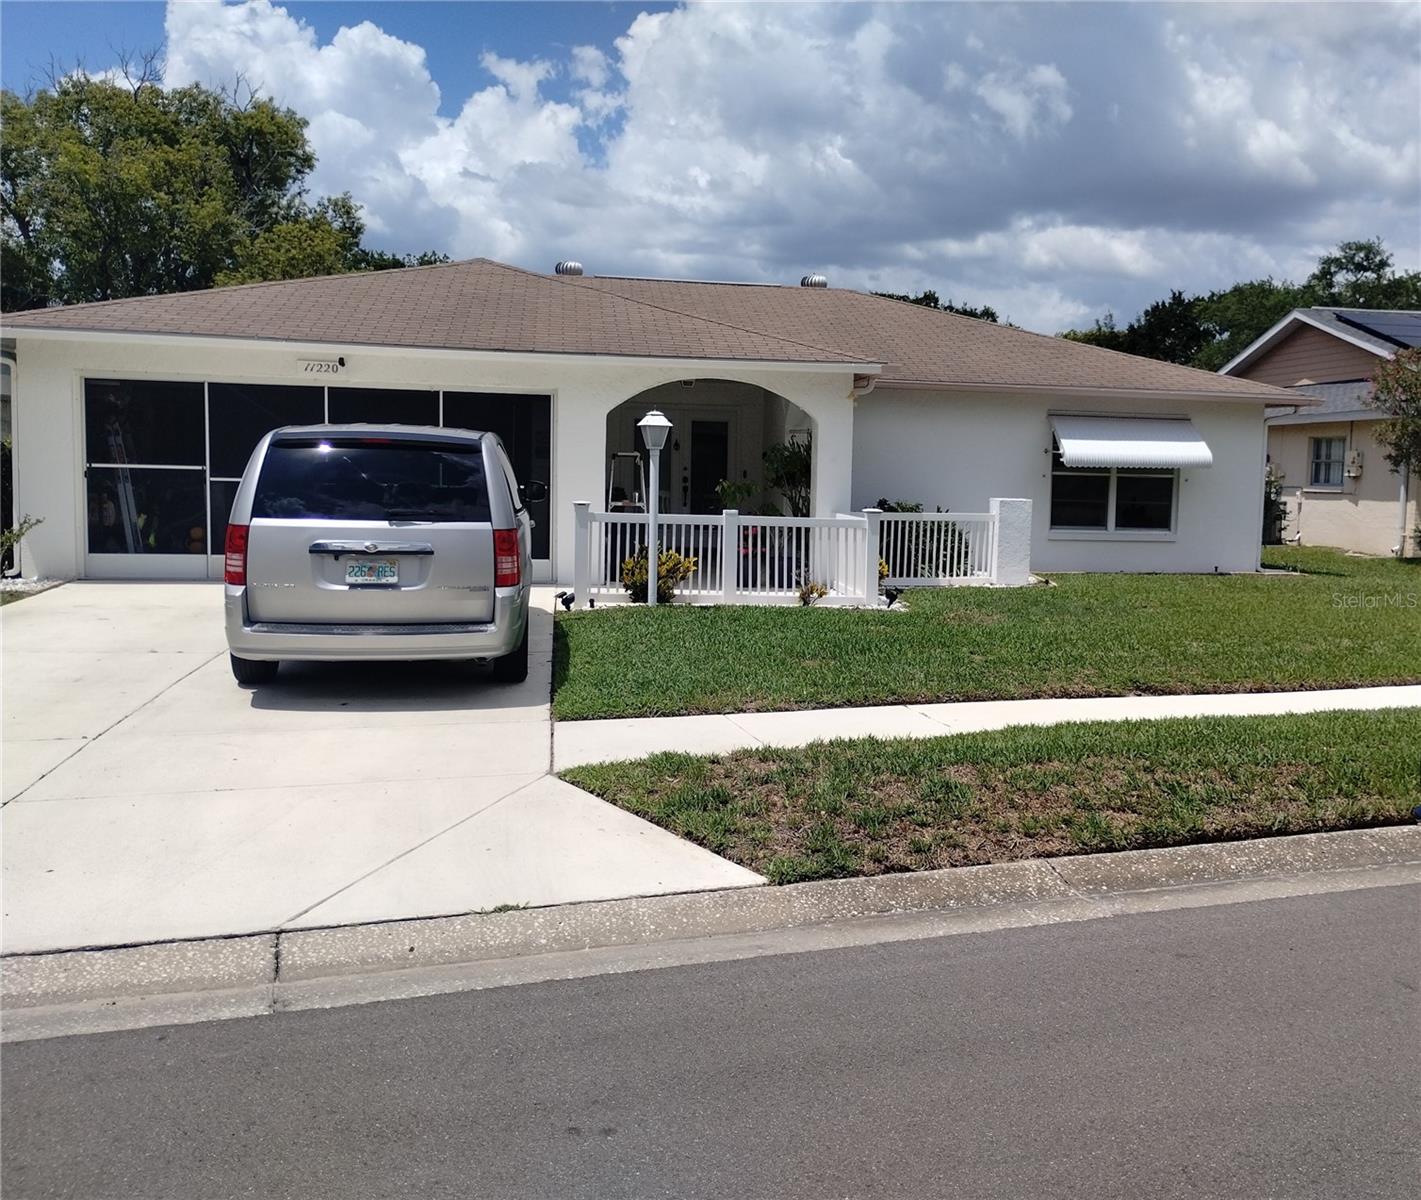
11220 ELDERBERRY DRIVE, PORT RICHEY, FL 34668
TIMBER OAKS · Pasco County
Key Facts
Description
Welcome to Timber Oaks-a vibrant 55+ community offering exceptional amenities and a relaxed lifestyle. This beautifully maintained 2-bedroom, 2-bathroom home with a 2-car garage features an inviting open floor plan designed for both comfort and functionality. The spacious living and dining room combination is perfect for entertaining, while the bonus room offers flexible space ideal for a home office, den or hobby room. The kitchen is a standout, featuring newer stainless-steel appliances, elegant granite countertops, and a cozy breakfast nook-perfect for casual dining. The split bedroom layout provides privacy, with a generously sized primary suite that includes recessed lighting, luxury vinyl flooring, a large walk-in closet, and an en-suite bathroom. The second bedroom offers ample space, tile flooring and a built-in closet. Additional highlights include hurricane shutters, an irrigation system on a well, and a beautifully landscaped yard-offering both convenience and peace of mind. This home combines comfort, style and practicality in one of the area's most desirable active adult communities. Schedule your showing today!
Property Information
Property Type
Residential
Sub-Type
Single Family Residence
Style
Florida
Year Built
1983
Living Area
1,866 sq ft
Lot Size
0.16 acres
Garage Spaces
2
Ownership
Fee Simple
Zoning
RESI
Days on Market
6
MLS® Listing#
W7886128
Property Features
Interior
Exterior
Appliances
Cooling
Heating
Flooring
Parking
Laundry
Lot Features
Construction
Foundation
Roof
Windows
Community
Utilities
Sewer
Water Source
Rooms
- Bedroom 213x10First
- Dining Room8x12First
- Kitchen10x8First
- Living Room12x20First
- Master Bedroom12x14First
Financial Details
HOA
$60 / Monthly
Resource Property Management
Annual Taxes
$2,912
Tax year 2025
Parcel Number
11-25-16-0140-00000-0630
Directions
State Road 52 E to La Madera, Turn Right onto La Madera, follow to Ponderosa, Turn Right onto Ponderosa, follow to Rollingwood, Turn Right onto Rollingwood, follow to Elderberry Turn Left onto Elderberry. Home will be on the Left 11220 Elderberry Drive.
Affordability Calculator
$48,980
Estimated monthly payment
$1,303/mo
Principal $195,920 · Est. interest $273,326 over 30 yrs
Neighborhood Market Statistics
How this home compares to active listings in PORT RICHEY, FL
- $357,955
- Median Listing Price
- 96
- Median Days on Market
- 1,626
- Median Sq Ft
- $210
- Median Price / Sq Ft
- 6,572
- Active Listings
- This home’s price is 32% below the area median.
- Its price per sq ft is 38% below the area median.
Market statistics compiled from active EXIT Realty® and MLS listings in PORT RICHEY, FL.
Location

Points of Interest in PORT RICHEY, FL
Showing the PORT RICHEY area map.
Nearby Schools
Gulf Highlands Elementary School
Elementary · 0.4 mi away
Bayonet Point Middle School
Secondary · 0.8 mi away
Schrader Elementary School
Elementary · 0.9 mi away
Dayspring Academy
School · 0.9 mi away
Dayspring Jazz
Elementary · 1.1 mi away
Fox Hollow Elementary School
Elementary · 1.3 mi away
American Health Institute
Secondary · 1.6 mi away
Fivay High School
Secondary · 1.7 mi away
Pepin Academy Pasco
School · 1.7 mi away
Little Scholars
School · 1.7 mi away
Bishop Larkin Catholic School
School · 1.8 mi away
Grace Christian School
School · 1.8 mi away
Dayspring Academy
School · 2.0 mi away
Northwestern Christian University
School · 2.4 mi away
New Horizons Preschool & Learning Center
School · 2.8 mi away
Chasco Elementary School
Secondary · 2.8 mi away
Esthers School
School · 3.2 mi away
Hudson Elementary School
Elementary · 3.3 mi away
Millennium Academy
School · 3.4 mi away
Calusa Elementary School
Elementary · 3.4 mi away
Commute Calculator
Nearby Homes
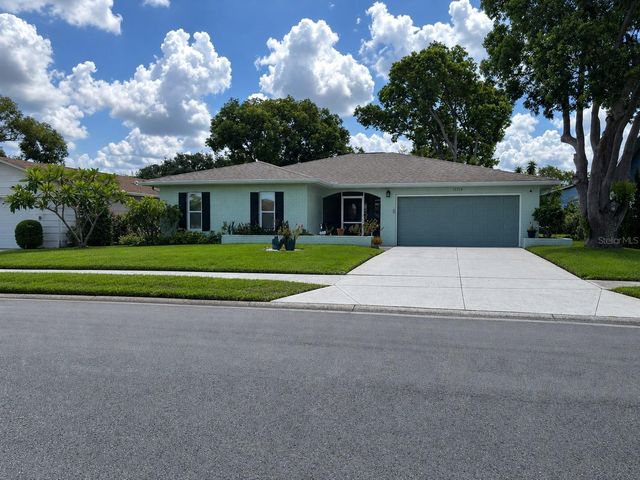
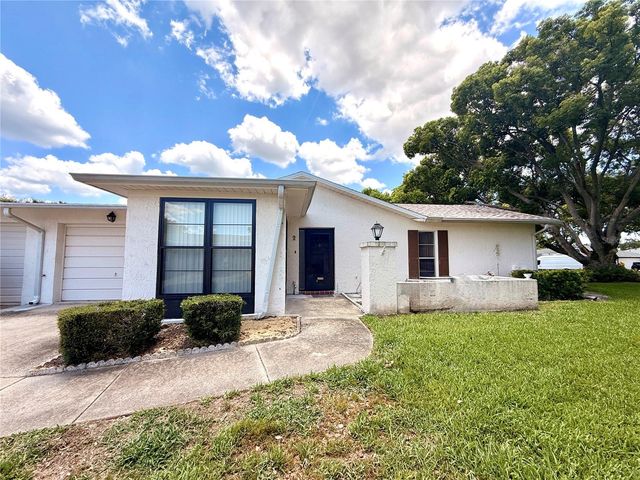


Similar Homes Nearby

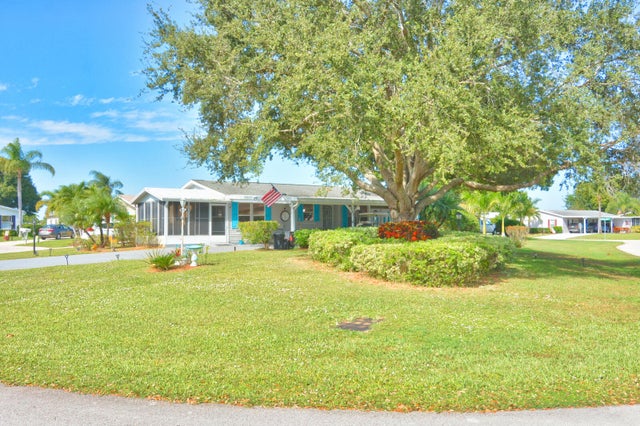

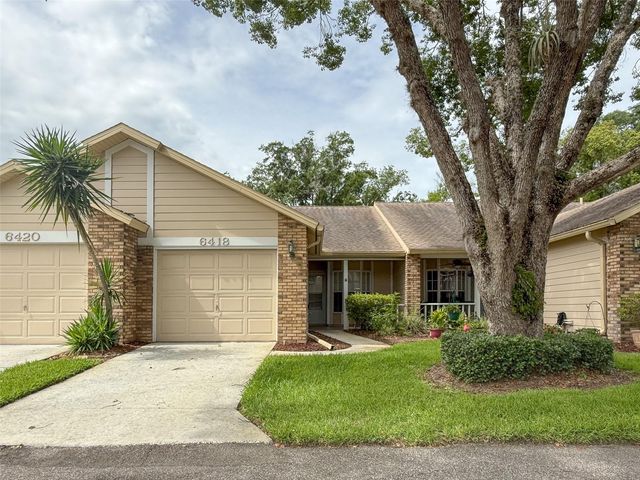

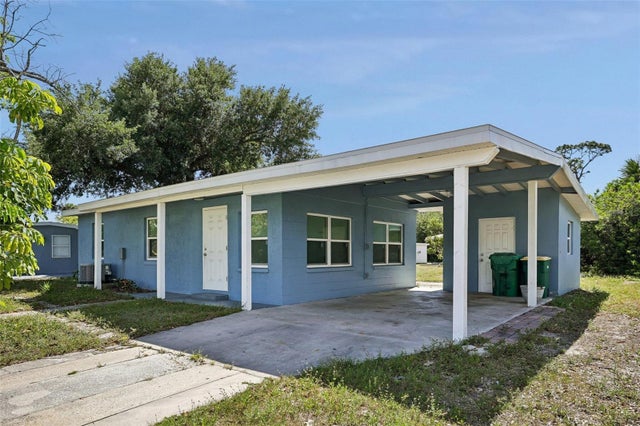
Similar Home Values
Comparable nearby listings and their asking prices.
| Address | Price | Beds | Baths | Sq Ft |
|---|---|---|---|---|
| 4808 VESPER COURT 34, NEW PORT RICHEY, FL | $172,000 | 2 | 2 | 1,105 |
| 3712 Fetterbush Court, Port St Lucie, FL | $173,000 | 3 | 2 | 1,296 |
| 8490 Juneberry Court, Port St Lucie, FL | $174,900 | 3 | 2 | 1,394 |
| 6418 CABBAGE LANE, NEW PORT RICHEY, FL | $174,900 | 2 | 2 | 940 |
| 4751 S BISCAYNE DRIVE, NORTH PORT, FL | $174,900 | 2 | 1 | 1,175 |
| 2321 EDNOR STREET, PORT CHARLOTTE, FL | $175,000 | 2 | 1 | 735 |
Moving Cost Estimate
EXIT Agents in PORT RICHEY


Listing Courtesy: SELLMORE REALTY CORP. - 727-277-7034
Last Updated: 2026-05-27