

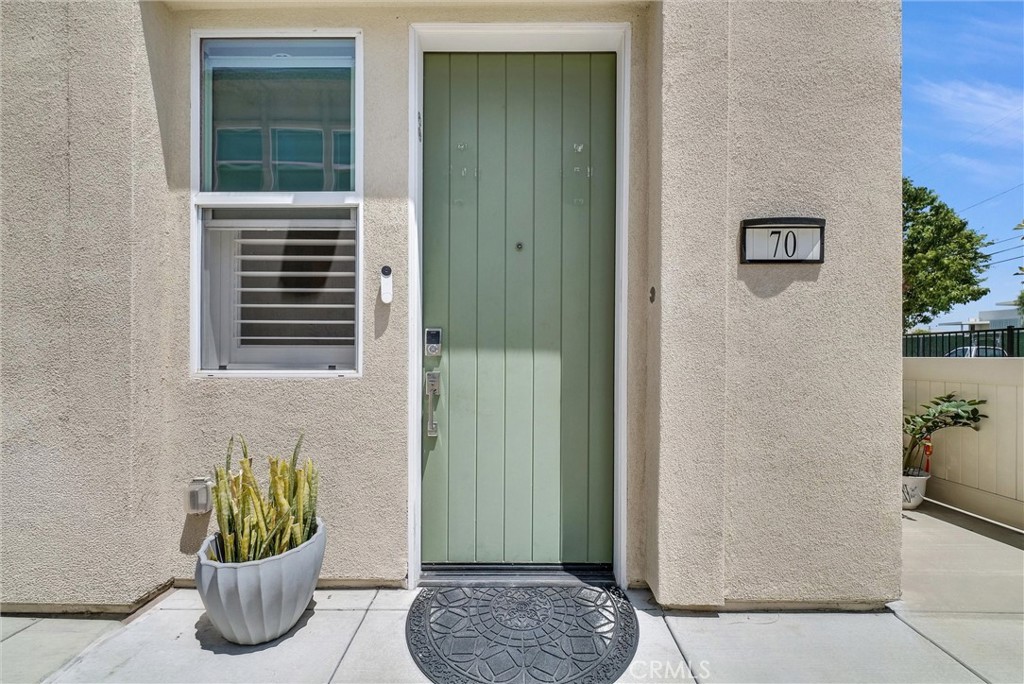
70 Aria, South El Monte, CA 91733
Los Angeles County
Key Facts
Description
Welcome to this exceptional 4-bedroom condo nestled in one of the area’s most sought-after locations. Thoughtfully designed with spacious living areas, abundant natural light, and an inviting atmosphere, this beautiful home perfectly blends comfort, elegance, and everyday convenience. From the moment you walk in, you’ll appreciate the bright open layout and the warm feeling of home. Ideal for families, professionals, or investors, this residence offers both functionality and style in a highly desirable neighborhood. Enjoy the ultimate convenience of being just steps away from supermarkets, restaurants, cafes, and top-rated schools — everything you need is right at your doorstep. Whether it’s morning coffee runs, evening strolls, or quick grocery trips, this location truly offers the lifestyle everyone is looking for. Rarely does a home combine space, location, and lifestyle so effortlessly. Don’t miss this incredible opportunity to own a home where comfort meets convenience in the heart of it all.
Property Information
Property Type
Residential
Sub-Type
Condominium
Structure Type
House
Year Built
2022
Stories
2
Living Area
1,960 sq ft
Lot Size
0.23 acres
Garage Spaces
2
Parking Spaces
2
Days on Market
18
MLS® Listing#
WS26114540
Property Features
Cooling
Heating
Fireplace
Pool
Parking
Laundry
Sewer
Water Source
Rooms
- Bedroom
Financial Details
HOA
$320 / Monthly
Echo Community
Parcel Number
8102029097
Directions
Echo Community
Affordability Calculator
$163,200
Estimated monthly payment
$4,343/mo
Principal $652,800 · Est. interest $910,714 over 30 yrs
Neighborhood Market Statistics
How this home compares to active listings in South El Monte, CA
- $861,111
- Median Listing Price
- 47
- Median Days on Market
- 1,814
- Median Sq Ft
- $477
- Median Price / Sq Ft
- 970
- Active Listings
- This home’s price is 5% below the area median.
- Its price per sq ft is 13% below the area median.
Market statistics compiled from active EXIT Realty® and MLS listings in South El Monte, CA.
Location

Points of Interest in South El Monte, CA
Showing the South El Monte area map.
Nearby Schools
Cortada Elementary School
Elementary · 0.4 mi away
Potrero School
Elementary · 0.4 mi away
Intech College
School · 0.5 mi away
Agape Montessori School
Elementary · 0.7 mi away
El Monte City School District Headstart/State Preschool
School · 0.8 mi away
El Monte City School District
School · 0.8 mi away
Wilkerson School
Elementary · 0.8 mi away
El Monte Education Center
School · 1.0 mi away
Miramonte Elementary School
Elementary · 1.0 mi away
Savannah Elementary School
Elementary · 1.2 mi away
Valle Lindo School District
School · 1.2 mi away
Options Headstart Shively
School · 1.2 mi away
Dean L. Shively
Secondary · 1.2 mi away
Rosemead Education Center
School · 1.3 mi away
El Monte High School
Secondary · 1.3 mi away
El Monte-Rosemead Adult School
School · 1.4 mi away
Golden Bridge College
Secondary School · 1.4 mi away
Temple Intermediate School
Secondary · 1.4 mi away
El Monte City School District
Elementary · 1.4 mi away
Shirpser Elementary School
Elementary · 1.5 mi away
Commute Calculator
Nearby Homes


Similar Homes Nearby
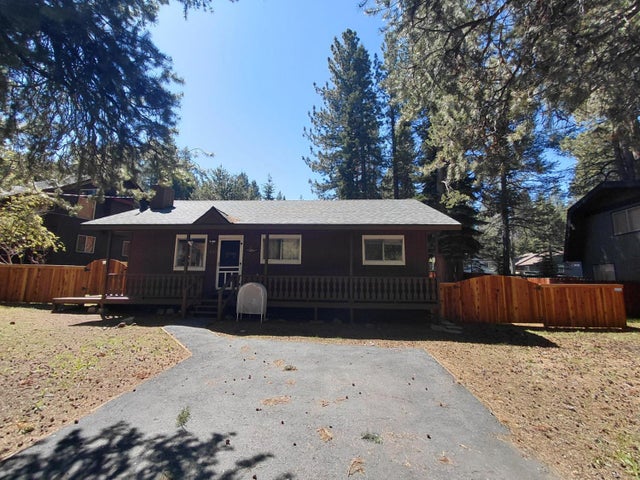


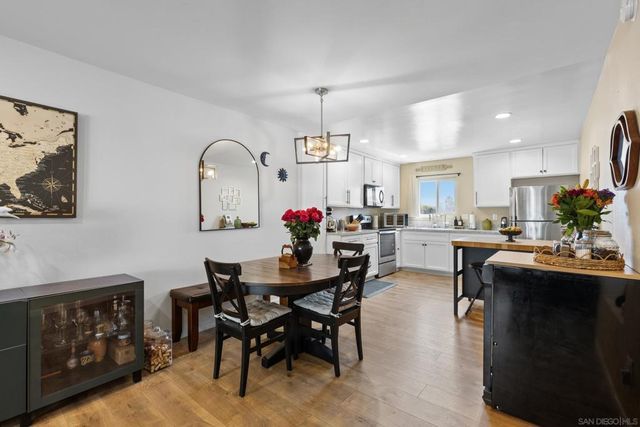
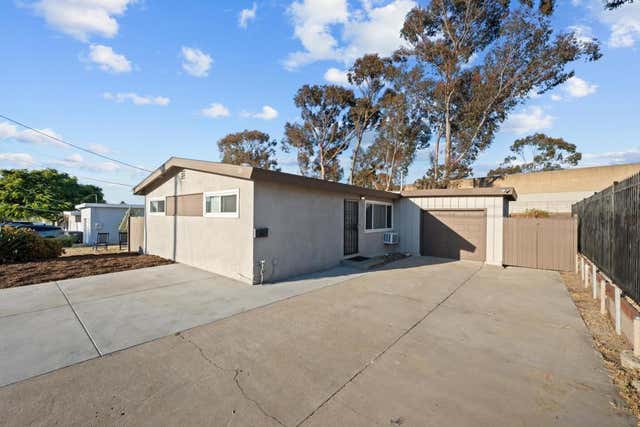
Similar Home Values
Comparable nearby listings and their asking prices.
| Address | Price | Beds | Baths | Sq Ft |
|---|---|---|---|---|
| 1622 Atroari Street, South Lake Tahoe, CA | $575,000 | 3 | 2 | 1,160 |
| 807 S Mollison Ave 24, El Cajon, CA | $579,000 | 3 | 2 | 1,260 |
| 8162 Ryland Drive, El Dorado Hills, CA | $585,000 | 3 | 2 | 1,429 |
| 6225 Crystal Boulevard, El Dorado, CA | $589,000 | 3 | 2 | 1,200 |
| 1311 Partridge Ave, El Cajon, CA | $589,000 | 3 | 3 | 1,454 |
| 331 N Pierce, El Cajon, CA | $595,000 | 3 | 1 | 1,053 |
Moving Cost Estimate
EXIT Agents in South El Monte


Listing Courtesy: RE/MAX Galaxy - 626-366-5555
Presented by: PRISCILLA CHANG
Licensed in the state of California.