

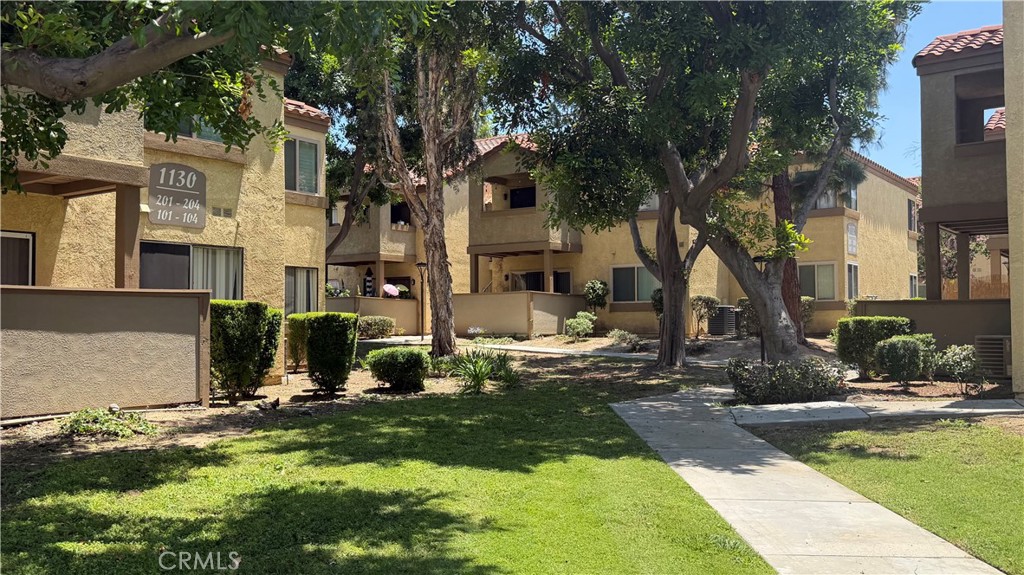
1140 W Blaine Street 101, Riverside, CA 92507
Riverside County
Key Facts
Description
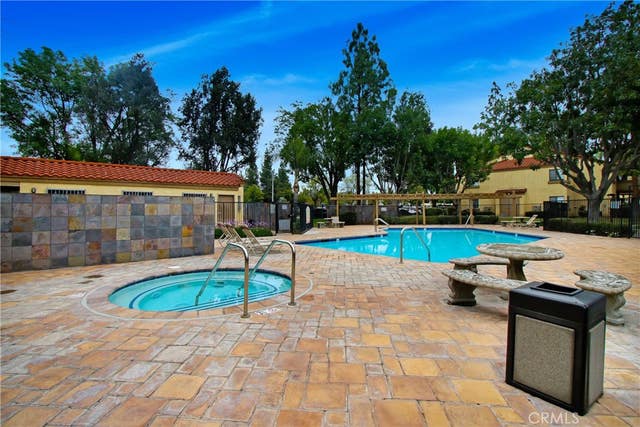
Wow super cute 1 bedroom 1 bath 1 garage condo in good condition, new kitchen counter top, right next to UCR and walking distance to Police docility, student recreation center, parking lot 26, University shopping and entertainment center. Condo has granite counter tops in Bathroom and Ceiling fans in Dining room and Bedroom(has 2 closets). Condo Complex has a nice pool/Jacuzzi area and BBQ areas next to buildings. Walking distance to Starbucks, Subway and more restaurants. Very convenient location.
Property Information
Property Type
Residential
Sub-Type
Condominium
Structure Type
Multi Family
Year Built
1987
Stories
1
Living Area
616 sq ft
Lot Size
0.04 acres
Garage Spaces
1
Parking Spaces
1
Days on Market
1
MLS® Listing#
WS26145429
Property Features
Cooling
Heating
Fireplace
Pool
Laundry
Community
Sewer
Water Source
Rooms
- Bedroom
Financial Details
HOA
$452 / Monthly
Weldon L. Brown Company, Inc.
Parcel Number
250201035
Directions
On Blaine between Iowa and Canyon Crest
Affordability Calculator
$53,980
Estimated monthly payment
$1,437/mo
Principal $215,920 · Est. interest $301,228 over 30 yrs
Neighborhood Market Statistics
How this home compares to active listings in Riverside, CA
- $761,749
- Median Listing Price
- 45
- Median Days on Market
- 2,180
- Median Sq Ft
- $372
- Median Price / Sq Ft
- 530
- Active Listings
- This home’s price is 65% below the area median.
- Its price per sq ft is 18% above the area median.
Market statistics compiled from active EXIT Realty® and MLS listings in Riverside, CA.
Location

Points of Interest in Riverside, CA
Showing the Riverside area map.
Nearby Schools
Riverside Garden School
School · 0.2 mi away
Icr Weekend School
School · 0.3 mi away
University Heights Middle School
Secondary School · 0.3 mi away
John W North High School
Secondary · 0.5 mi away
Highland Elementary School
Elementary · 0.5 mi away
Church of Jesus Christ of Latter Day Saints
School · 0.6 mi away
Riverside Student Center - Springs Charter Schools
Elementary · 0.7 mi away
The Fab School
School · 1.2 mi away
Longfellow Elementary
Elementary · 1.4 mi away
Emerson Elementary
Elementary · 1.5 mi away
Riverside Stem Academy
School · 1.7 mi away
Fremont Elementary School
Elementary · 1.9 mi away
Lincoln High School
Secondary · 1.9 mi away
Oxford Riverside Academy
School · 1.9 mi away
St Francis de Sales School
School · 2.1 mi away
Riverside Unified School District
Secondary · 2.3 mi away
Highgrove Elementary
Elementary · 2.3 mi away
Bryant Elementary School
Elementary · 2.5 mi away
Patricia Beatty Elementary
Elementary · 2.5 mi away
Immanuel Lutheran Church
School · 2.5 mi away
Commute Calculator
Nearby Homes
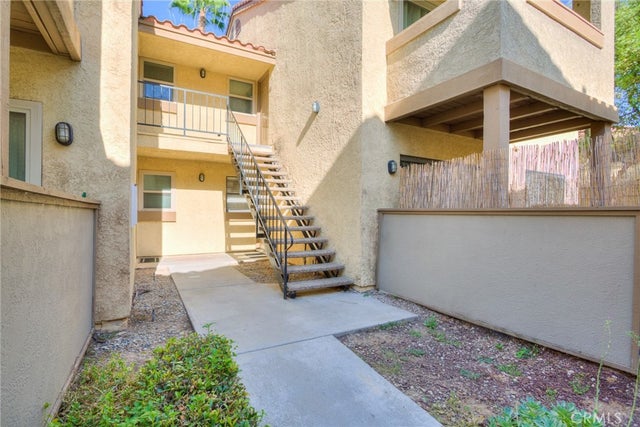
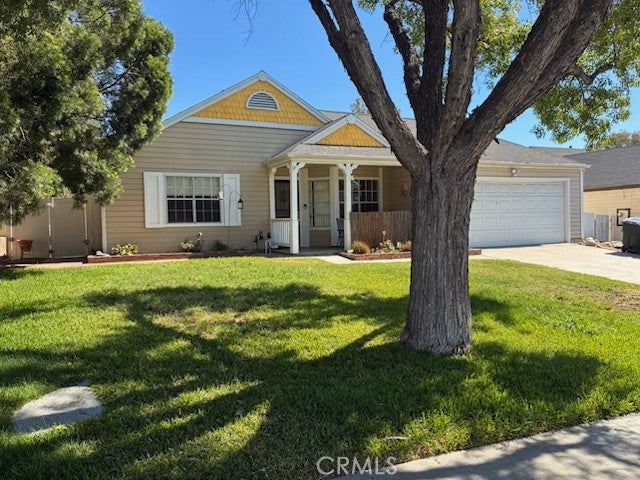

Similar Homes Nearby


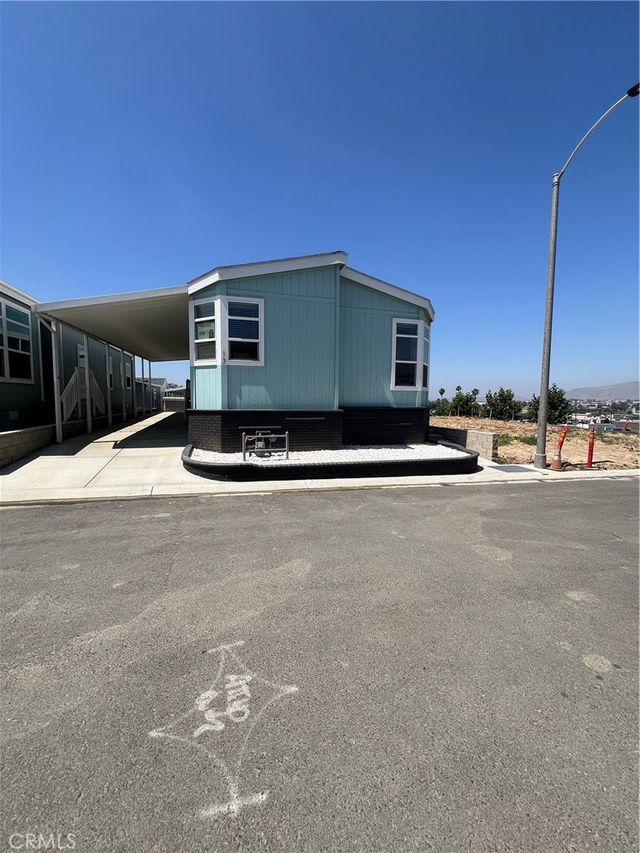


Similar Home Values
Comparable nearby listings and their asking prices.
| Address | Price | Beds | Baths | Sq Ft |
|---|---|---|---|---|
| 3883 SPC 45 Buchanan Street, Riverside, CA | $189,000 | 2 | 2 | 1,200 |
| 4000 Pierce 267, Riverside, CA | $194,999 | 2 | 2 | 1,440 |
| 3444 Center Street 13, Riverside, CA | $210,000 | 3 | 2 | 1,170 |
| 3444 Center Street 12, Riverside, CA | $210,000 | 3 | 2 | 1,216 |
| 4000 Pierce Street 110, Riverside, CA | $219,000 | 2 | 2 | 1,680 |
| 3701 Fillmore Street 78, Riverside, CA | $224,900 | 4 | 2 | 1,620 |
Moving Cost Estimate
EXIT Agents in Riverside


Listing Courtesy: AMDJ Realty, Inc. - 951-313-8818
Presented by: DIANA LUO and DIANA LUO
Licensed in the state of California.