

511 FONTANA CIRCLE, MARTINSBURG, WV 25403
THE GALLERY · BERKELEY County
Key Facts
Description
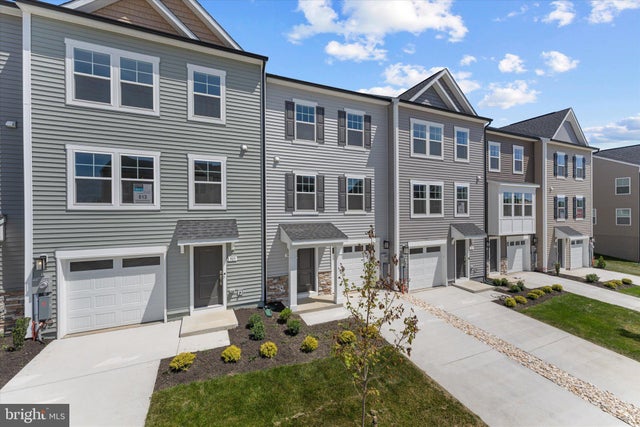
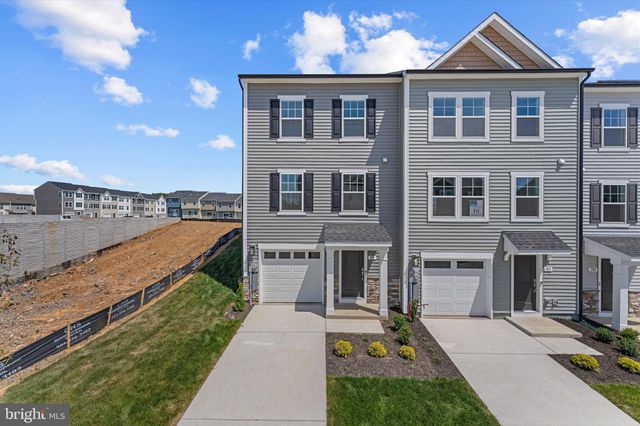
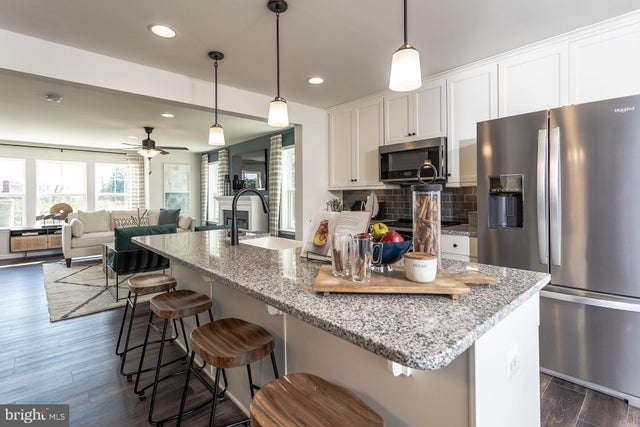
The City of Martinsburg’s newest upscale, affordable townhomes starting from the mid $200’s *NOW OFFERING UP TO $17,755 IN CLOSING COST ASSISTANCE FOR PRIMARY RESIDENCE WITH USE OF APPROVED LENDER AND TITLE.* MOVE-IN READY! The York II! The largest townhome available in The Gallery Subdivision, featuring a luxurious freestanding tub. This three-level end unit townhome features a fully finished basement with a powder room and storage closet. The home includes an 8-foot sunroom extension on all three levels, providing a larger rec room, an expanded dining area, and a spacious primary bedroom with a huge walk-in closet. The open-concept main level boasts a spectacular kitchen island, upgraded cabinets, quartz countertops, and stainless-steel appliances, plus a bright living area and powder room. You'll find a primary retreat with ensuite bath, stand up tiled shower with seat, freestanding luxury bath tub, dual vanity with quartz countertops, hall bath with single vanity and shower/tub combination, linen closet and a laundry area upstairs. Experience the perfect blend of modern convenience and security with a video doorbell, keyless entry, and a smart garage door app — giving you peace of mind, wherever you are. The Gallery is conveniently located within minutes of I-81, Main Street Martinsburg, and the train station. Enjoy dining, shopping, and entertainment while staying connected to Northern Virginia and Western Maryland. Don’t miss your chance to call The Gallery your home—schedule your tour today!
Property Information
Property Type
Residential
Sub-Type
Townhouse
Structure Type
Townhouse
Year Built
2026
Living Area
2,088 sq ft
Lot Size
0.07 acres
Garage Spaces
1
Parking Spaces
1
Zoning
RESIDENTIAL
Days on Market
58
MLS® Listing#
WVBE2051084
Property Features
Interior
Appliances
Cooling
Heating
Basement
Pool
Parking
Construction
Foundation
Roof
Community
Sewer
Water Source
Schools
- District:
- BERKELEY COUNTY SCHOOLS
Financial Details
HOA
$25 / Monthly
Parcel Number
NO TAX RECORD
Directions
Take Exit 13 for WV-15/King Street toward Downtown Martinsburg. Turn right onto WV-15/Tuscarora Pike. Proceed for approximately 0.3 miles, then turn left onto Delmar Orchard Road. Continue on Delmar Orchard Road for about 1.4 miles. Turn right onto Klee Drive. Continue and turn left to Daintree Dr, turn left to Fontana Circle.
Affordability Calculator
$64,565
Estimated monthly payment
$1,718/mo
Principal $258,259 · Est. interest $360,295 over 30 yrs
Neighborhood Market Statistics
How this home compares to active listings in MARTINSBURG, WV
- $340,909
- Median Listing Price
- 37
- Median Days on Market
- 1,978
- Median Sq Ft
- $181
- Median Price / Sq Ft
- 183
- Active Listings
- This home’s price is 5% below the area median.
- Its price per sq ft is 15% below the area median.
Market statistics compiled from active EXIT Realty® and MLS listings in MARTINSBURG, WV.
Location

Points of Interest in MARTINSBURG, WV
Showing the MARTINSBURG area map.
Nearby Schools
Rocky Knoll School
School · 0.3 mi away
Orchard View Intermediate School
Elementary · 0.8 mi away
Berkeley County Schools
School · 1.0 mi away
Winchester Avenue Elementary School
Elementary · 1.6 mi away
Rosemont Elementary School
Elementary · 1.6 mi away
Berkeley County Schools
School · 1.8 mi away
Martinsburg South Middle School
Secondary · 1.9 mi away
Martinsburg High School
Secondary · 1.9 mi away
Berkeley Heights Elementary School
Elementary · 2.0 mi away
Vicki Douglas Juvenile Center
Secondary · 2.1 mi away
Burke Street Elementary
Elementary · 2.1 mi away
St Joseph Parish School
School · 2.2 mi away
Yost's Child Development Center
School · 2.3 mi away
Pikeside Learning Center
School · 2.5 mi away
Tuscarora Elementary School
Elementary · 2.8 mi away
Martinsburg North Middle School
Secondary · 3.5 mi away
Opequon Elementary School
Elementary · 3.7 mi away
Eagle School Intermediate
Elementary · 4.0 mi away
Valley View Elementary School
Elementary · 4.2 mi away
Martinsburg Christian Academy
School · 5.4 mi away
Commute Calculator
Nearby Homes


Similar Homes Nearby

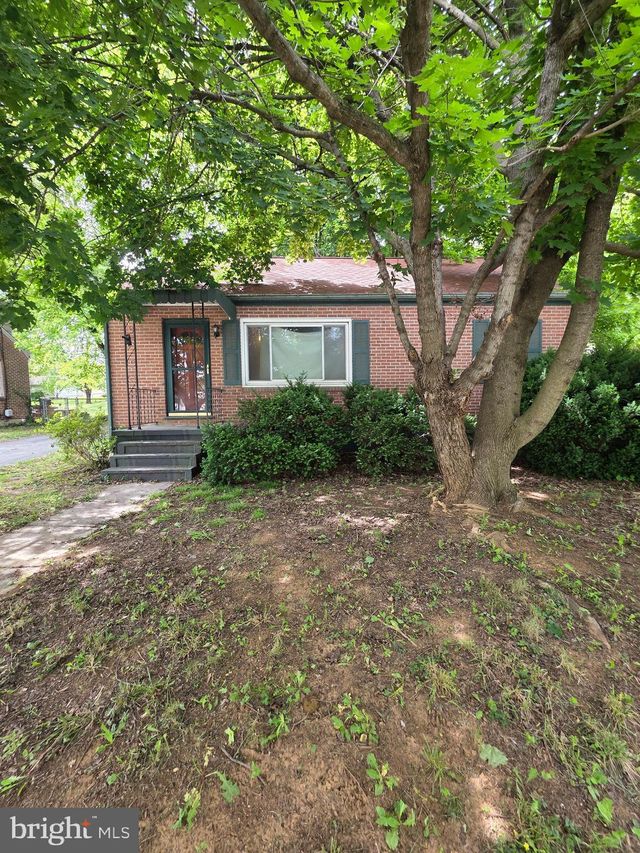

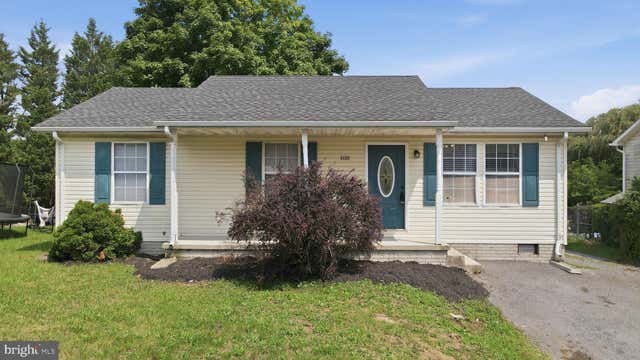
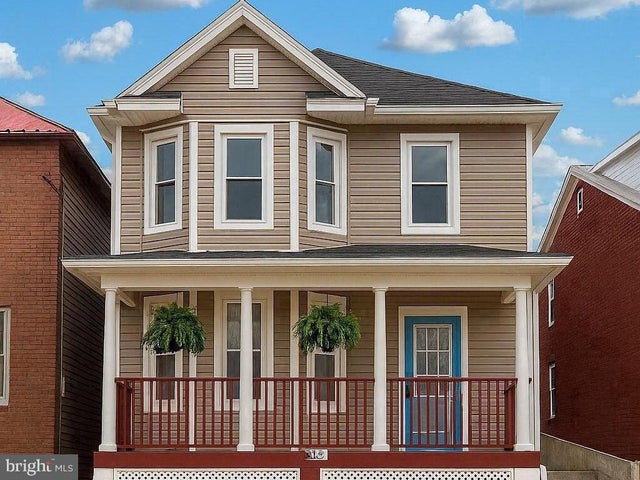
Similar Home Values
Comparable nearby listings and their asking prices.
| Address | Price | Beds | Baths | Sq Ft |
|---|---|---|---|---|
| 608 GOSLING MARSH ROAD, MARTINSBURG, WV | $230,000 | 3 | 3 | 2,085 |
| 516 N HIGH STREET, MARTINSBURG, WV | $235,000 | 3 | 2 | 1,902 |
| 320 HEDRICK AVENUE, MARTINSBURG, WV | $249,000 | 2 | 2 | 1,634 |
| 709 BERRY STREET, MARTINSBURG, WV | $249,900 | 3 | 1 | 1,008 |
| 133 WILDFLOWER CREEK DRIVE, MARTINSBURG, WV | $249,900 | 3 | 1 | 1,000 |
| 633 N QUEEN STREET, MARTINSBURG, WV | $250,000 | 3 | 2 | 1,962 |
Moving Cost Estimate
EXIT Agents in MARTINSBURG


Listing Courtesy: DRB Group Realty, LLC - 2404579391