

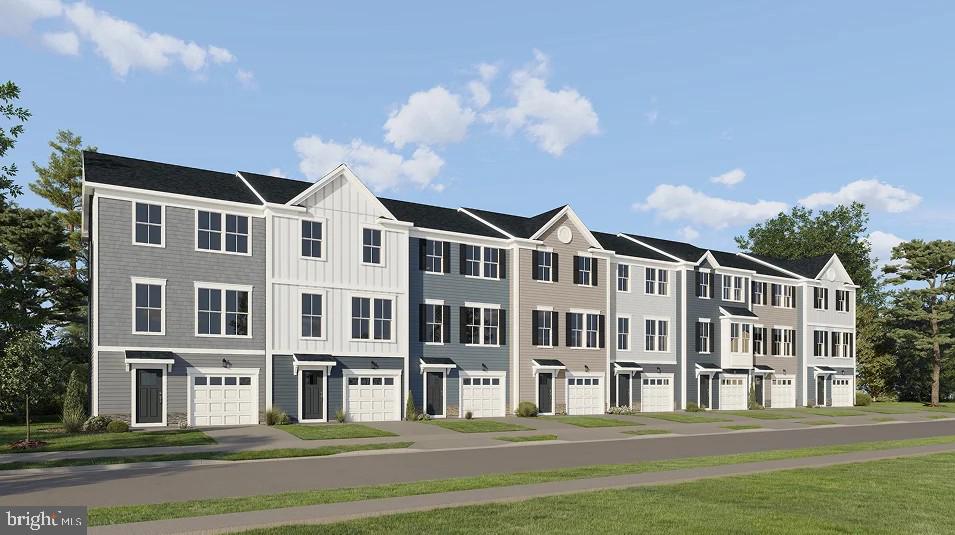
265 NEWTON PIPPIN DRIVE, MARTINSBURG, WV 25401
NONE AVAILABLE · BERKELEY County
Key Facts
Description
UNDER CONSTRUCTION, EXPECTED DELIVERY SEPTEMBER 2026. Welcome to this stunning new three-story townhome in the sought-after Apple Harvest community in Martinsburg, WV. Designed for modern living, the first floor features a spacious recreation room that offers endless possibilities—perfect for a home office, fitness space, playroom, or media room. The second level showcases an open-concept layout where the family room, dining area, and contemporary kitchen flow seamlessly together, creating an ideal space for everyday living and entertaining. On the top floor, you'll find three comfortable bedrooms, including a serene owner's suite complete with a private en-suite bathroom and a generous walk-in closet. A convenient attached garage adds everyday functionality and extra storage. Come visit this beautiful townhomes of Apple Harvest, a master-planned community with onsite amenities in Martinsburg, WV. Homeowners will enjoy a swimming pool with a pool house, along with tot lots and pocket parks for outdoor fun. Conveniently located near major commuter routes like Route 45, I-81 and the Martinsburg MARC Station, residents also have easy access to retail, dining and entertainment options at The Commons, North Mall and Martinsburg Plazas. Nearby are Ambrose Park, Poor House Farm Park and Berkeley 2000 Recreation Center for a wealth of exciting activities. Photos are of a similar home. Home features, finishes, colors, pricing, incentives, and availability are subject to change without notice. Closing costs and other buyer-paid fees are not included in the list price. Martinsburg schools are subject to change please verify which school district this home is located in.
Property Information
Property Type
Residential
Sub-Type
Townhouse
Structure Type
Townhouse
Year Built
2026
Living Area
1,802 sq ft
Lot Size
0.05 acres
Garage Spaces
1
Parking Spaces
1
Zoning
RESIDENTIAL
Days on Market
1
MLS® Listing#
WVBE2052734
Property Features
Appliances
Cooling
Heating
Pool
Parking
Construction
Foundation
Roof
Community
Sewer
Water Source
Schools
- Elementary:
- ROSEMONT
- Middle:
- MARTINSBURG SOUTH
- High:
- MARTINSBURG
- District:
- BERKELEY COUNTY SCHOOLS
Financial Details
HOA
$40 / Monthly
APPLE HARVEST HOMEOWNERS ASSOCIATION (HOA)
Parcel Number
00000
Directions
Visit the model at 85 Sandy Bottom Circle, Ranson, WV 25438, From Charlestown W on Rt. ( From Martinsburg Take Rt 9 East right on Mountain Laurel Blvd , cross over Flowering Springs Rd at 4-way stop sign into the community. Sales office is on the left after entering the community.
Affordability Calculator
$55,998
Estimated monthly payment
$1,490/mo
Principal $223,992 · Est. interest $312,489 over 30 yrs
Neighborhood Market Statistics
How this home compares to active listings in MARTINSBURG, WV
- $338,532
- Median Listing Price
- 38
- Median Days on Market
- 1,961
- Median Sq Ft
- $181
- Median Price / Sq Ft
- 179
- Active Listings
- This home’s price is 17% below the area median.
- Its price per sq ft is 14% below the area median.
Market statistics compiled from active EXIT Realty® and MLS listings in MARTINSBURG, WV.
Location

Points of Interest in MARTINSBURG, WV
Showing the MARTINSBURG area map.
Nearby Schools
Tuscarora Elementary School
Elementary · 1.6 mi away
Martinsburg Christian Academy
School · 1.8 mi away
Eagle School Intermediate
Elementary · 1.9 mi away
Yost's Child Development Center
School · 2.0 mi away
Martinsburg North Middle School
Secondary · 2.3 mi away
Opequon Elementary School
Elementary · 2.4 mi away
Hedgesville High School
Secondary · 2.6 mi away
Rosemont Elementary School
Elementary · 2.8 mi away
Burke Street Elementary
Elementary · 2.8 mi away
St Joseph Parish School
School · 3.2 mi away
Winchester Avenue Elementary School
Elementary · 3.3 mi away
Berkeley County Schools
School · 3.4 mi away
Martinsburg South Middle School
Secondary · 3.5 mi away
Bedington Elementary School
Elementary · 3.5 mi away
Orchard View Intermediate School
Elementary · 3.6 mi away
Martinsburg High School
Secondary · 3.6 mi away
Vicki Douglas Juvenile Center
Secondary · 3.7 mi away
Hedgesville Elementary School
Elementary · 3.8 mi away
Berkeley Heights Elementary School
Elementary · 3.8 mi away
Hedgesville Middle School
Secondary · 4.0 mi away
Commute Calculator
Nearby Homes


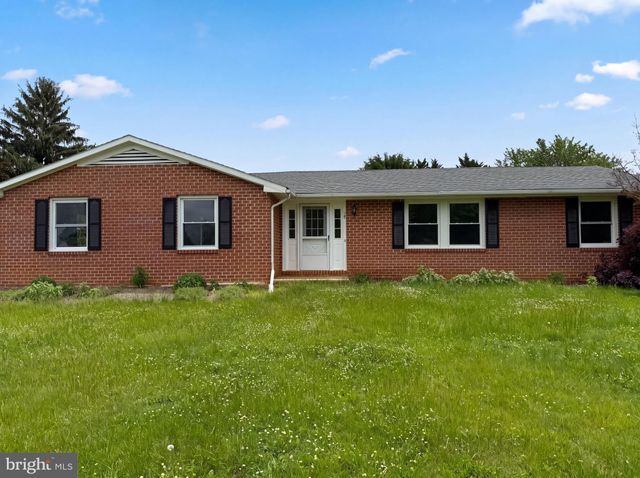
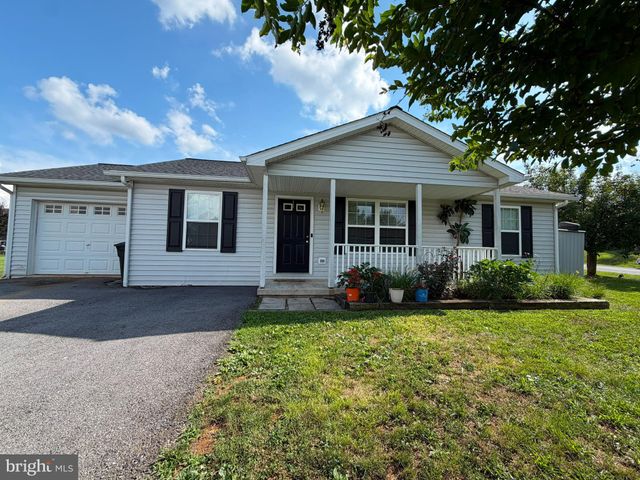
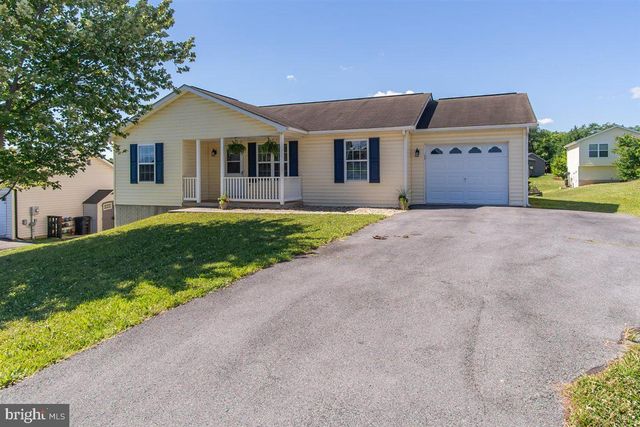

Similar Homes Nearby

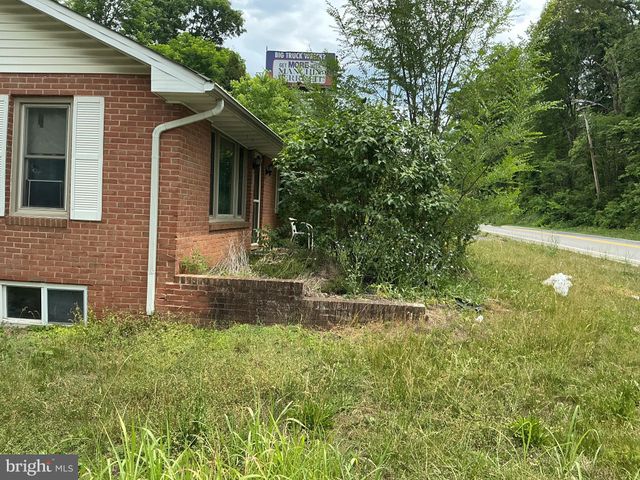

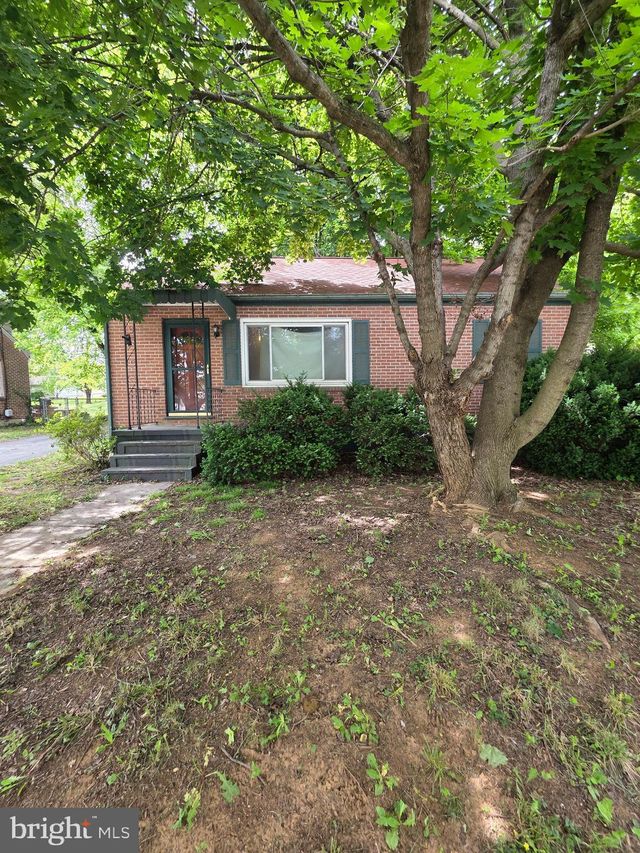

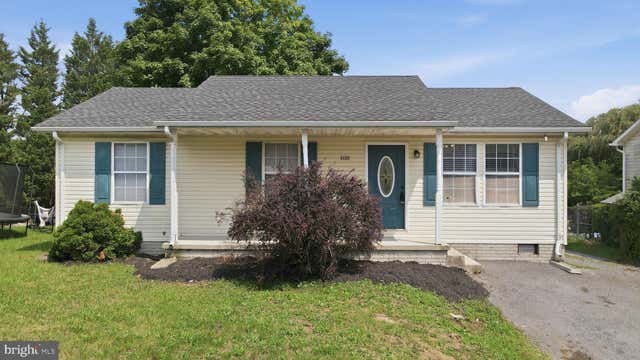
Similar Home Values
Comparable nearby listings and their asking prices.
| Address | Price | Beds | Baths | Sq Ft |
|---|---|---|---|---|
| 314 RANDOLPH STREET, MARTINSBURG, WV | $225,000 | 3 | 2 | 1,148 |
| 608 GOSLING MARSH ROAD, MARTINSBURG, WV | $230,000 | 3 | 3 | 2,085 |
| 516 N HIGH STREET, MARTINSBURG, WV | $235,000 | 3 | 2 | 1,902 |
| 320 HEDRICK AVENUE, MARTINSBURG, WV | $249,000 | 2 | 2 | 1,634 |
| 709 BERRY STREET, MARTINSBURG, WV | $249,900 | 3 | 1 | 1,008 |
| 133 WILDFLOWER CREEK DRIVE, MARTINSBURG, WV | $249,900 | 3 | 1 | 1,000 |
Moving Cost Estimate
EXIT Agents in MARTINSBURG


Listing Courtesy: NextHome Realty Select - 5406679097