

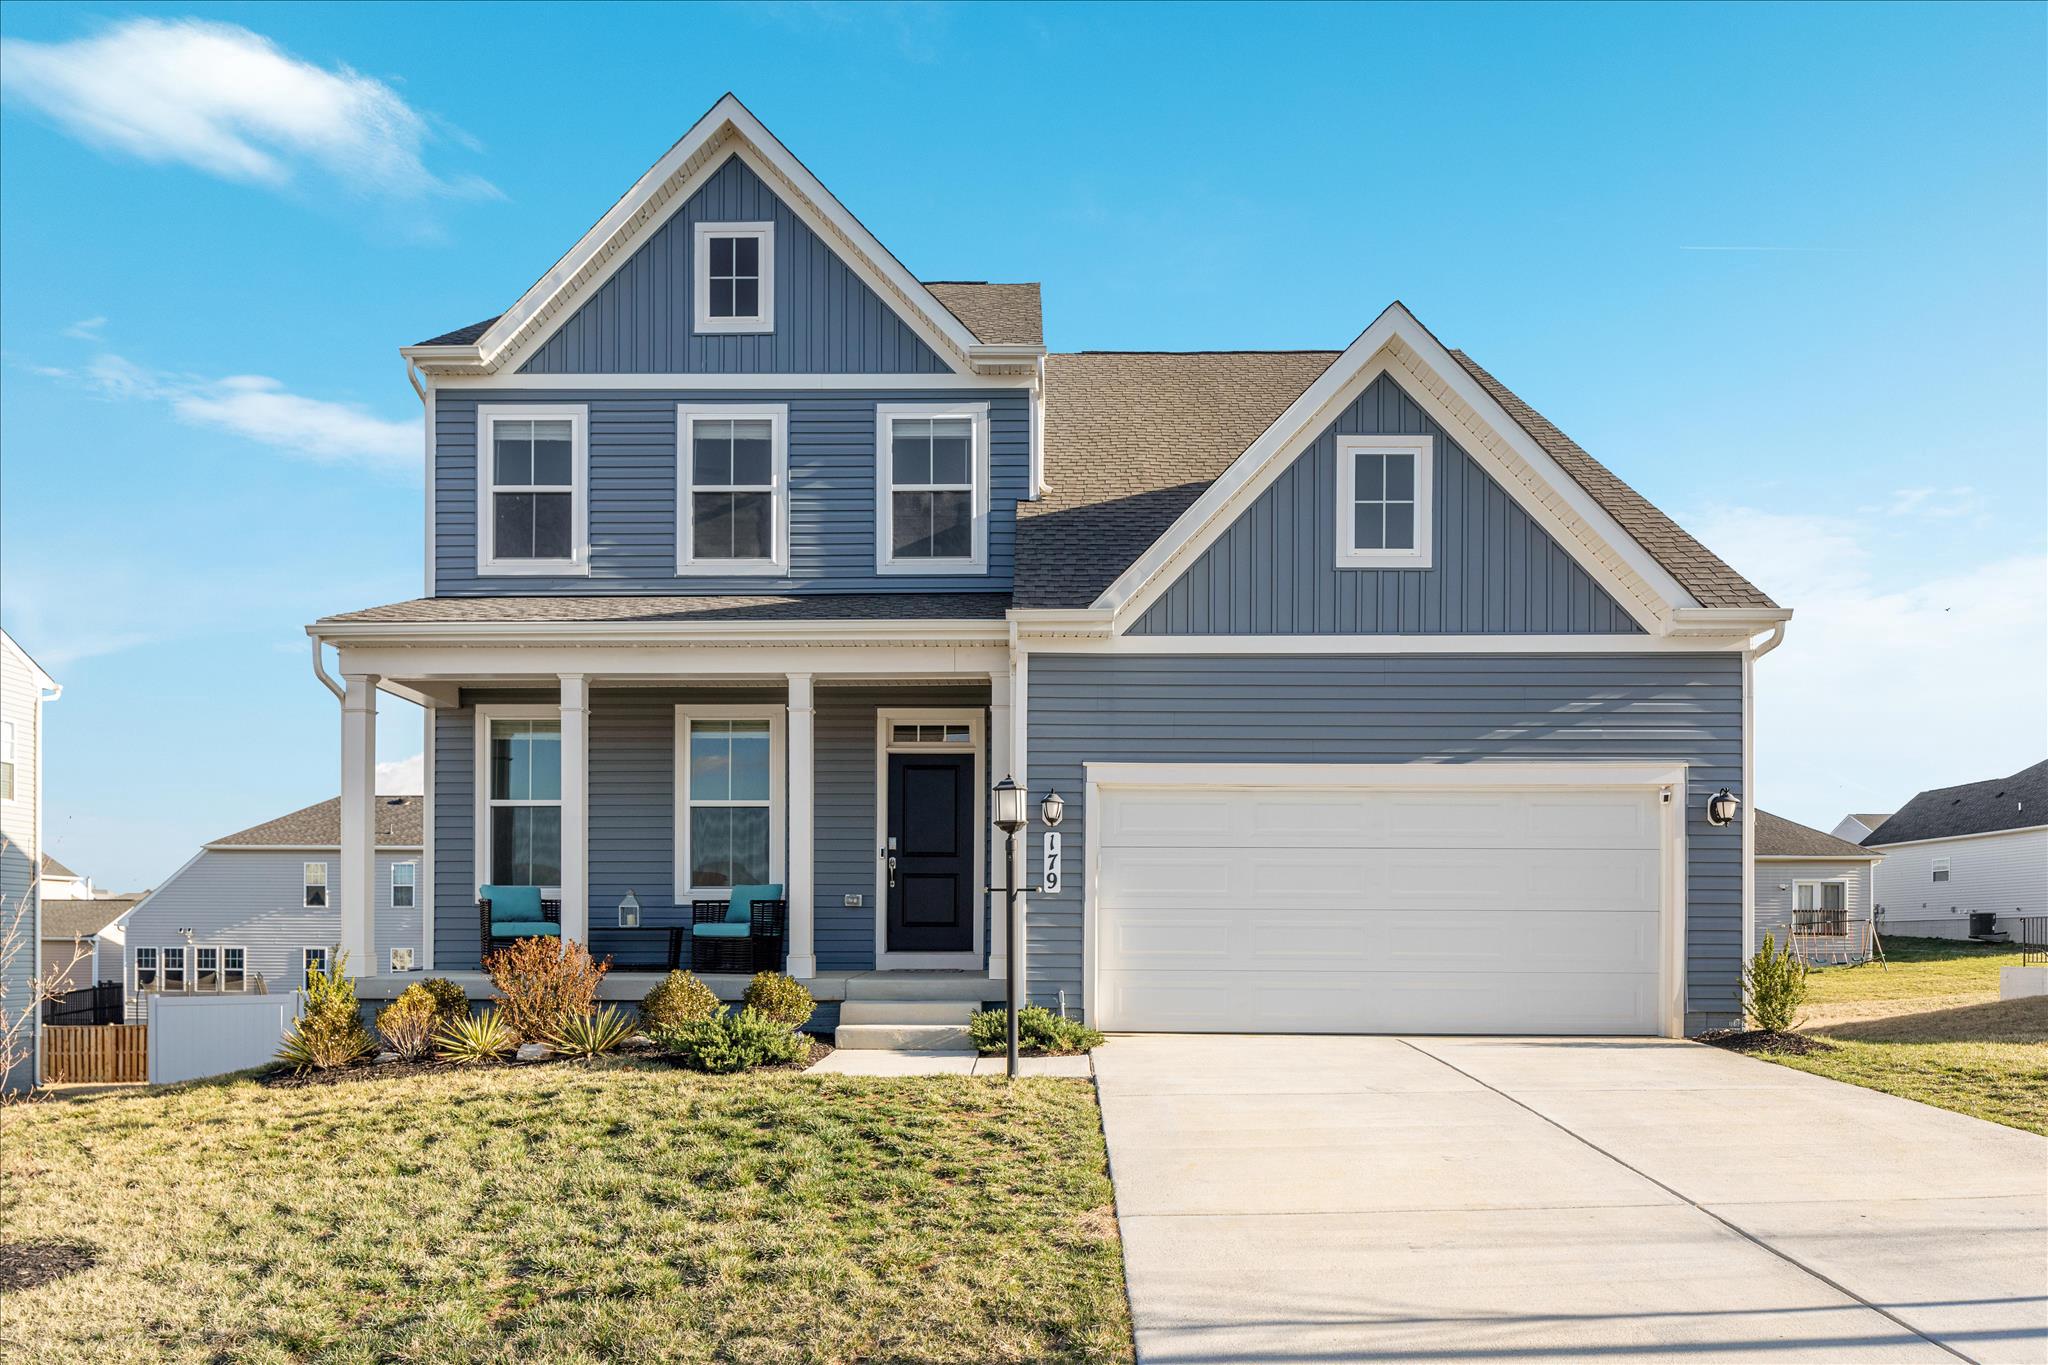
179 TRIBERG DRIVE, CHARLES TOWN, WV 25414
NORBORNE GLEBE · JEFFERSON County
Key Facts
Description
Why wait for new construction when this one is ready now? This 5-bedroom, 3.5-bath colonial in Norborne Glebe has the space, upgrades, and community amenities buyers are looking for, without the wait. The kitchen is a standout with a large quartz island, stainless steel appliances, pendant lighting, upgraded cabinetry, and a walk-in pantry. The main level also offers a light-filled family room, half bath, and a flexible bonus room that could work well as an office, dining room, playroom, or second living space. Upstairs, you’ll find four well-sized bedrooms, a convenient upper-level laundry room, and a comfortable primary suite with a large walk-in closet and private bath featuring dual sinks and a gorgeous tiled shower with bench seat. The finished walk-up basement adds even more usable space with a large recreation room, fifth bedroom, full bath, and unfinished storage area. Outside, enjoy the welcoming front porch, fully fenced backyard and custom storage shed. Other features of the home include a whole-home water filtration and water softener system, plus Govee permanent exterior lights already installed. Norborne Glebe offers easy access to Route 340, Northern Virginia, and Maryland, along with community amenities including a pool, splash pad, pool house, walking trails, basketball and pickleball courts, and a tot lot.
Property Information
Property Type
Residential
Sub-Type
Single Family Residence
Structure Type
House
Year Built
2022
Living Area
3,363 sq ft
Lot Size
0.22 acres
Garage Spaces
2
Parking Spaces
2
Zoning
101
Days on Market
1
MLS® Listing#
WVJF2024304
Property Features
Interior
Appliances
Cooling
Heating
Basement
Pool
Parking
Laundry
Patio
Fencing
Foundation
Roof
Windows
Security
Community
Sewer
Water Source
Rooms
- Main
- Bedroom 2
- Bedroom 3
- Bedroom 4
- Bedroom 5
- Family RoomMain
- KitchenMain
- Laundry
- Living RoomMain
Schools
- District:
- JEFFERSON COUNTY SCHOOLS
Financial Details
HOA
$85 / Monthly
NORBORNE GLEBE HOMEOWNERS ASSOC.
Annual Taxes
$3,909
Tax year 2025
Assessed Value
$281,500
Parcel Number
03 12B027500000000
Directions
340 S. to Left onto Candlewood Drive. Left on Triberg.
Affordability Calculator
$111,980
Estimated monthly payment
$2,980/mo
Principal $447,920 · Est. interest $624,888 over 30 yrs
Neighborhood Market Statistics
How this home compares to active listings in CHARLES TOWN, WV
- $494,545
- Median Listing Price
- 57
- Median Days on Market
- 2,210
- Median Sq Ft
- $193
- Median Price / Sq Ft
- 104
- Active Listings
- This home’s price is 13% above the area median.
- Its price per sq ft is 14% below the area median.
Market statistics compiled from active EXIT Realty® and MLS listings in CHARLES TOWN, WV.
Location

Points of Interest in CHARLES TOWN, WV
Showing the CHARLES TOWN area map.
Nearby Schools
Charles Town Middle School
Secondary · 0.9 mi away
Page Jackson Elementary School
Elementary · 1.4 mi away
Jefferson County Schools
Secondary · 1.5 mi away
Washington High School
Secondary · 1.7 mi away
Wright Denny Intermediate School
Elementary · 1.7 mi away
Rainbow Montessori School
Elementary · 1.8 mi away
Noah's Ark Child Development
School · 2.1 mi away
Ranson Elementary School
Elementary · 2.8 mi away
Blue Ridge Elementary School
Elementary · 3.7 mi away
Blue Ridge Primary School
Elementary · 3.8 mi away
Halltown Colored Free School
School · 4.2 mi away
South Jefferson Elementary School
Elementary · 4.4 mi away
C. W. Shipley Elementary School
Elementary · 5.3 mi away
Driswood Elementary School
Elementary · 5.3 mi away
Country Day School
Secondary · 6.0 mi away
Jefferson High School
Secondary · 6.2 mi away
T A Lowery Elementary School
Elementary · 6.4 mi away
Harpers Ferry Middle School
Secondary · 6.4 mi away
Wildwood Middle School
Secondary · 6.4 mi away
All-State Career School
Secondary · 6.6 mi away
Commute Calculator
Nearby Homes

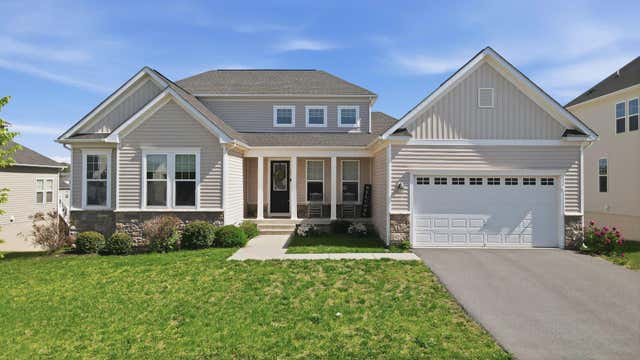


Similar Homes Nearby

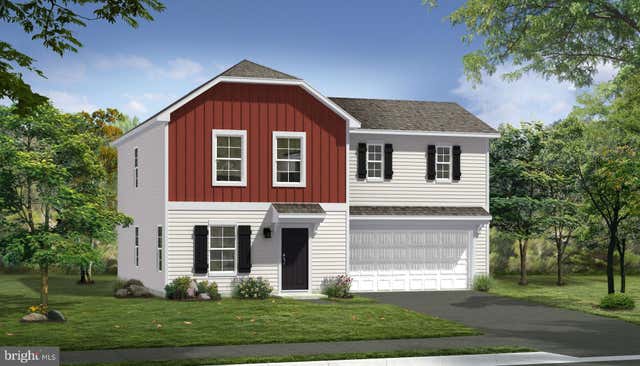
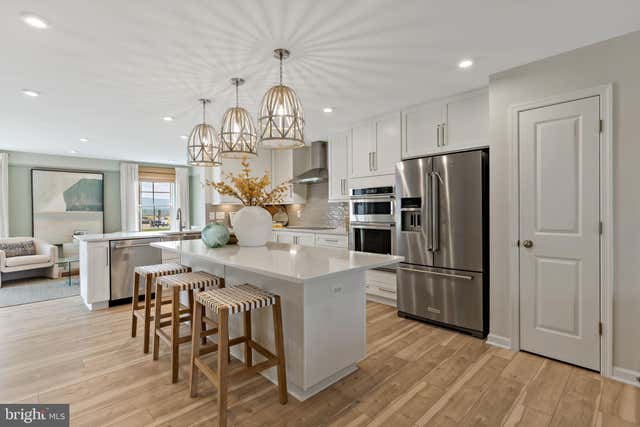


Similar Home Values
Comparable nearby listings and their asking prices.
| Address | Price | Beds | Baths | Sq Ft |
|---|---|---|---|---|
| 402 ECLIPSE STREET, CHARLES TOWN, WV | $401,490 | 4 | 3 | 1,953 |
| TBB EDINBURGH COURT CRAFTON II, CHARLES TOWN, WV | $401,990 | 4 | 3 | 1,764 |
| TBB RICHMOND PLACE WHITEHALL II, CHARLES TOWN, WV | $405,990 | 4 | 3 | 1,929 |
| 88 GUMSPRING DRIVE, CHARLES TOWN, WV | $410,000 | 4 | 3 | 1,750 |
| TBB ARMISTEAD PLACE CARNEGIE II, CHARLES TOWN, WV | $416,990 | 4 | 3 | 2,216 |
| 34 FORTUNA ROAD, CHARLES TOWN, WV | $418,990 | 4 | 3 | 2,210 |
Moving Cost Estimate
EXIT Agents in CHARLES TOWN


Listing Courtesy: Samson Properties - 3049182740