

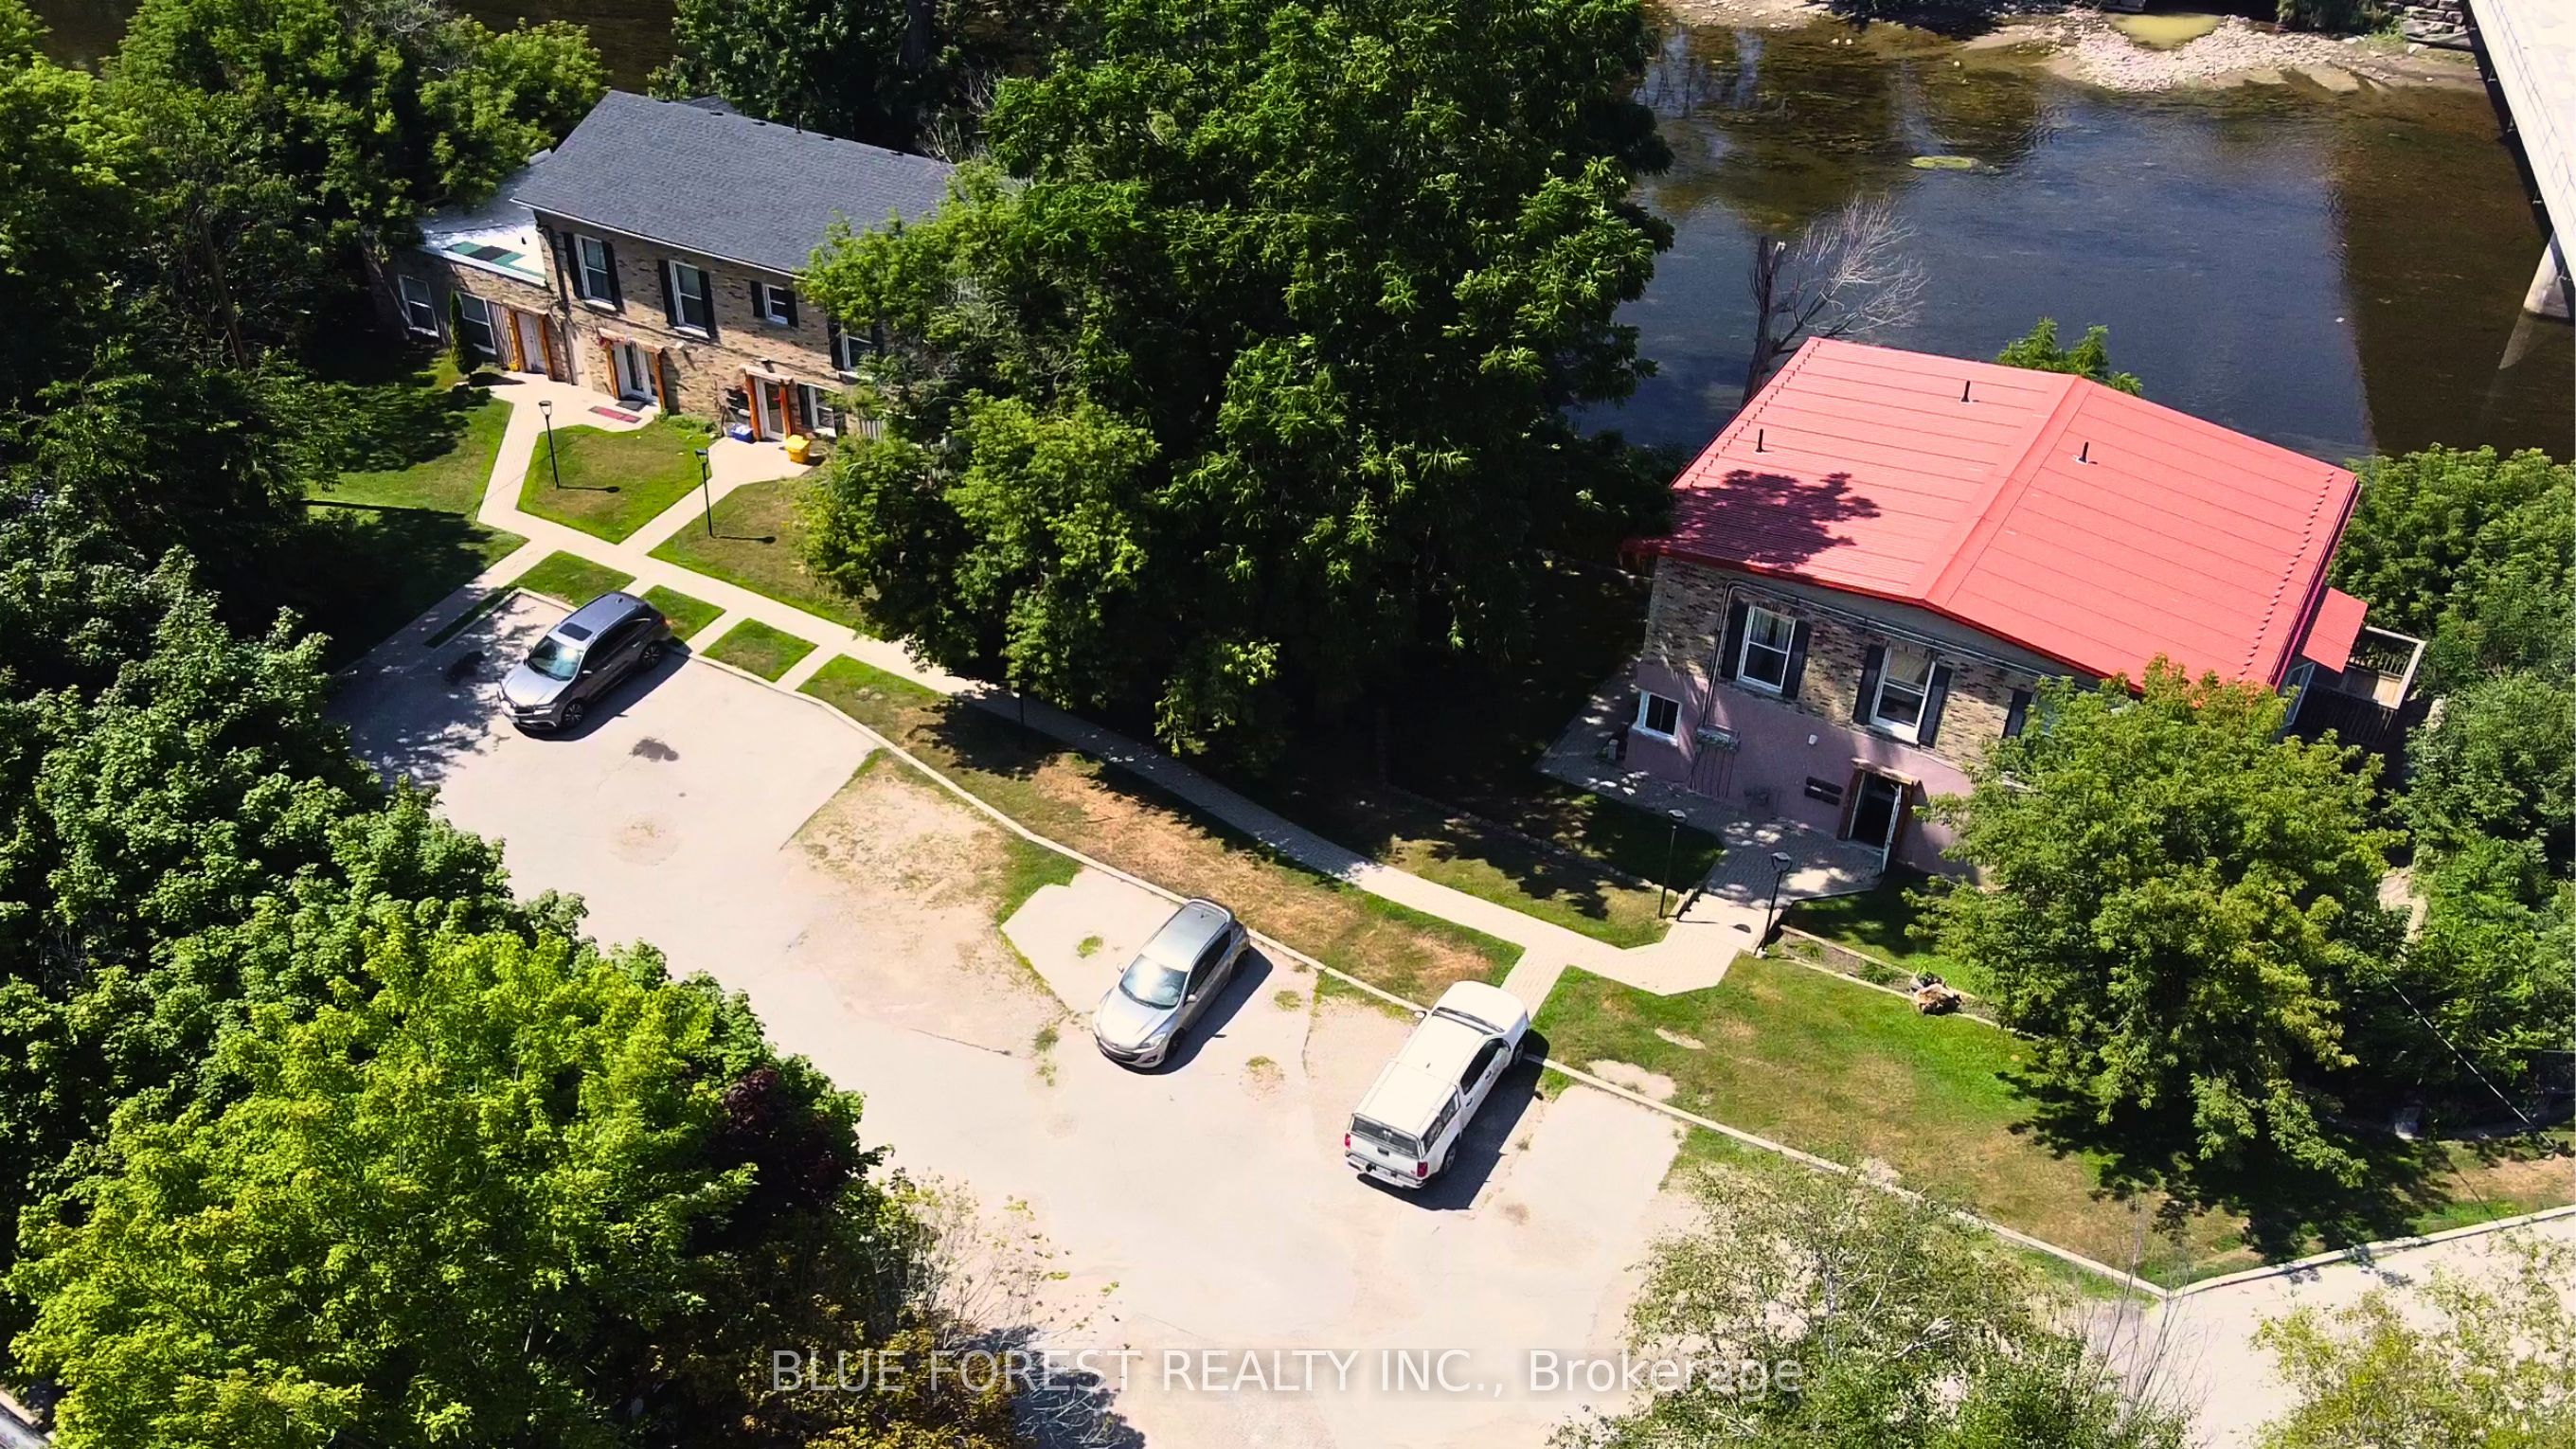
1 High Street, London South, ON N6C 4J5
Middlesex County
Key Facts
Description
Waterfront investment properties are a rare find in the city! Tenants love the location; central to bus routes including the new rapid transit, Thames Valley Parkway and all that downtown has to offer. Plenty of green space, a large parking lot with a space for every unit and then some, and a scenic view of the Thames River! The property consists of two buildings with 10-units total (one 6-unit building and one 4-unit building); in total there are five 1-bedroom 1-bathroom units, four 2-bedroom 1-bathroom units and one bachelor unit. All tenants pay promptly the first of every month and laundry machines are owned with one set in each building. One of the two bedroom units was just given a complete renovation and some of the roof has been redone. Plenty of opportunity to add value with some units paying below market rent (all units separately metered). Don't miss a great opportunity to invest in London!
Property Information
Property Type
Residential Income
Sub-Type
Multi Family
Style
Other
Lot Dimensions
79.46x42.0
Parking Spaces
15
MLS® Listing#
X12378505
Property Features
Exterior
Appliances
Cooling
Basement
Pool
Parking
Patio
Lot Features
Construction
Foundation
Roof
Other Structures
Financial Details
Annual Taxes
CA$19,355
Tax year 2025
Parcel Number
083740166
Directions
DRIVE NORTH ON WELLINGTON ROAD PAST GRAND AVE. THE PROPERTY IS ON THE LEFT JUST BEFORE CLARKS BRIDGE
Affordability Calculator
$289,980
Estimated monthly payment
$7,717/mo
Principal $1,159,920 · Est. interest $1,618,192 over 30 yrs
Neighborhood Market Statistics
How this home compares to active listings in London South, ON
- CA$626,890
- Median Listing Price
- 45
- Median Days on Market
- 1,300
- Median Sq Ft
- CA$444
- Median Price / Sq Ft
- 6,949
- Active Listings
- This home’s price is 131% above the area median.
Market statistics compiled from active EXIT Realty® and MLS listings in London South, ON.
Location

Getting Around
Points of Interest in London South, ON
Showing the London South area map.
Nearby Schools
Grand Avenue Childrens Centre
School · 0.3 km away
Westervelt College - London
Secondary School · 0.9 km away
Holy Rosary Catholic School
School · 1.0 km away
Calvary Nursery School
School · 1.0 km away
Wortley Road Public School
School · 1.2 km away
Aberdeen Public School
School · 1.2 km away
London Bridge
School · 1.2 km away
London International Academy
School · 1.2 km away
Preschool of the Arts
School · 1.3 km away
Catholic Central High School
Secondary · 1.5 km away
H.B. Beal Secondary School
Secondary · 1.5 km away
Wheable Centre for Adult Education
Secondary · 1.6 km away
Princess Elizabeth School
School · 1.6 km away
Mountsfield Public School
School · 1.7 km away
Chelsea Green Children's Centre Inc
School · 1.7 km away
Thames Secondary School
Secondary · 1.7 km away
London Bridge
School · 1.8 km away
Lester B Pearson School for the Arts
School · 1.8 km away
Victoria Public School
School · 1.8 km away
St Mary Choir Catholic School
School · 1.8 km away
Commute Calculator
Nearby Homes


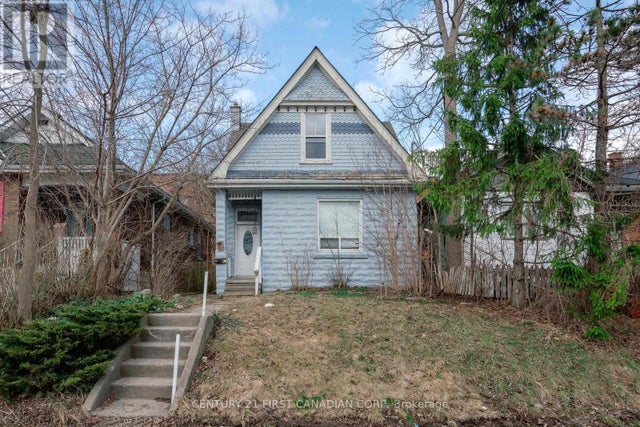
Similar Homes Nearby


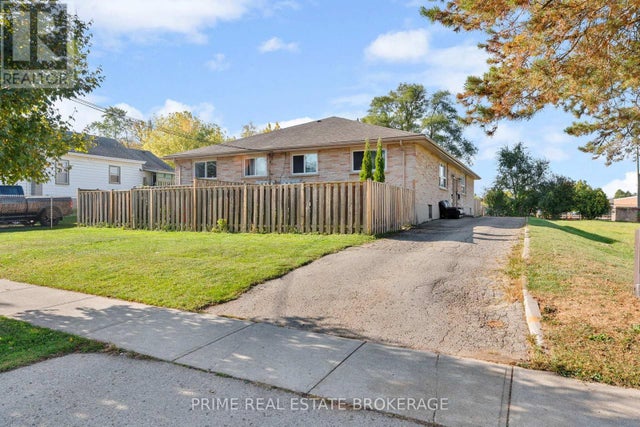
Similar Home Values
Comparable nearby listings and their asking prices.
| Address | Price | Beds | Baths | Sq Ft |
|---|---|---|---|---|
| 930 DUNDAS STREET E, Toronto (South Riverdale), ON | CA$1,350,000 | 14 | 6 | — |
| 1 HIGH STREET, London South (South F), ON | CA$1,449,900 | 14 | 10 | — |
| 1576 Caledonia Street, London East, ON | CA$1,750,000 | 18 | 12 | — |
| 1576 CALEDONIA STREET, London East (East H), ON | CA$1,750,000 | 18 | 12 | — |
| 231 GREENWOOD AVENUE, London South (South D), ON | CA$1,799,000 | 14 | 6 | — |


