

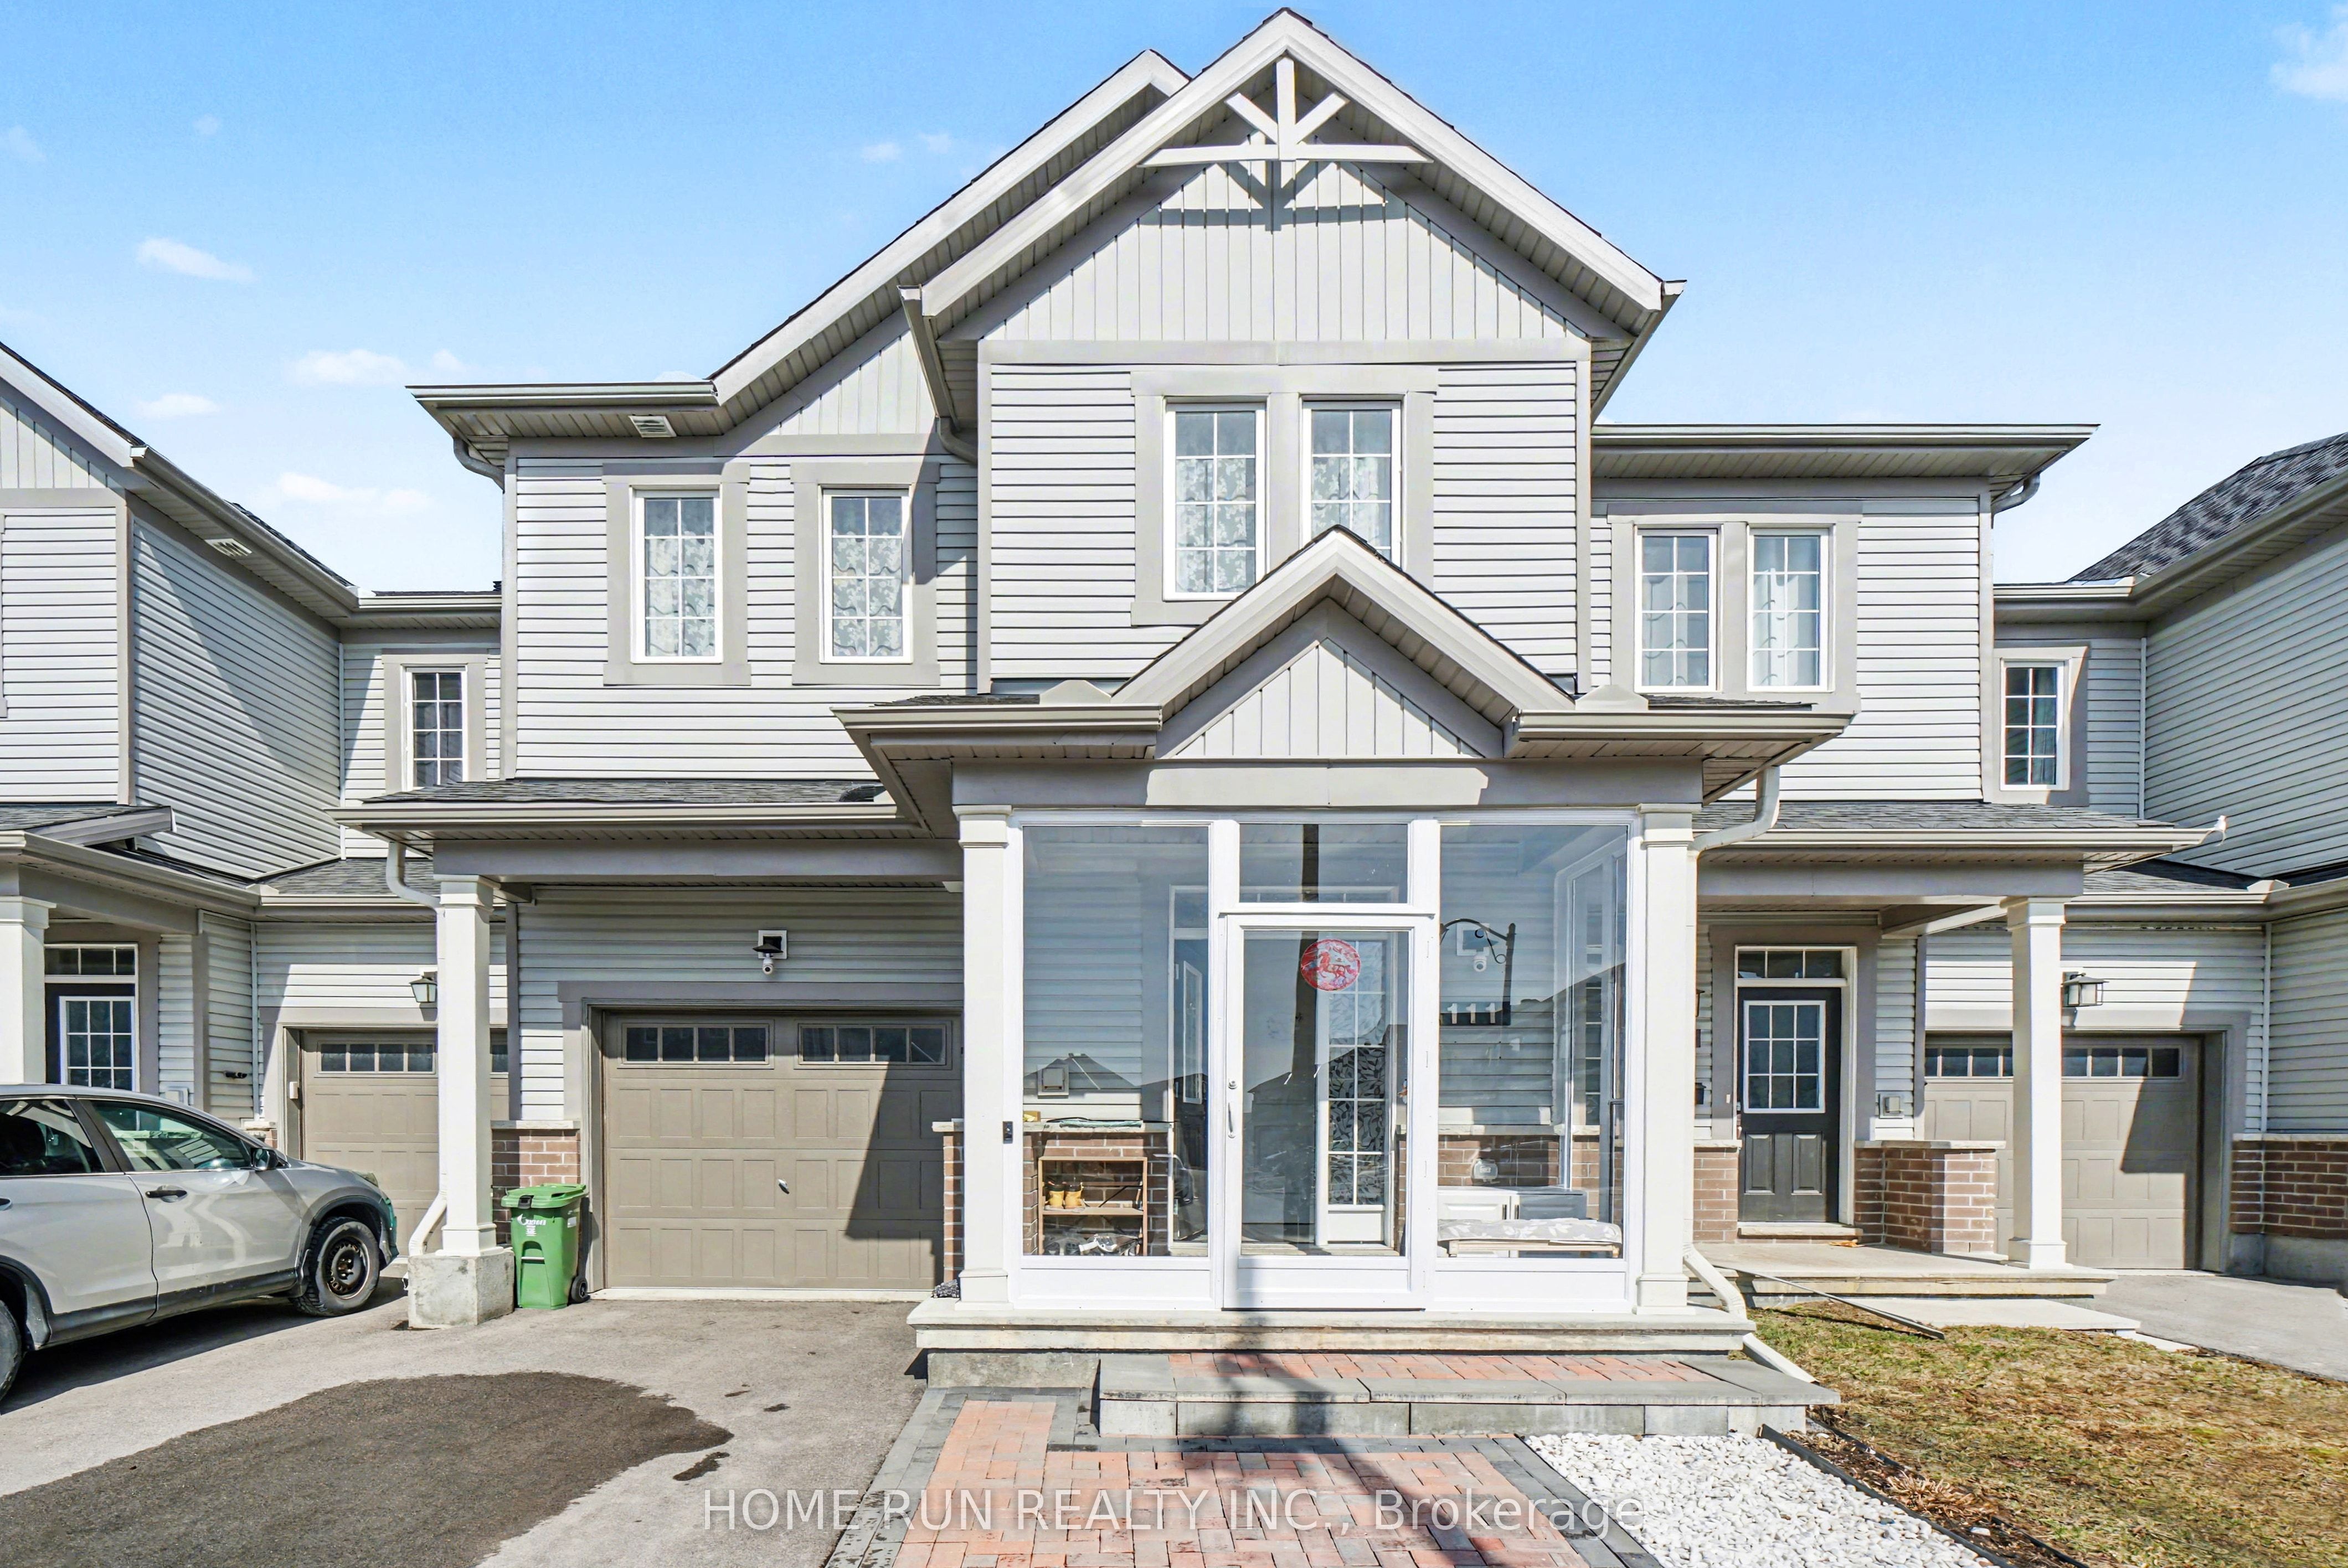
111 Mesa Drive, Barrhaven, ON K2J 6W1
Ottawa County
Key Facts
Description
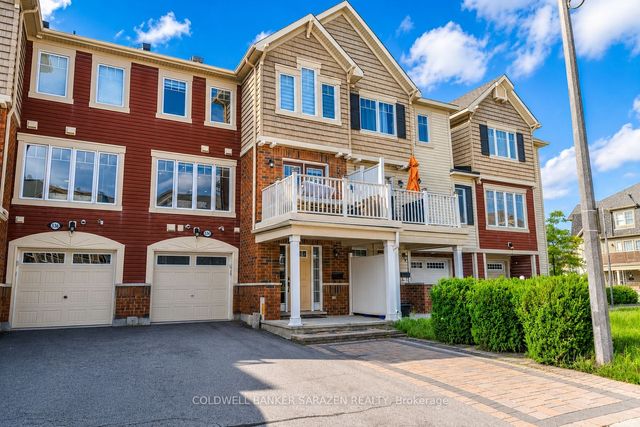
A real turn-key home for you! Located in the most desirable Flagstaff community of Half Moon Bay, with tons of premium upgrades, you will find all you need for modern and cozy living. The front interlock and screened porch create a charming and warm entrance. The open-conception main level fills with elegant finishes and thoughtful upgrades throughout, including 9' ceilings, hardwood flooring, large quartz countertops, luxurious kitchen backsplash, cabinets and all toilets. The upper level boasts a primary bedroom with two spacious walk-in closet and a 3-pc en-suite, two other well-sized bedrooms and one loft, which can be used as a home-office or study. The finished basement adds valuable living space with a family room, laundry area, 3-pc bathroom, and plenty of storage. The worry-free backyard with full deck and one shed, can be the place to enjoy the happy summertime. Close to all the conveniences of Barrhaven, like parks, top-rated schools, Costco, Home Depot, etc. Don't miss your chance to make this residence your own slice of paradise.
Property Information
Property Type
Residential
Sub-Type
Townhouse
Style
2-Storey
Stories
2
Lot Dimensions
21.33x88.68
Parking Spaces
2
MLS® Listing#
X12986160
Property Features
Appliances
Cooling
Heating
Basement
Pool
Parking
Roof
Rooms
- 3.59 x 7.88Basement
- 1.75 x 1.5
- Bathroom1.85 x 3.1Second
- Bathroom2.43 x 1.39Basement
- Bathroom2.85 x 1.43Second
- Bedroom 22.84 x 3.8Second
- Bedroom 33.16 x 3.34Second
- Dining Room2.95 x 2.63
- Kitchen2.96 x 3.26
- Laundry2.43 x 4.57Basement
- Living Room3.14 x 6.31
- Loft3.17 x 2.8Second
- Master Bedroom3.14 x 6.31Second
Financial Details
Annual Taxes
CA$3,964
Tax year 2026
Parcel Number
045953881
Directions
Cambrian to Apolune, left on Perseus, left on Mesa Drive
Affordability Calculator
$131,800
Estimated monthly payment
$3,507/mo
Principal $527,200 · Est. interest $735,491 over 30 yrs
Neighborhood Market Statistics
How this home compares to active listings in Barrhaven, ON
- CA$648,529
- Median Listing Price
- 32
- Median Days on Market
- 408
- Active Listings
- This home’s price is 2% above the area median.
Market statistics compiled from active EXIT Realty® and MLS listings in Barrhaven, ON.
Location

Points of Interest in Barrhaven, ON
Showing the Barrhaven area map.
Nearby Schools
Half Moon Bay Public School
Elementary · 0.9 km away
Ottawa Christian School
Elementary · 1.4 km away
Ecole Elementaire Catholique Sainte-Kateri
School · 1.7 km away
Young Artists School of Piano
School · 1.9 km away
St Joseph High School
Secondary · 1.9 km away
St Joseph Intermediate School
Secondary · 1.9 km away
St. Benedict Elementary School
Elementary · 1.9 km away
St. Cecilia School
Elementary · 1.9 km away
Tiny Hoppers Daycare
School · 2.1 km away
Mary Honeywell Elementary School
Elementary · 2.2 km away
Mathnasium
School · 2.4 km away
St Elizabeth Ann Seton Catholic
Secondary · 2.5 km away
Children's Montessori School Barrhaven
Elementary · 2.5 km away
Busy Beez Nursery School
School · 2.5 km away
Chapman Mills Public School
Elementary · 2.9 km away
Ecole Elementaire Catholique Jean-Robert-Gauthier
Elementary · 3.0 km away
Ecole Secondaire Catholique Pierre-Savard
Secondary · 3.1 km away
John McCrae Secondary School
Secondary · 3.3 km away
Jockvale Elementary School
Elementary · 3.3 km away
St. Emily Catholic School
Elementary · 3.5 km away
Commute Calculator
Nearby Homes

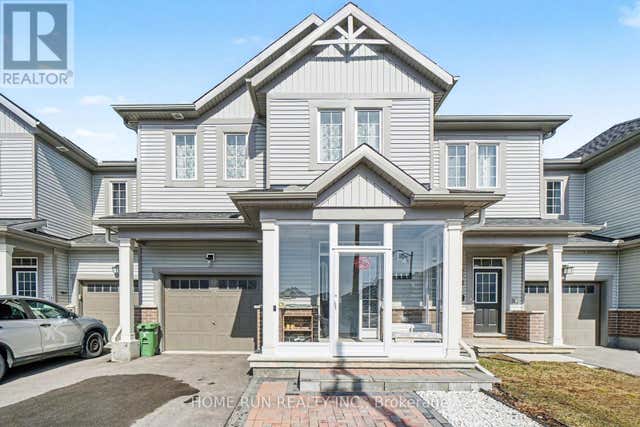


Similar Homes Nearby


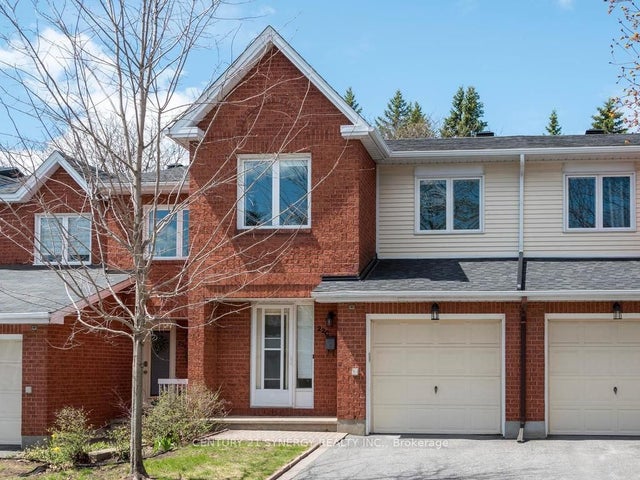
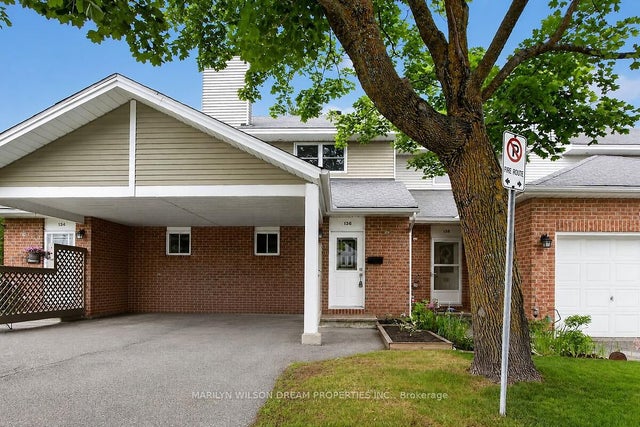

Similar Home Values
Comparable nearby listings and their asking prices.
| Address | Price | Beds | Baths | Sq Ft |
|---|---|---|---|---|
| 701 B Sue Holloway Drive 33, Barrhaven, ON | CA$465,000 | 2 | 2 | — |
| 500 Silhouette Private, Barrhaven, ON | CA$469,000 | 2 | 3 | — |
| 22C Maple Ridge Crescent 80, Barrhaven, ON | CA$474,900 | 3 | 3 | — |
| 136 Bentbrook Crescent, Barrhaven, ON | CA$475,000 | 3 | 2 | — |
| 517 Galmoy Way, Barrhaven, ON | CA$479,000 | 2 | 2 | — |
| 534 Snow Goose Street E 534, Barrhaven, ON | CA$479,900 | 2 | 2 | — |


