

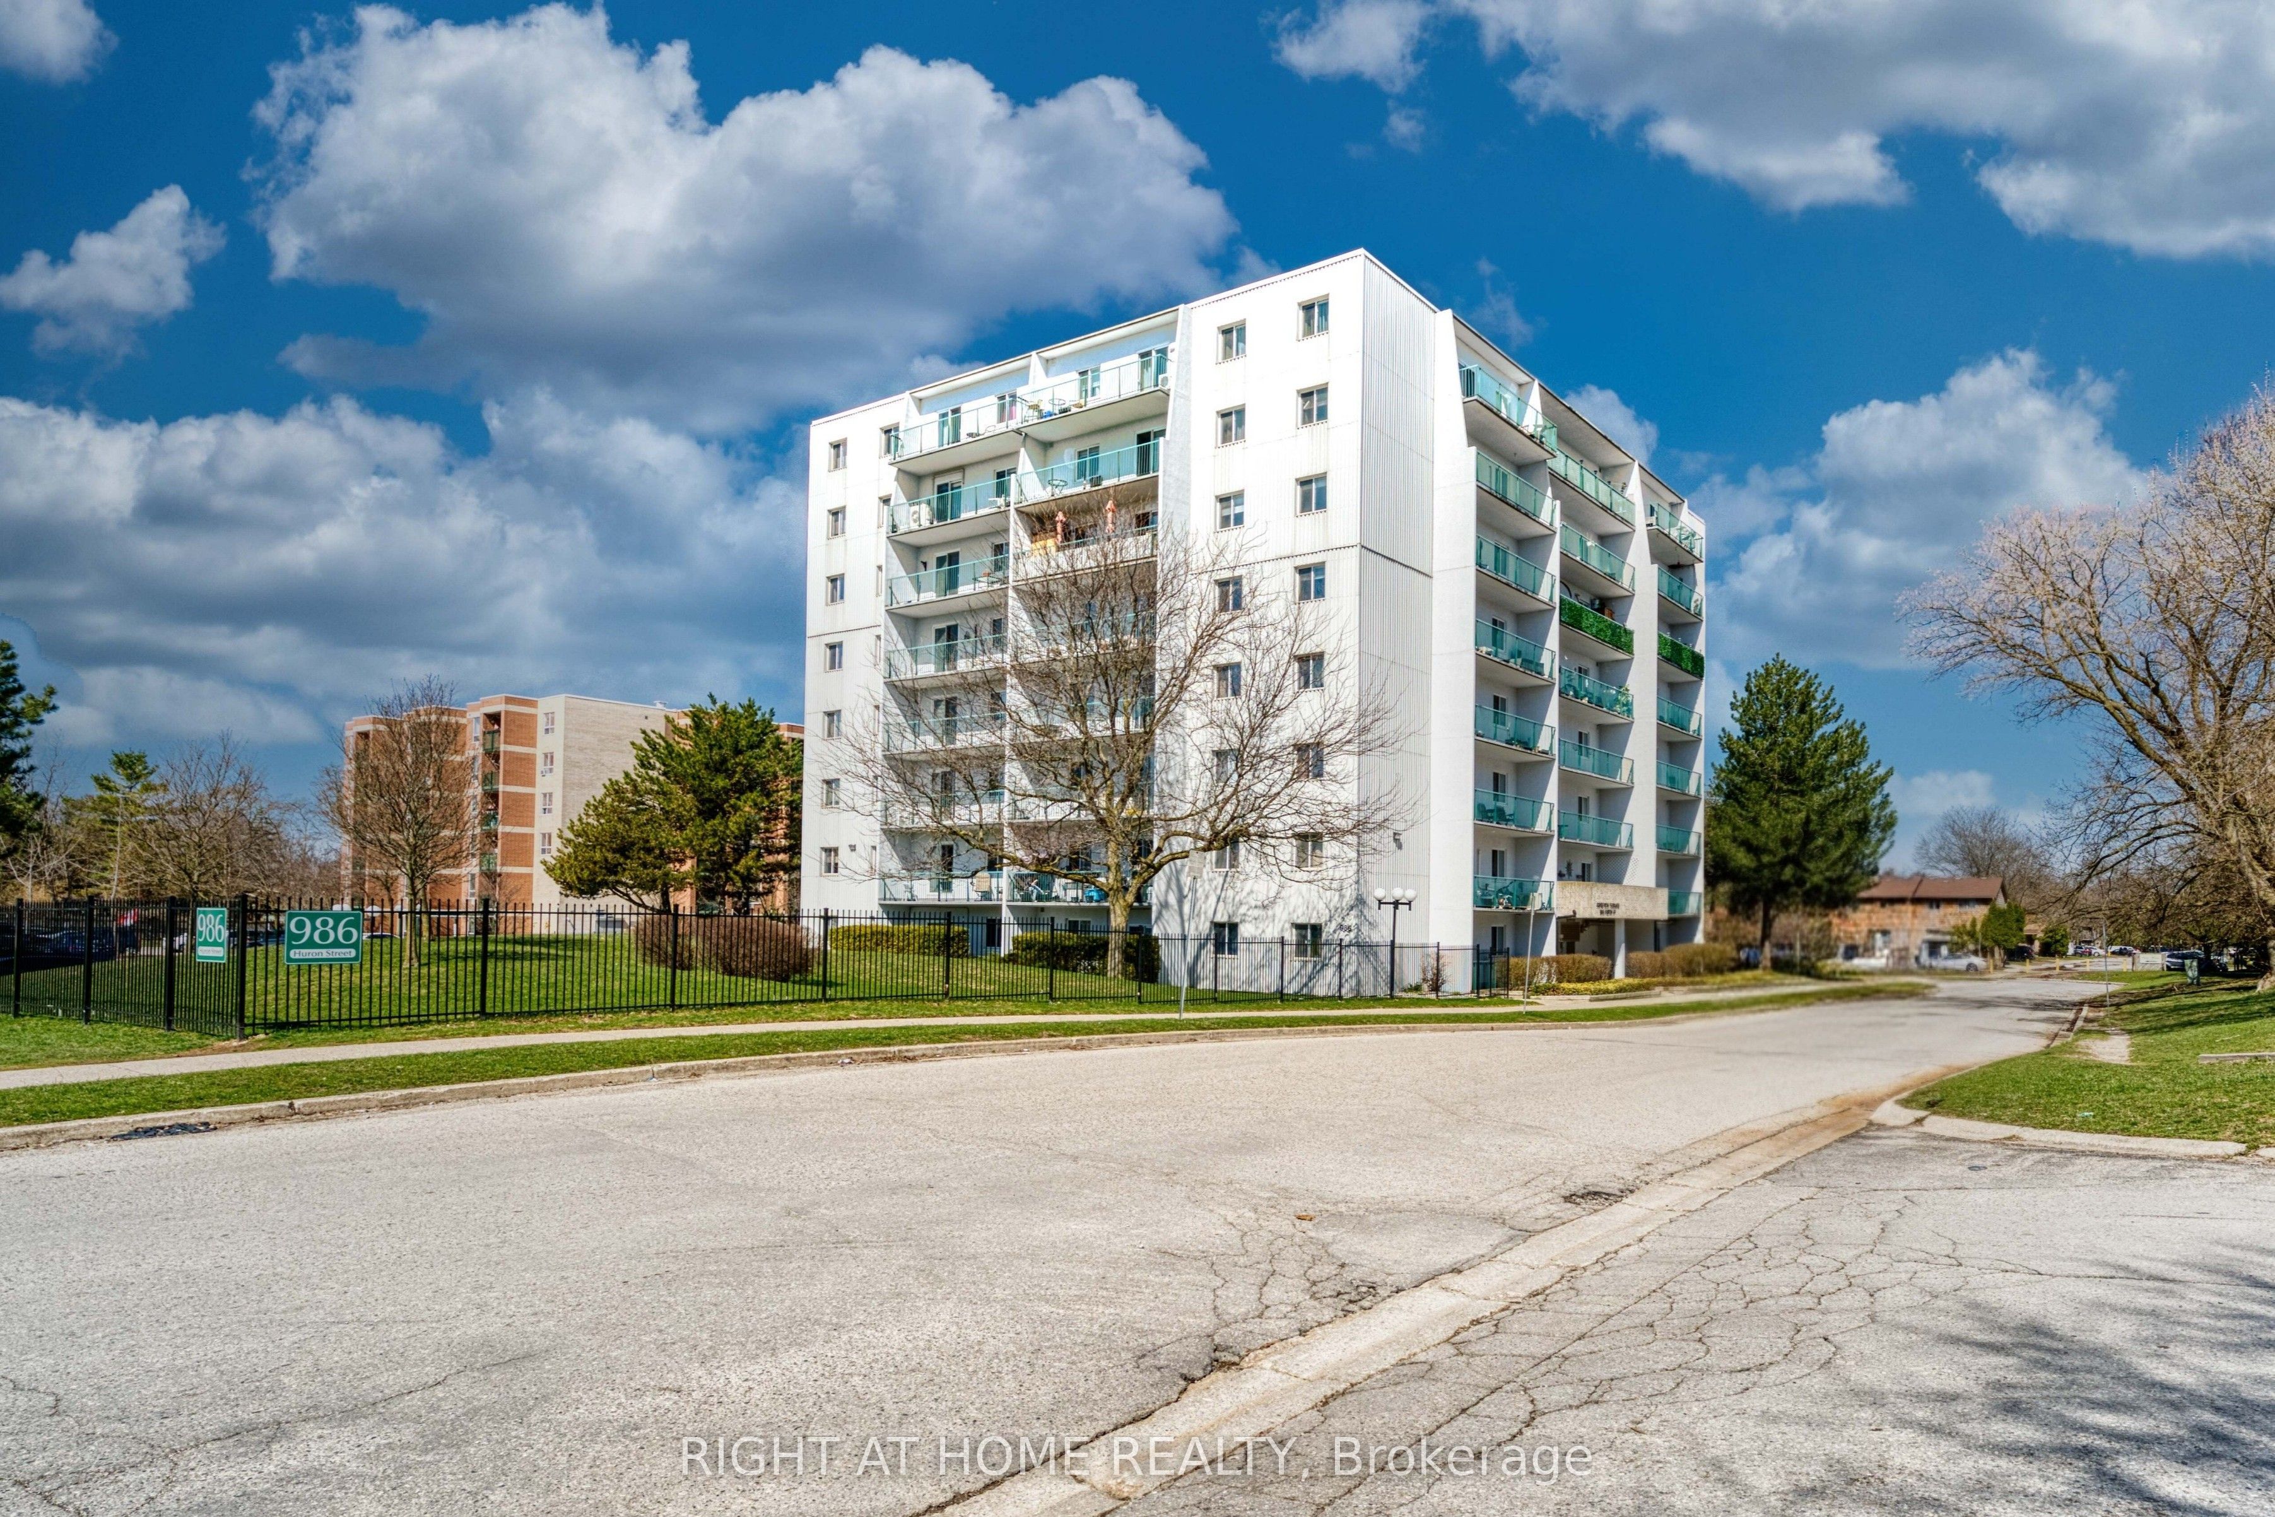
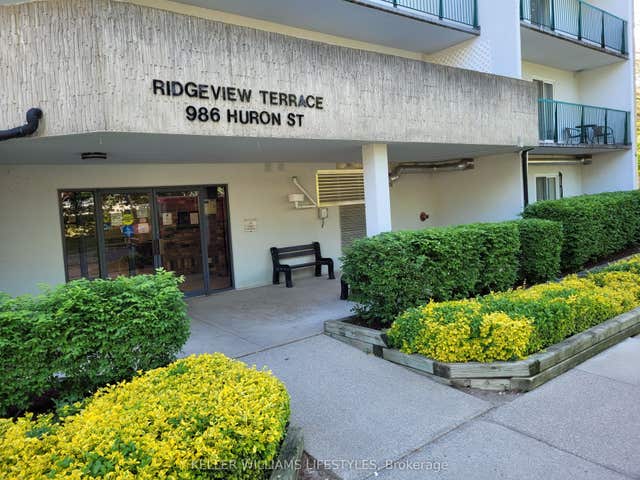
986 HURON Street 401, London East, ON N5Y 5E4
Middlesex County
Key Facts
Description
Bright 2-bedroom, 1-bathroom condo ideally located near UWO, Fanshawe College, shopping, and downtown London. Features a modern kitchen with granite countertops, separate living and dining areas with abundant natural light, and a private balcony with Forest City views. Spacious primary bedroom with walk-in closet and laminate flooring throughout. Includes 1 parking space, owned hot water heater, and water in condo fees. Great opportunity for first-time buyers or investors.
Property Information
Property Type
Residential
Sub-Type
Condominium
Style
Apartment
Stories
4
Parking Spaces
2
MLS® Listing#
X12989410
Property Features
Interior
Exterior
Appliances
Cooling
Heating
Basement
Parking
Laundry
Lot Features
Construction
Roof
Security
Rooms
- Bedroom10ft. 7in. x 9ft. 6in. x 0ft. 0in.Main
- Kitchen8ft. 7in. x 7ft. 6in. x 0ft. 0in.Main
- Kitchen7ft. 10in. x 7ft. 8in. x 0ft. 0in.Main
- Living Room20ft. 4in. x 11ft. 0in. x 0ft. 0in.Main
- Master Bedroom12ft. 7in. x 9ft. 7in. x 0ft. 0in.Main
Financial Details
HOA
CA$396
MC
Annual Taxes
CA$1,374
Tax year 2025
Assessed Value
CA$91,000
Parcel Number
089430029
Directions
Adelaide St N, eastbound toward Huron St, on the left-hand side.
Affordability Calculator
$51,800
Estimated monthly payment
$1,379/mo
Principal $207,200 · Est. interest $289,062 over 30 yrs
Location

Points of Interest in London East, ON
Showing the London East area map.
Nearby Schools
Ecole Secondaire Catholique Monseigneur-Bruyere
Secondary · 0.3 km away
Lord Elgin School
School · 0.4 km away
Hillcrest Public School
School · 0.8 km away
Northbrae Public School
School · 1.0 km away
Knollwood Park Public School
School · 1.0 km away
Sir John A MacDonald Public School
School · 1.0 km away
Montcalm Secondary School
Secondary · 1.3 km away
St. Anne Catholic School
School · 1.4 km away
St Anne's Separate School
School · 1.4 km away
London Community Hebrew Day School
School · 1.4 km away
East Carling Public School
School · 1.5 km away
Blessed Sacrament Catholic School
School · 1.5 km away
Robarts School for the Deaf
Secondary · 1.6 km away
John Paul II
Secondary · 1.7 km away
St Michael Separate School
School · 1.9 km away
St Mark Catholic School
School · 2.2 km away
North American Trade School
Secondary · 2.2 km away
Ryerson Public School
School · 2.3 km away
Ste-Jeanne-D'Arc Catholic Elementary School
Elementary · 2.3 km away
Northridge School
School · 2.4 km away
Commute Calculator
Nearby Homes



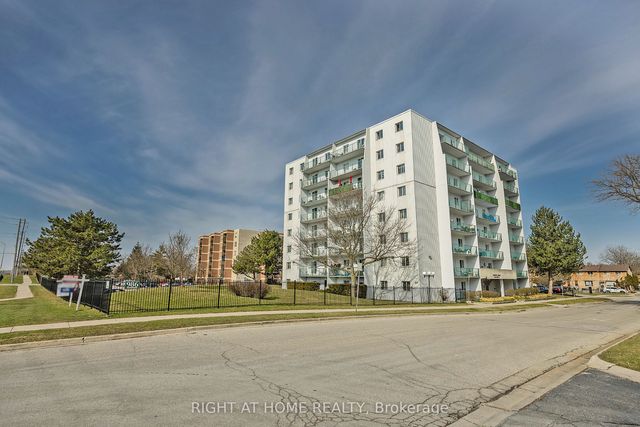

Similar Homes Nearby
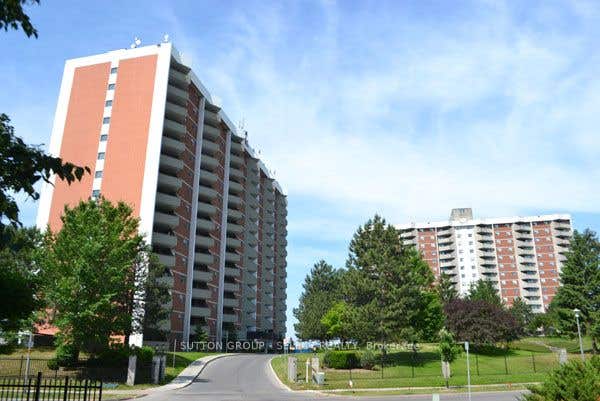


Similar Home Values
Comparable nearby listings and their asking prices.
| Address | Price | Beds | Baths | Sq Ft |
|---|---|---|---|---|
| 1103 JALNA Boulevard 1411, London South, ON | CA$188,888 | 1 | 1 | — |
| 1411 - 1103 JALNA BOULEVARD, London South (South X), ON | CA$188,888 | 1 | 1 | — |
| 1505 - 1105 JALNA BOULEVARD, London South (South X), ON | CA$189,900 | 1 | 1 | — |
| 1105 Jalna Boulevard 1505, London South, ON | CA$189,900 | 1 | 1 | — |
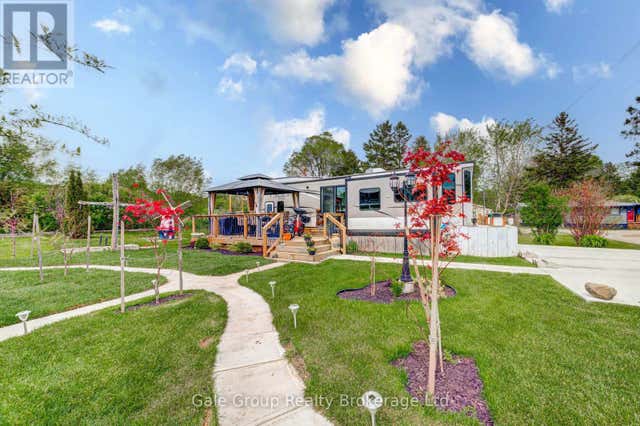
| 495856 10th Line 92, East Zorra-Tavistock, ON | CA$189,900 | 2 | 1 | — |
| 92 - 495856 10TH LINE, East Zorra-Tavistock (Braemar), ON | CA$189,900 | 2 | 1 | — |


