

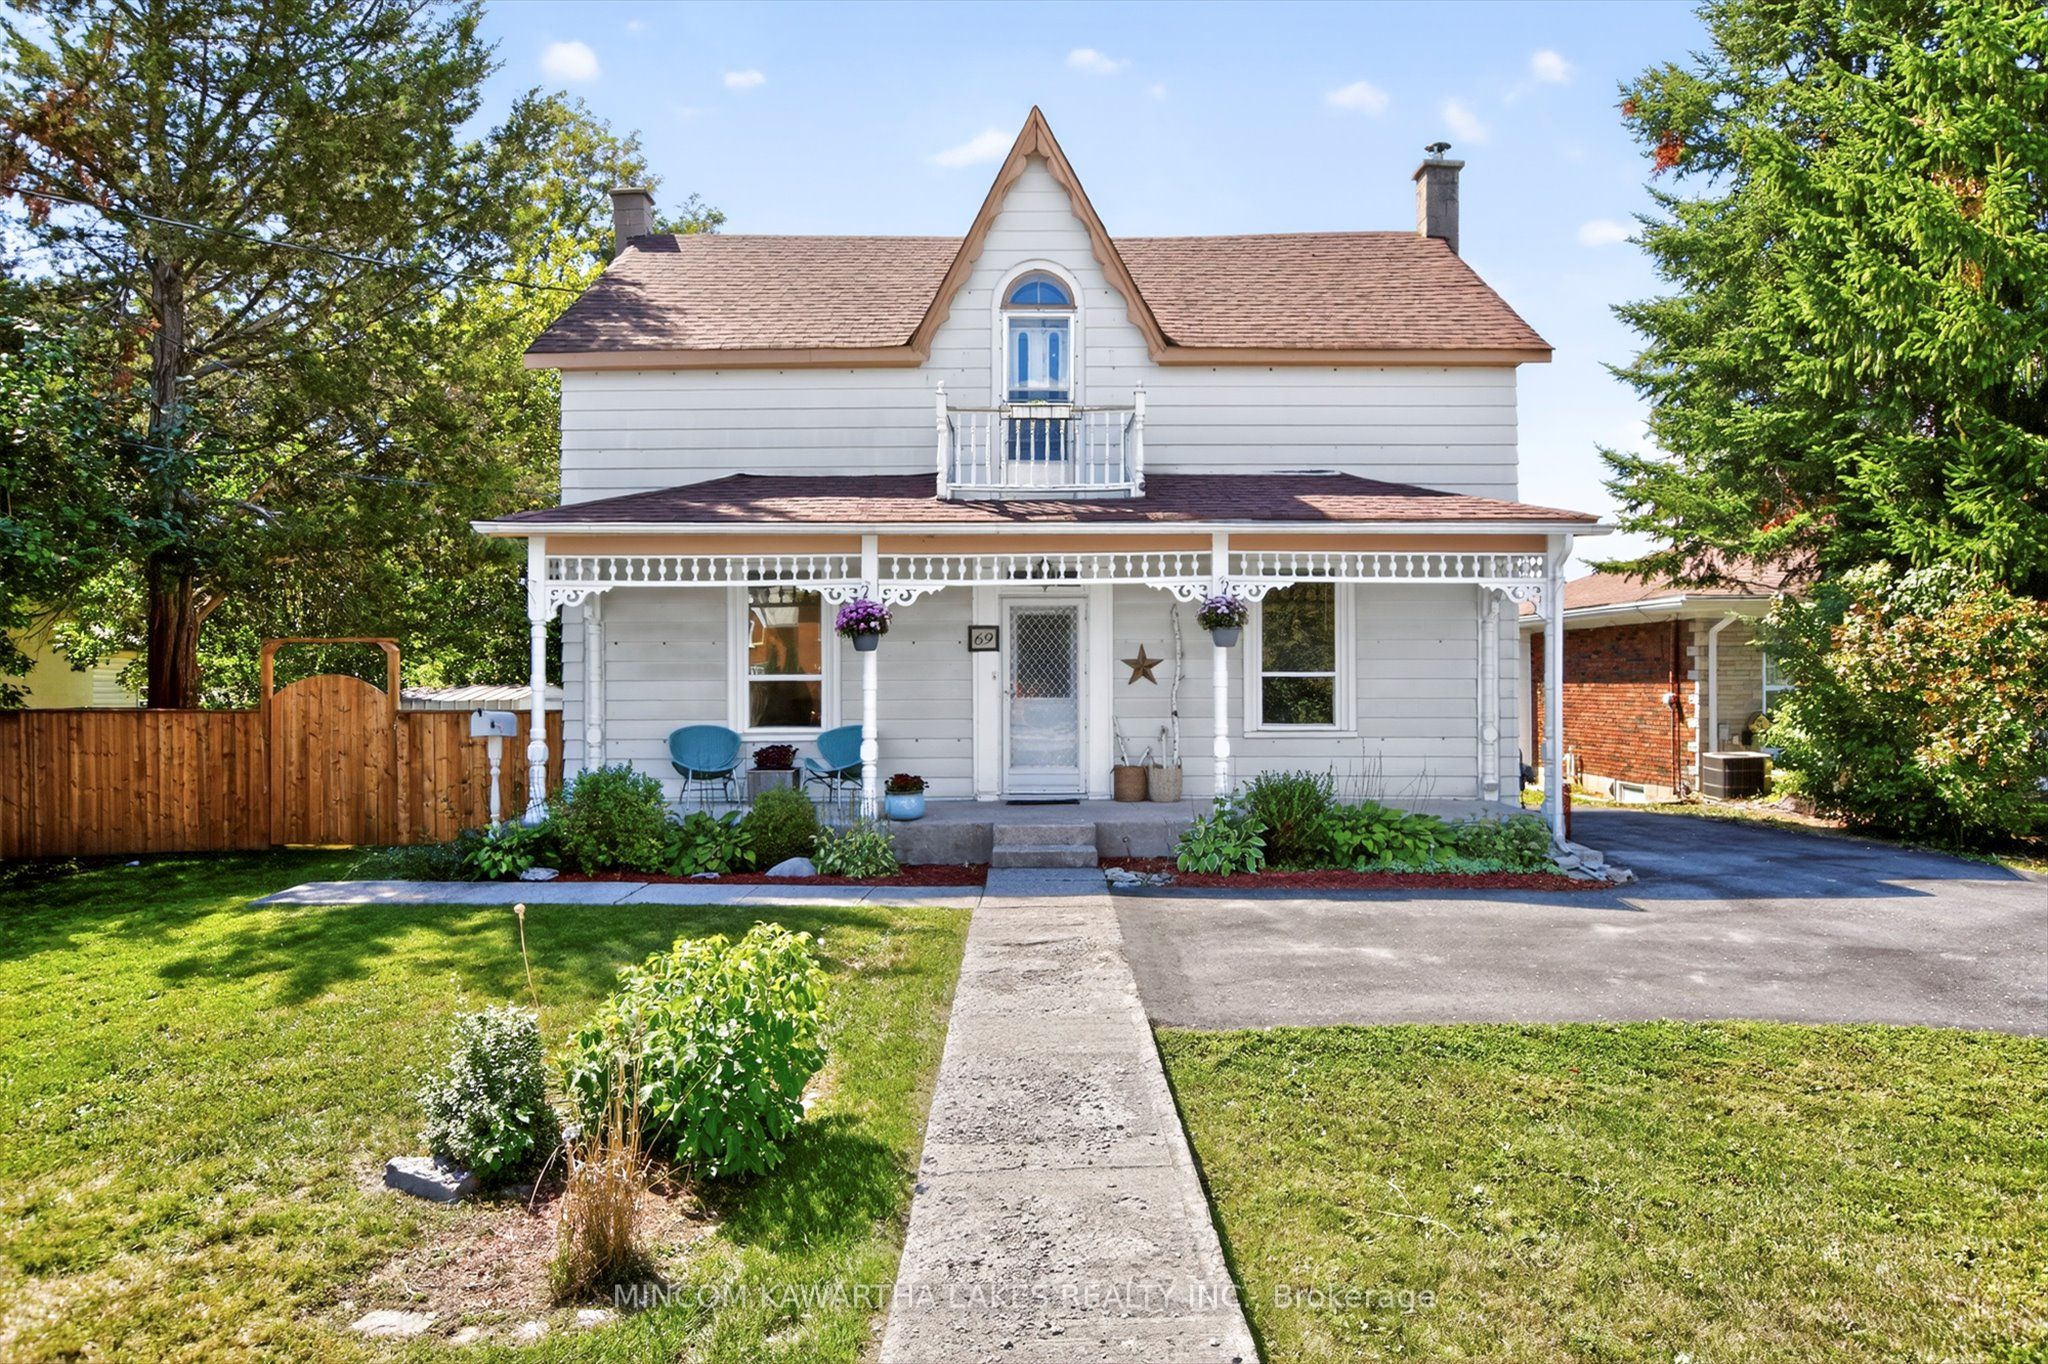
69 Forsyth Street, Marmora and Lake, ON K0K 2M0
Hastings County
Key Facts
Description
Welcome to the Quaint Village of Marmora! This spacious 5-bedroom, 3-bathroom home offers the perfect blend of character, comfort, and functionality just down the road from the beautiful Crowe River and within walking distance to the beach, parks, restaurants, and shopping. While it may appear modest from the front, this home surprises with an impressive 2,700 sq.ft. of living space designed for modern family living and entertaining. The heart of the home is the large, open-concept kitchen, complete with two sinks, a central island with seating, and plenty of room to gather. A few steps down, you'll find a warm and inviting family room featuring a natural gas fireplace (2025) and patio doors leading to a spacious deck and fully fenced backyard perfect for hosting guests or enjoying quiet evenings outdoors. The main floor also includes a den, living room, dining area, mudroom, and a convenient 3-piece bath, offering a flexible layout for both everyday living and entertaining. Upstairs, retreat to the primary suite with a 4-piece ensuite, walk-in closet, and laundry room, all thoughtfully located for convenience. Four additional bedrooms, a 5-piece family bathroom, and a balcony at the end of the hall complete the upper level. Outside, the backyard provides ample space for entertaining, gardening, or simply relaxing in your private outdoor retreat. Roof 2022, Gas Fireplace 2025, Paved Driveway 2024, KUBE Water Filtration. IMMEDIATE POSSESSION.
Property Information
Property Type
Residential
Sub-Type
Single Family Residence
Style
2-Storey
Stories
2
Lot Dimensions
66.0x169.35
Parking Spaces
4
MLS® Listing#
X13070390
Property Features
Interior
Cooling
Heating
Basement
Pool
Patio
Construction
Foundation
Roof
Rooms
- 5.94 x 1.51Main
- Bedroom 23.45 x 3.19Second
- Bedroom 33.07 x 3.65Second
- Bedroom 42.92 x 3.89Second
- Bedroom 52.48 x 3.17Second
- Den3.01 x 3.98Main
- Dining Room2.97 x 3.98Main
- Family Room5.24 x 5.28Main
- Kitchen5.96 x 5.81Main
- Laundry1.8 x 2.11Second
- Living Room6.24 x 4.01Main
- Master Bedroom4.36 x 3.49Second
Financial Details
Annual Taxes
CA$3,045
Tax year 2025
Parcel Number
401680080
Directions
From Peterborough, head East on Hwy 7, right onto Forsyth St., house is on the right hand side.
Affordability Calculator
$101,980
Estimated monthly payment
$2,714/mo
Principal $407,920 · Est. interest $569,085 over 30 yrs
Location

Points of Interest in Marmora and Lake, ON
Showing the Marmora and Lake area map.
Nearby Schools
Marmora Public School
School · 1.1 km away
Havelock-Belmont Public School
School · 16.5 km away
Madoc Public School
School · 16.9 km away
Madoc Nursery School
School · 17.0 km away
Centre Hastings Secondary School
Secondary · 17.0 km away
Emmanuel Christian Academy
School · 17.0 km away
Madoc Township Public School
School · 17.3 km away
Campbellford District High School
Secondary · 20.8 km away
St Mary's Elementary School-Campbellford
Elementary · 21.3 km away
Hillcrest Public School
School · 21.3 km away
Stirling Senior Public School
School · 23.1 km away
Norwood District High School
Secondary · 25.7 km away
Norwood District Public School
School · 25.9 km away
St. Paul Catholic Elementary School
Elementary · 26.6 km away
Tweed-Hungerford Senior School
School · 28.7 km away
St Carthagh Catholic School
School · 28.9 km away
Hastings Public School
School · 29.1 km away
Tyendinaga Public School
Elementary · 31.1 km away
Stockdale Public School
School · 31.2 km away
Frankford Public School
School · 31.4 km away
Commute Calculator
Nearby Homes


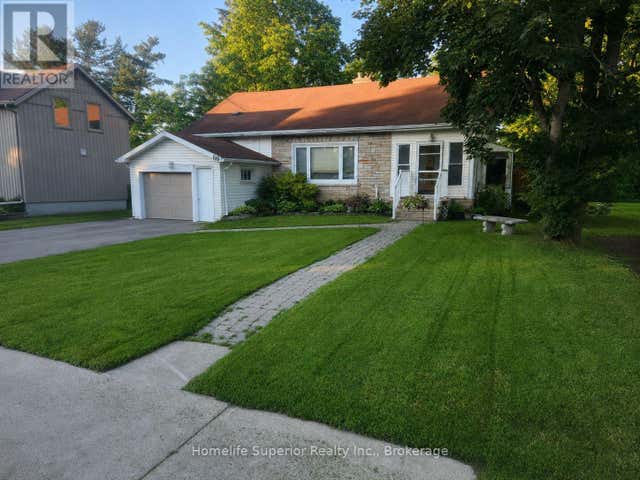
Similar Homes Nearby
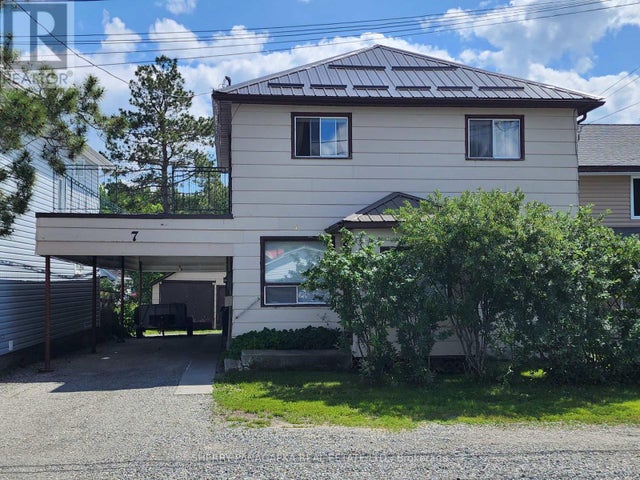
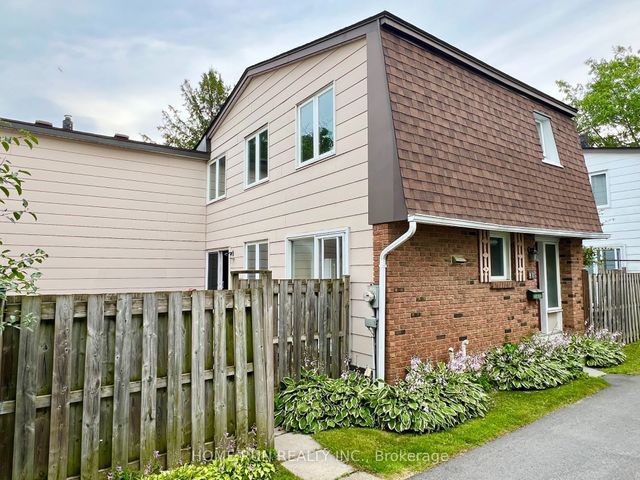
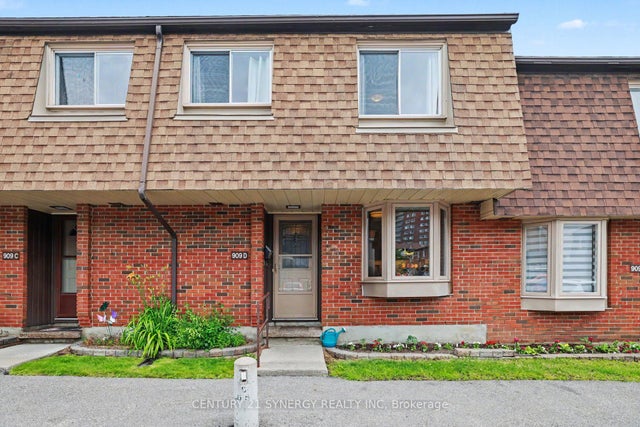
Similar Home Values
Comparable nearby listings and their asking prices.
| Address | Price | Beds | Baths | Sq Ft |
|---|---|---|---|---|
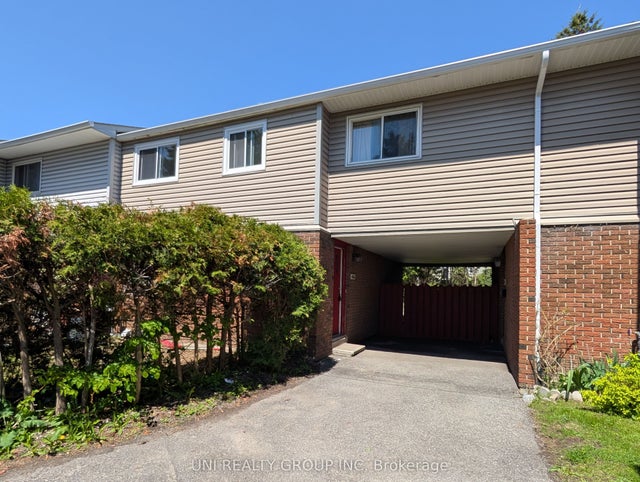
| 7 FEDERAL STREET, Kirkland Lake, ON | CA$359,000 | 5 | 3 | — |
| 3240 Southgate Road 42, Hunt Club - South Keys and Area, ON | CA$362,900 | 4 | 2 | — |
| 909D Elmsmere Road, Beacon Hill North - South and Area, ON | CA$369,900 | 4 | 2 | — |
| 920 Dynes Road 44, Mooneys Bay - Carleton Heights and Area, ON | CA$374,900 | 4 | 2 | — |
| 1460 HEATHERINGTON Road G, Hunt Club - South Keys and Area, ON | CA$379,900 | 5 | 3 | — |
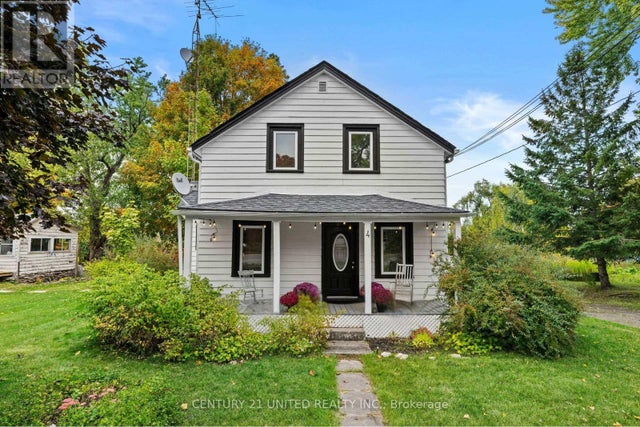
| 4 O'BRIEN STREET, Marmora and Lake (Marmora Ward), ON | CA$385,000 | 4 | 2 | — |


