

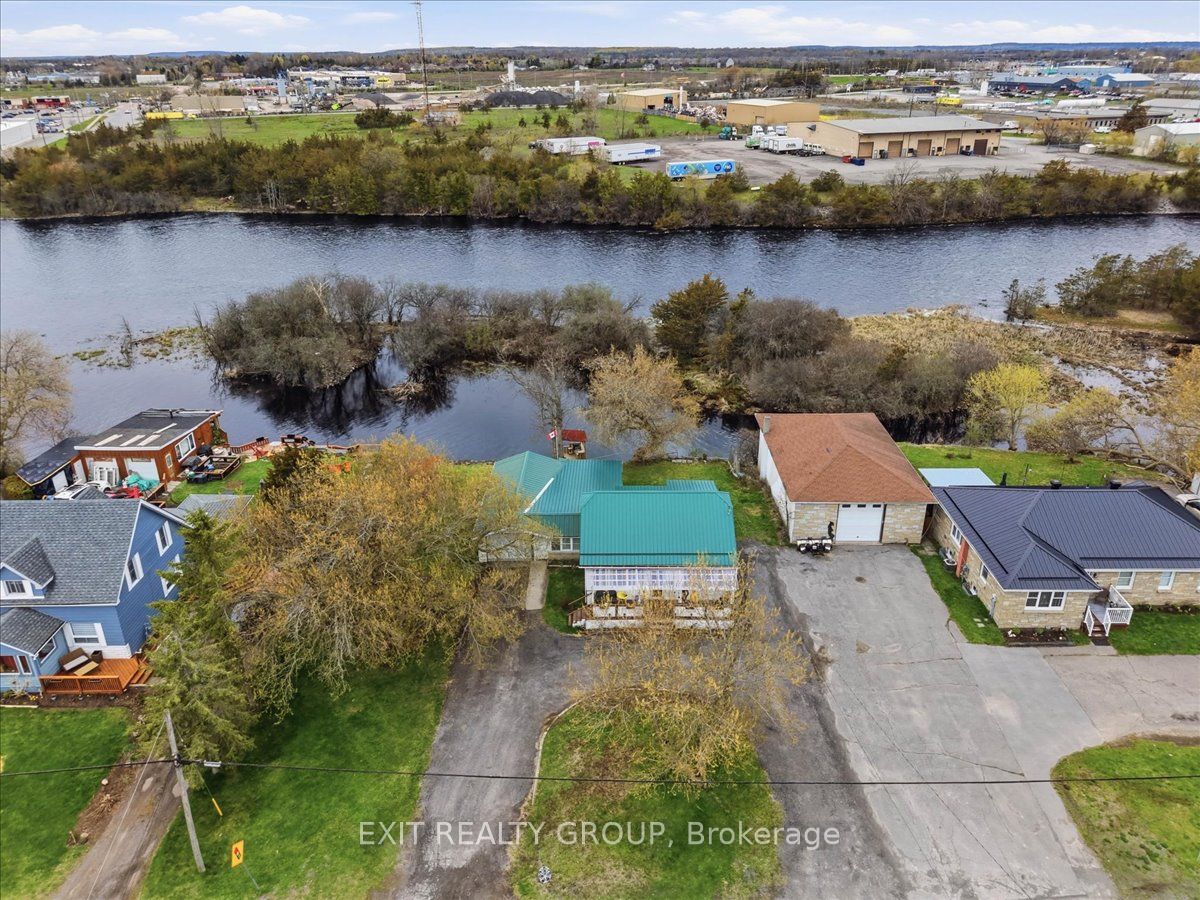
59 Cannifton Road N, Belleville, ON K8N 4Z6
Hastings County
Key Facts
Description
Charming 3 bed, 3 bath 1.5-storey home with an attached garage, 2 storage buildings, and a bachelor apartment or in-law suite, ideally located in the north end of Belleville. Step inside to discover a main level that perfectly balances everyday comfort with functionality. The heart of the home features a cozy living room that flows seamlessly into a spacious eat-in kitchen, providing an ideal setting for family meals and casual entertaining. Two versatile main-floor bedrooms offer excellent flexibility-one is currently being utilized as a dedicated home office, making it perfect for remote professionals. Extend your living space outdoors with the delightful screened-in porch, offering a peaceful, bug-free retreat to enjoy your morning coffee or unwind in the evening breezes. Upstairs, the upper level is dedicated entirely to your private primary suite. This tranquil getaway comes complete with its own exclusive ensuite bathroom, offering a quiet escape from the rest of the household. Connected to the detached garage is a fantastic, fully-realized bachelor unit. This self-contained space is perfect for guest accommodations, a comfortable in-law suite for extended family, or a private retreat for older children, adding incredible value and versatility to the property. Situated in a highly sought-after pocket of Belleville's north end, this location offers unparalleled convenience. Commuters will appreciate the immediate access to Highway 401, while outdoor enthusiasts will love being within walking distance of the beautiful Moira River and the expansive trail system at Riverside Park. You are also just a stone's throw away from the Quinte Sports & Wellness Centre, Belleville's premier community hub featuring indoor pools, ice rinks, and a gym. For everyday conveniences, this home is surrounded by excellent local schools, grocery stores, and pharmacies, and sits only a short drive from the Quinte Mall and bustling retail centers for all your shopping and dining needs.
Property Information
Property Type
Residential
Sub-Type
Single Family Residence
Style
1 1/2 Storey
Stories
1
Lot Dimensions
94.86x136.94
Parking Spaces
5
MLS® Listing#
X13081070
Property Features
Appliances
Cooling
Heating
Basement
Pool
Parking
Patio
Lot Features
Construction
Roof
Utilities
Rooms
- 6.08 x 3.59Second
- 7.93 x 6.79Basement
- 3.66 x 2.19
- Bathroom3.5 x 3.21Basement
- Bathroom3.35 x 3.29Third
- Bathroom3.29 x 1.89
- Bathroom1.93 x 1.77Second
- Bedroom3.29 x 2.66Second
- Bedroom3.39 x 2.17Second
- Family Room4.61 x 2.63
- Kitchen4.73 x 3.49Second
- Kitchen5.06 x 3.52
- Living Room4.73 x 3.36Second
- Master Bedroom4.73 x 3.35Third
Financial Details
Annual Taxes
CA$3,149
Tax year 2025
Assessed Value
CA$170,000
Parcel Number
404320194
Directions
Hwy 37 to Cannifton Rd N.
Affordability Calculator
$83,600
Estimated monthly payment
$2,225/mo
Principal $334,400 · Est. interest $466,518 over 30 yrs
Neighborhood Market Statistics
How this home compares to active listings in Belleville, ON
- CA$593,162
- Median Listing Price
- 41
- Median Days on Market
- 1,300
- Median Sq Ft
- CA$384
- Median Price / Sq Ft
- 681
- Active Listings
- This home’s price is 30% below the area median.
Market statistics compiled from active EXIT Realty® and MLS listings in Belleville, ON.
Location

Points of Interest in Belleville, ON
Showing the Belleville area map.
Nearby Schools
Abigail's Learning Centre
School · 0.3 km away
Holy Rosary Catholic School
School · 0.5 km away
Prince of Wales PS
Elementary · 0.6 km away
Queen Victoria School
Elementary · 0.6 km away
Nicholson Catholic College
Secondary School · 0.9 km away
Belleville Montessori School
Elementary · 1.5 km away
St Theresa Catholic Secondary School
Secondary · 1.6 km away
Queen Elizabeth Public School
School · 1.7 km away
Prince Charles Public School
Elementary · 1.9 km away
St Joseph Catholic School
School · 1.9 km away
Harry J Clarke Public School
Secondary · 1.9 km away
Park Dale School
Elementary · 2.0 km away
Our Lady of Fatima School
School · 2.1 km away
Eastside Secondary School
Secondary · 2.2 km away
Albert College
School · 2.6 km away
Centennial Secondary School
Secondary · 2.9 km away
Sir James Whitney School for the Deaf
Secondary · 3.4 km away
Susanna Moodie Elementary School Belleville
Elementary · 4.1 km away
Belleville Christian School
School · 4.9 km away
Quinte Christian High School
Secondary · 5.3 km away
Commute Calculator
Nearby Homes


Similar Homes Nearby
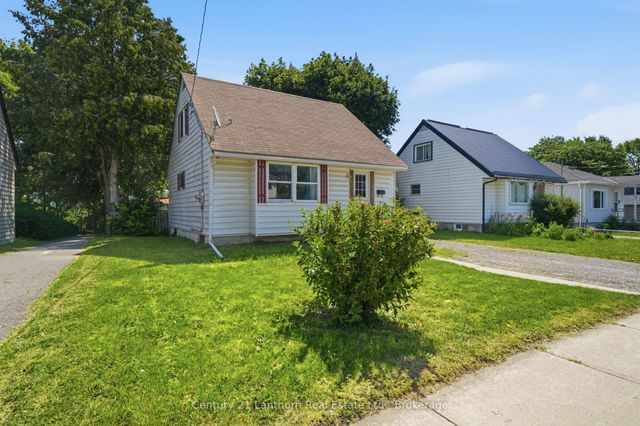


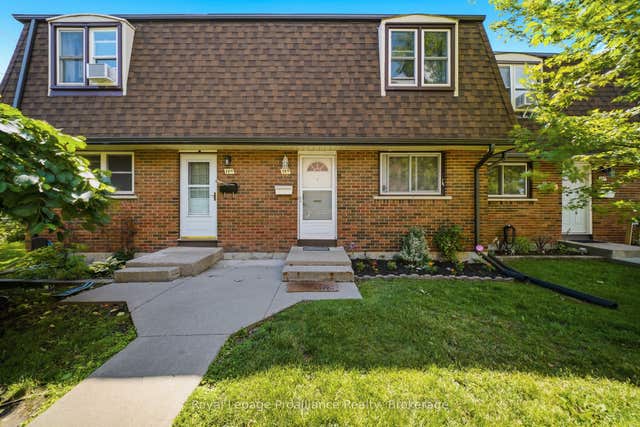
Similar Home Values
Comparable nearby listings and their asking prices.
| Address | Price | Beds | Baths | Sq Ft |
|---|---|---|---|---|
| 105 Humewood Drive, Belleville, ON | CA$309,000 | 3 | 1 | — |
| 105 HUMEWOOD DRIVE, Belleville (Belleville Ward), ON | CA$309,000 | 3 | 1 | — |
| 305 - 344 FRONT STREET, Belleville (Belleville Ward), ON | CA$309,900 | 2 | 2 | — |
| 344 Front Street 305, Belleville, ON | CA$309,900 | 2 | 2 | — |
| B - 19 PRINCE OF WALES DRIVE, Belleville (Belleville Ward), ON | CA$310,000 | 3 | 2 | — |
| 19 Prince of Wales Drive B, Belleville, ON | CA$310,000 | 3 | 2 | — |


