

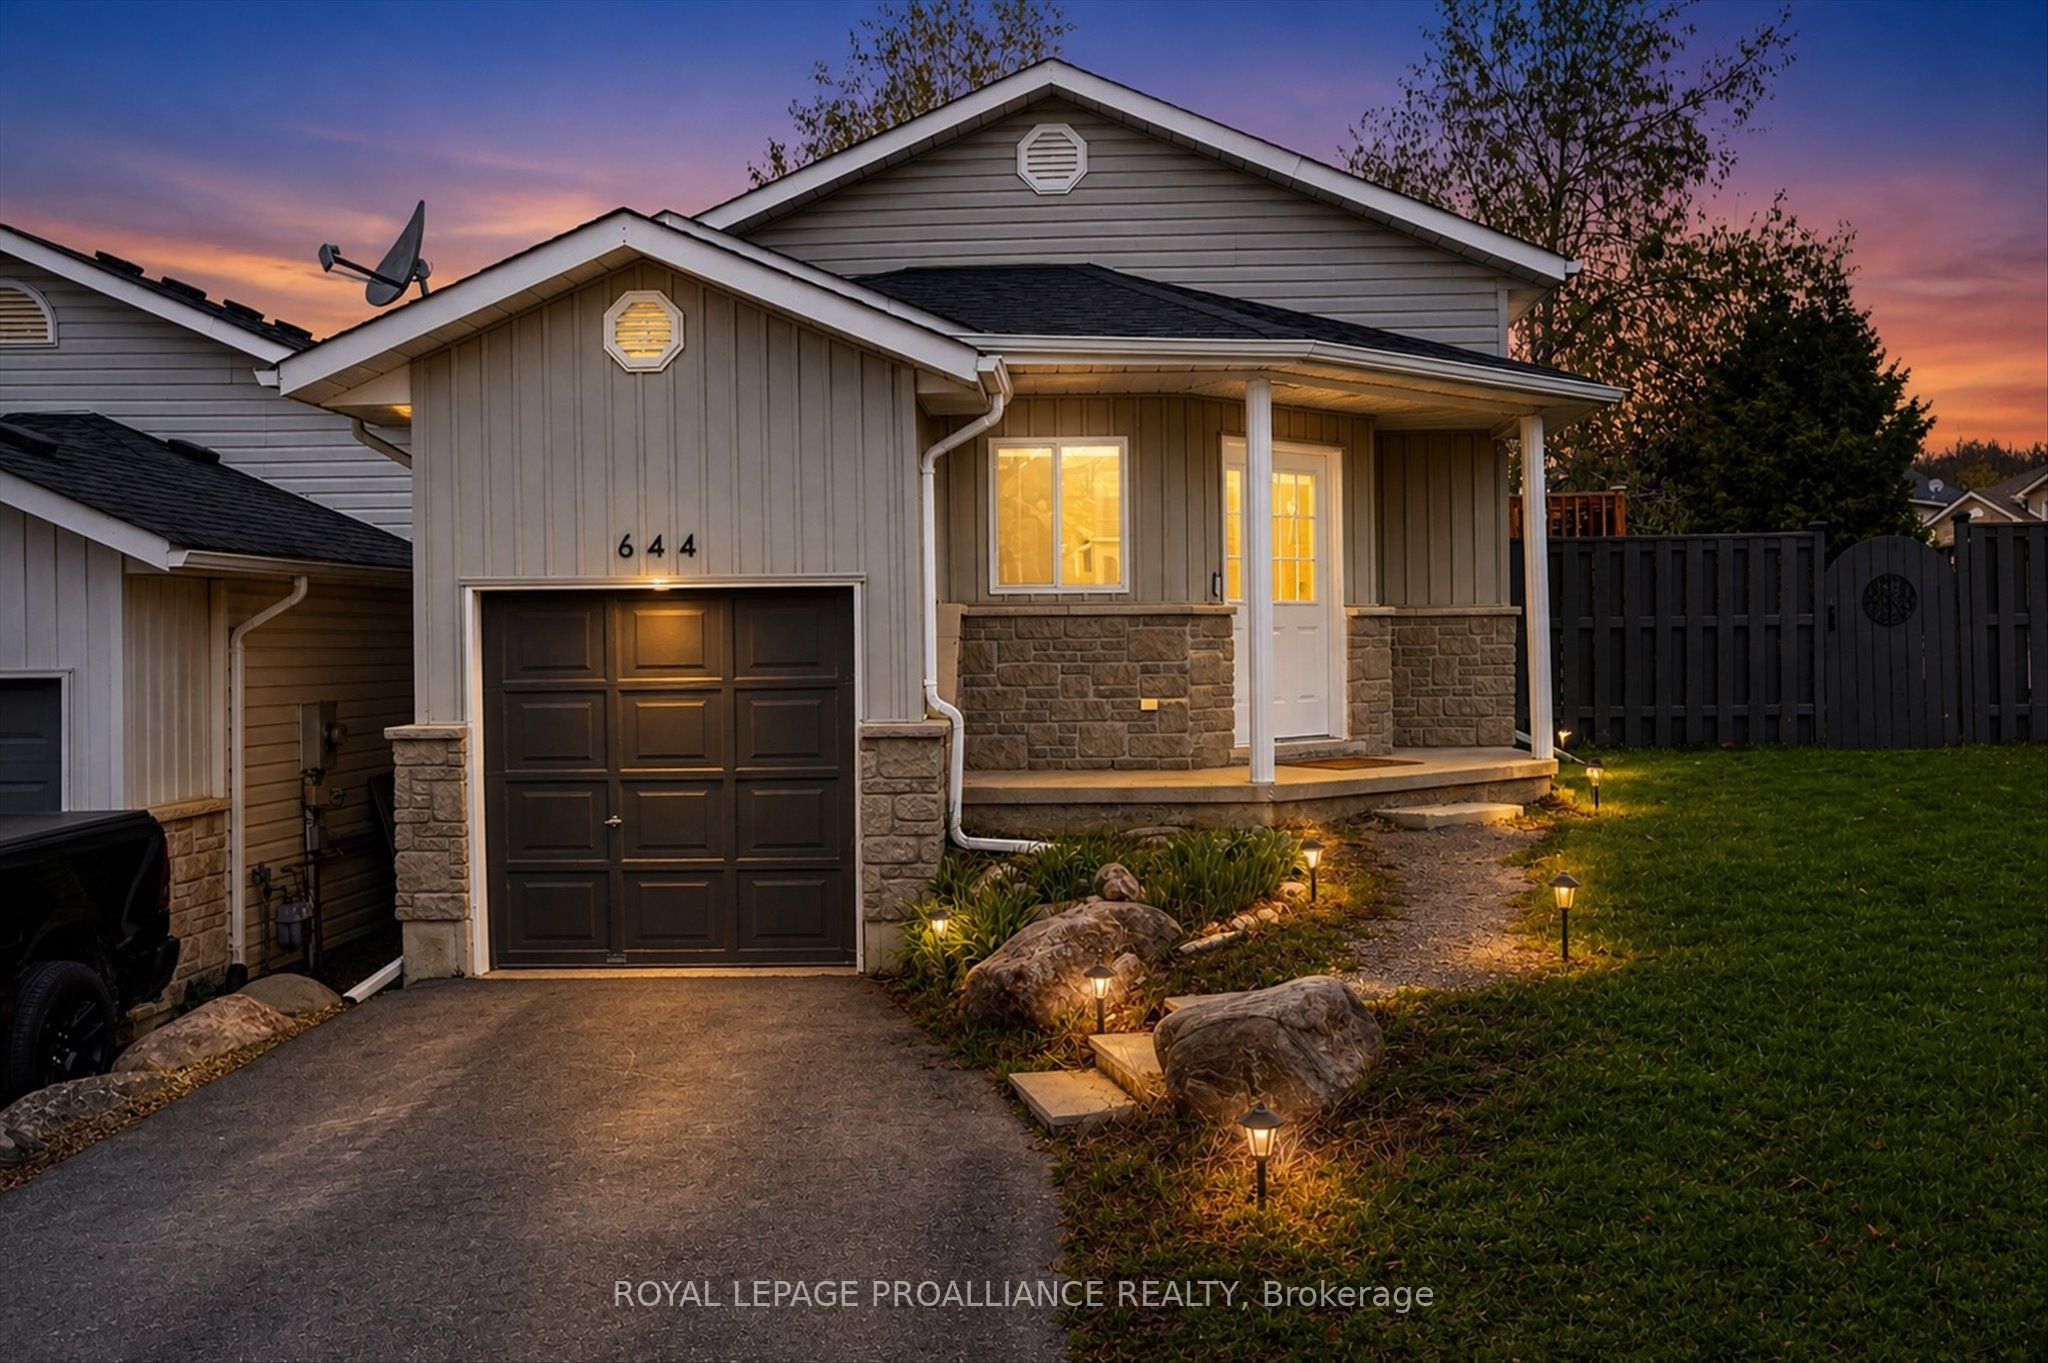
644 Trailview Drive, Peterborough, ON K9J 8P3
Peterborough County
Key Facts
Description
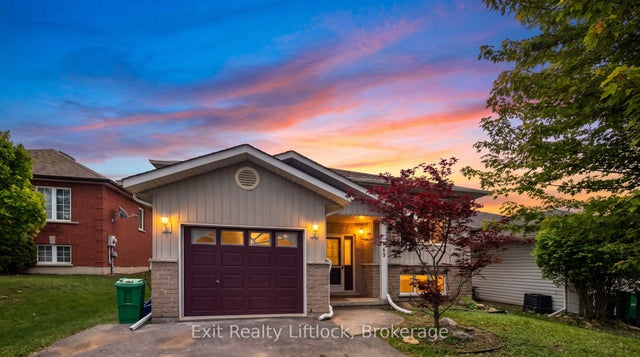
Welcome to 644 Trailview Drive, perfect for commuting, family friendly community, and ready immediately. A beautifully updated raised bungalow on a generous corner lot in one of Peterborough's most sought-after neighbourhoods. Commuting from GTA or Durham is made easy from this location. Great value. Pre-inspected and truly turnkey - freshly painted throughout with a newer roof and central air conditioning. The brand-new kitchen features abundant cabinetry and sleek countertops, flowing into an open-concept living room perfect for everyday living and entertaining. Walk out to a private deck overlooking a large, fully fenced backyard - ideal for summer BBQs, family gatherings, and pets. The corner lot setting adds exceptional privacy and curb appeal rarely found at this price point. So much outdoor space, made complete with lush tree cover, level play area, and a wonderful firepit.The main floor offers a bright primary bedroom with peaceful north-facing windows, 2nd bedroom and an updated 4-piece bathroom. The fully finished basement expands your living space with a large family room and a generous bedroom complete with its own updated 4-piece ensuite.A large foyer entrance and single attached garage round out this complete package. Located minutes from Highway 115, local parks, top schools, and all Peterborough amenities. A wonderful family home - ready for you to move right in!
Property Information
Property Type
Residential
Sub-Type
Single Family Residence
Style
Bungalow-Raised
Lot Dimensions
40.4x107.82
Parking Spaces
3
MLS® Listing#
X13083988
Property Features
Cooling
Heating
Fireplace
Basement
Pool
Parking
Patio
Fencing
Lot Features
Construction
Roof
Security
Utilities
Rooms
- 2.89 x 3.5Main
- 30.40 x 10.11Basement
- Bathroom6.10 x 10.30Basement
- Bathroom5.10 x 9.20Main
- Bedroom 215.90 x 9.30Main
- Bedroom 314.00 x 10.10Basement
- Dining Room7.90 x 13.60Main
- Kitchen13.30 x 9.30Main
- Living Room11.40 x 13.20Main
- Master Bedroom12.20 x 13.20Main
- Utility Room3.02 x 2.53Basement
Financial Details
Annual Taxes
CA$4,051
Tax year 2025
Assessed Value
CA$229,000
Parcel Number
281420460
Directions
Trailview Dr & Middlefield Rd
Affordability Calculator
$116,980
Estimated monthly payment
$3,113/mo
Principal $467,920 · Est. interest $652,790 over 30 yrs
Neighborhood Market Statistics
How this home compares to active listings in Peterborough, ON
- CA$593,060
- Median Listing Price
- 31
- Median Days on Market
- 1,300
- Median Sq Ft
- CA$429
- Median Price / Sq Ft
- 729
- Active Listings
- This home’s price is 1% below the area median.
Market statistics compiled from active EXIT Realty® and MLS listings in Peterborough, ON.
Location

Points of Interest in Peterborough, ON
Showing the Peterborough area map.
Nearby Schools
Otonabee Valley Public School
Elementary · 1.0 km away
St. John Catholic Elementary School
Elementary · 1.8 km away
Monsignor O'Donoghue Elementary School
Elementary · 2.0 km away
Children's Montessori & Preparatory School
Elementary · 2.0 km away
Wee Watch Licensed Home Child Care Peterborough
Elementary · 2.1 km away
Immaculate Conception Ces
Elementary · 2.5 km away
Roger Neilson Public School
Elementary · 2.9 km away
Kawartha Montessori School
Elementary · 3.2 km away
Armour Heights Public School
School · 3.3 km away
Prince of Wales Public School
School · 3.4 km away
Pace at PCVS
School · 3.4 km away
Peterborough Collegiate
Secondary · 3.4 km away
St. Alphonsus Catholic Elementary School
Elementary · 3.5 km away
Sesco
School · 3.7 km away
Queen Mary Public School
School · 4.0 km away
Rowan Tree Children's School
School · 4.3 km away
Rhema Christian School
School · 4.4 km away
St. Peter Catholic Secondary School
Secondary · 4.6 km away
Queen Elizabeth Public School
School · 4.7 km away
Peterborough & Clarington Sch Board
School · 4.7 km away
Commute Calculator
Nearby Homes

Similar Homes Nearby



Similar Home Values
Comparable nearby listings and their asking prices.
| Address | Price | Beds | Baths | Sq Ft |
|---|---|---|---|---|
| 850 St Marys Street, Peterborough, ON | CA$419,000 | 4 | 2 | — |
| 850 ST MARYS STREET, Peterborough (Otonabee Ward 1), ON | CA$419,000 | 4 | 2 | — |
| 505 Paterson Street, Peterborough, ON | CA$419,999 | 3 | 2 | — |
| 505 PATERSON STREET, Peterborough (Town Ward 3), ON | CA$419,999 | 3 | 2 | — |
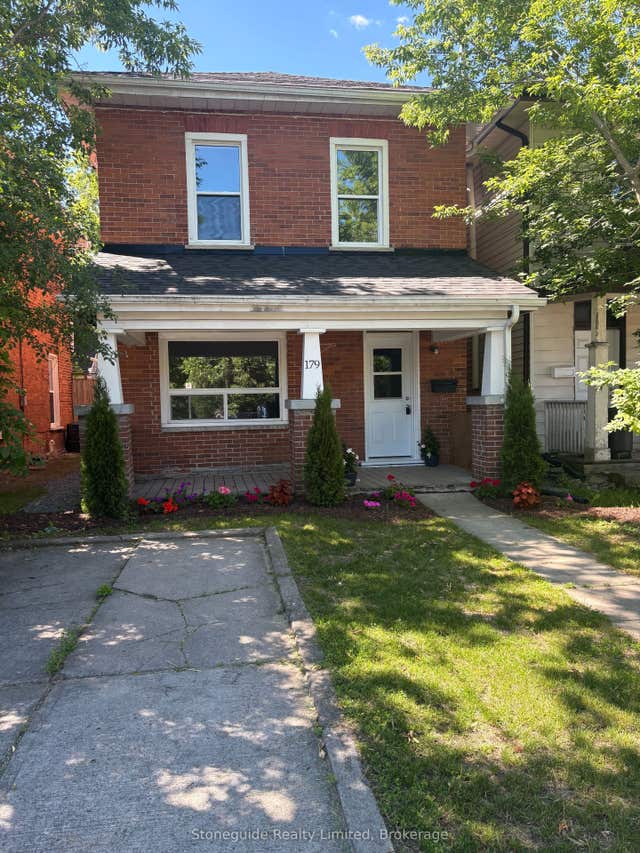
| 179 Dublin Street, Peterborough, ON | CA$420,000 | 4 | 1 | — |
| 179 DUBLIN STREET, Peterborough (Town Ward 3), ON | CA$420,000 | 4 | 1 | — |


