

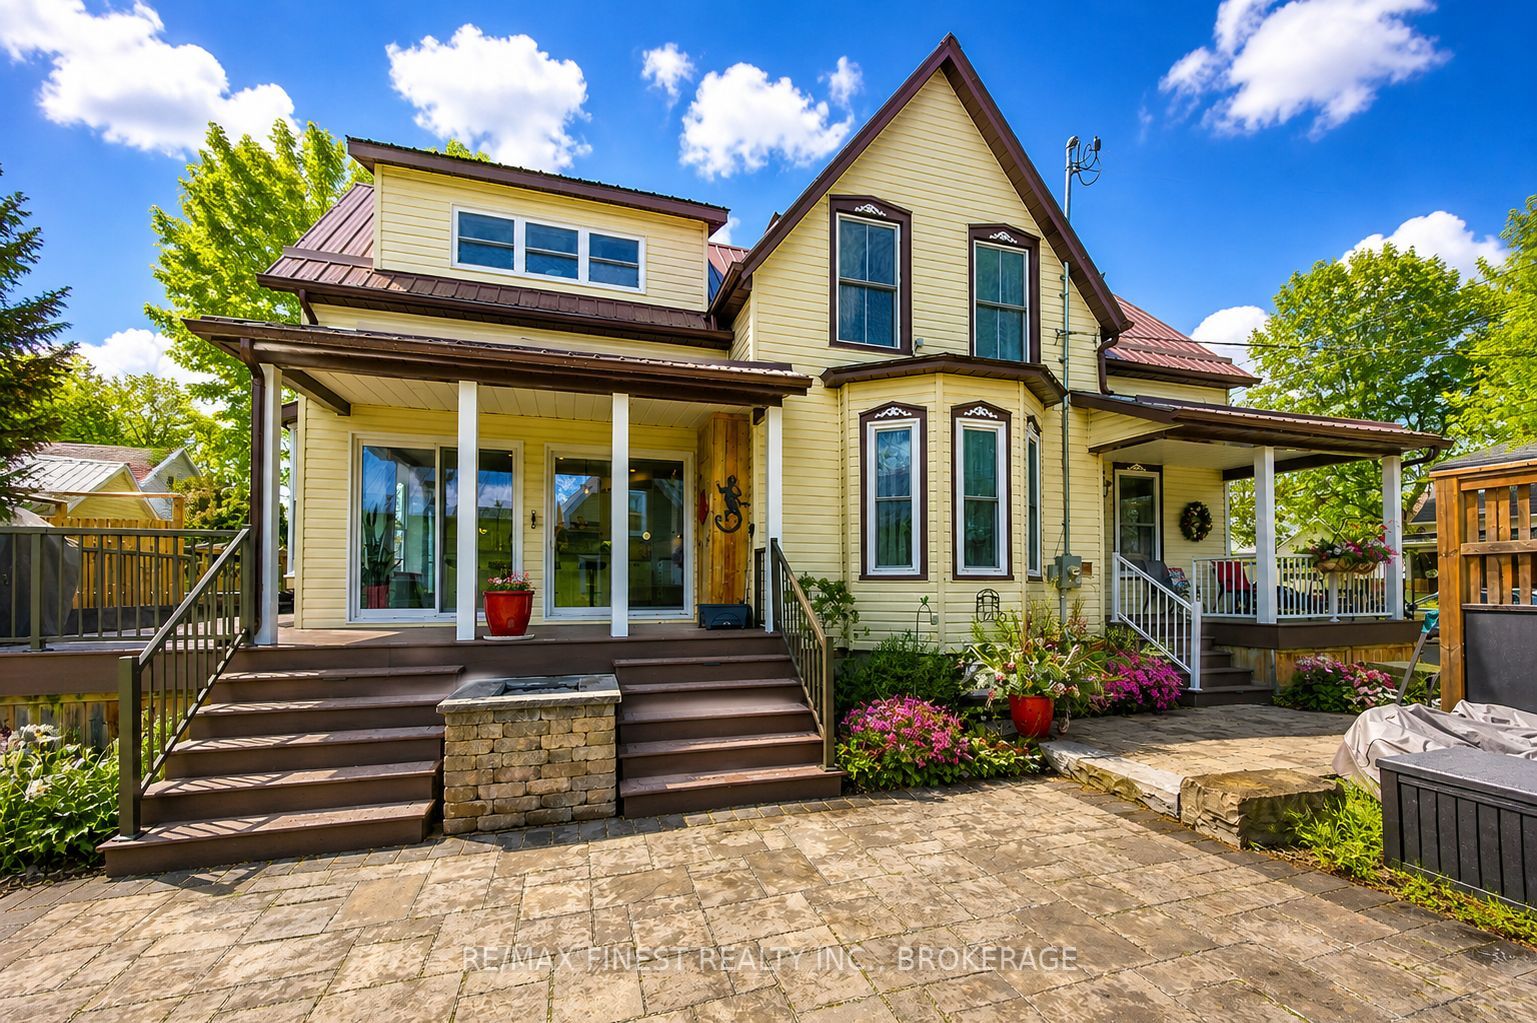
21 Centre Street, Prince Edward County, ON K0K 2T0
Prince Edward County County
Key Facts
Description
TWO HOMES. ONE FAMILY. ENDLESS POSSIBILITIES. Welcome to 21 Centre Street, a beautifully updated home in the heart of Prince Edward County offering the flexibility today's families are searching for. Whether you're caring for aging parents, helping adult children save for their future, welcoming extended family, or looking for mortgage-helper potential, this unique property adapts as life changes. Currently enjoyed as one spacious family home, it features two separate living spaces, each with its own kitchen, bathroom, laundry, and private entrance, allowing families to stay connected while enjoying the privacy and independence everyone values. The main level offers comfortable everyday living with a bright modern kitchen featuring granite countertops and window seating, spacious living and dining rooms, a bedroom, and a full bathroom with laundry. Upstairs offers three additional bedrooms, a second kitchen, another full bathroom with laundry, and generous living space ideal for family or guests. Step outside to your private courtyard featuring a saltwater hot tub, professionally landscaped gardens, perennial berries and herbs, and inviting outdoor spaces perfect for relaxing or entertaining. The detached garage with upper loft offers endless possibilities as a home office, studio, gym, hobby room, or additional living space. Additional features include a metal roof, full-house automatic generator, owned on-demand hot water, heated bathroom floor, heated towel rack, heated bidet seat, spray-foam insulated basement, and 200-amp electrical service. Located just steps from Picton's vibrant Main Street, you'll enjoy boutique shopping, restaurants, cafés, theatres, wineries, breweries, and year-round events, with Sandbanks Provincial Park just minutes away. More than a house, 21 Centre Street is a home designed to bring generations together while giving everyone room to live independently.
Property Information
Property Type
Residential
Sub-Type
Single Family Residence
Style
2-Storey
Stories
2
Lot Dimensions
67.19x68.75
Parking Spaces
4
MLS® Listing#
X13085276
Property Features
Interior
Exterior
Appliances
Cooling
Heating
Basement
Pool
Parking
Patio
Lot Features
Construction
Foundation
Roof
Security
Utilities
Rooms
- Bathroom2.55 x 3.21Main
- Bathroom1.89 x 4.83Second
- Bedroom2.6 x 3.49Second
- Bedroom3.07 x 3.43Main
- Bedroom2.92 x 4.14Second
- Bedroom2.76 x 4.14Second
- Dining Room5.29 x 4.62Main
- Kitchen2.54 x 4.83Second
- Kitchen4.58 x 4.83Main
- Laundry2.55 x 1.41Main
- Living Room4.84 x 4.66Second
- Living Room3.7 x 4.63Main
Financial Details
Annual Taxes
CA$3,436
Tax year 2025
Parcel Number
550610152
Directions
Centre St. & King St.
Affordability Calculator
$157,800
Estimated monthly payment
$4,199/mo
Principal $631,200 · Est. interest $880,580 over 30 yrs
Neighborhood Market Statistics
How this home compares to active listings in Prince Edward County, ON
- CA$645,143
- Median Listing Price
- 48
- Median Days on Market
- 1,300
- Median Sq Ft
- CA$457
- Median Price / Sq Ft
- 942
- Active Listings
- This home’s price is 22% above the area median.
Market statistics compiled from active EXIT Realty® and MLS listings in Prince Edward County, ON.
Location

Points of Interest in Prince Edward County, ON
Showing the Prince Edward County area map.
Nearby Schools
Pope John Paul II Regional
School · 4.5 km away
St Francis Xavier Catholic High School
Secondary · 4.8 km away
Saint-Mathieu
School · 6.7 km away
École Élémentaire Catholique Sainte-Félicité
Elementary · 9.7 km away
Conseil Scolaire de District Catholique de L'Est Ontarien
School · 12.9 km away
Ecole Elementaire Catholique Saint-Viateur
Elementary · 13.1 km away
Casselman Catholic School
Elementary · 14.1 km away
Ecole Secondaire Catholique
Secondary · 14.2 km away
Garderie Quatre Saisons
School · 14.8 km away
L'Academie de la Seigneurie
School · 15.3 km away
Centre Educatif Quatre Saisons
School · 15.3 km away
Rockland District High School
Secondary · 15.9 km away
École Élémentaire Publique Carrefour Jeunesse
Secondary · 16.0 km away
Rockland Public School
Elementary · 16.1 km away
St. Patrick Catholic School
Elementary · 16.2 km away
Ecole Elementaire Catholique Sainte-Trinite
School · 16.2 km away
Saint-Paul
School · 16.3 km away
École Secondaire Catholique L'Escale
Secondary · 16.4 km away
Cambridge Public School
Elementary · 16.7 km away
Ecole Secondaire Catholique de Plantagenet
Secondary · 16.9 km away
Commute Calculator
Nearby Homes

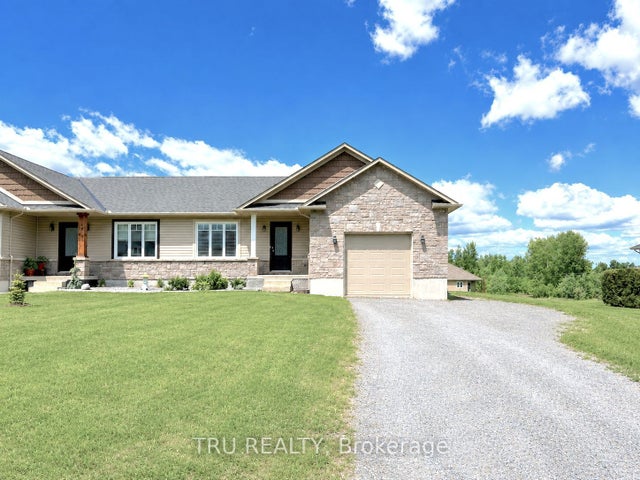


Similar Homes Nearby
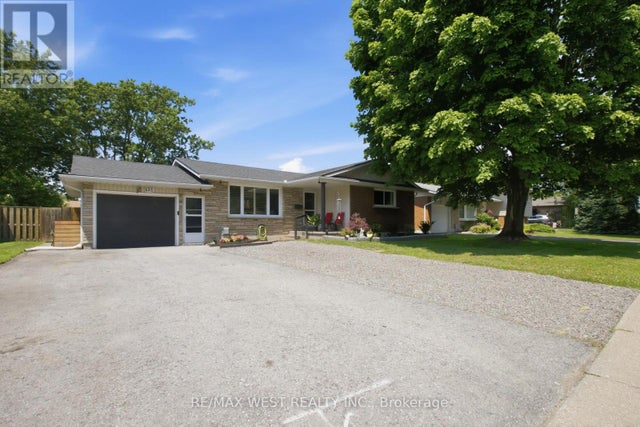

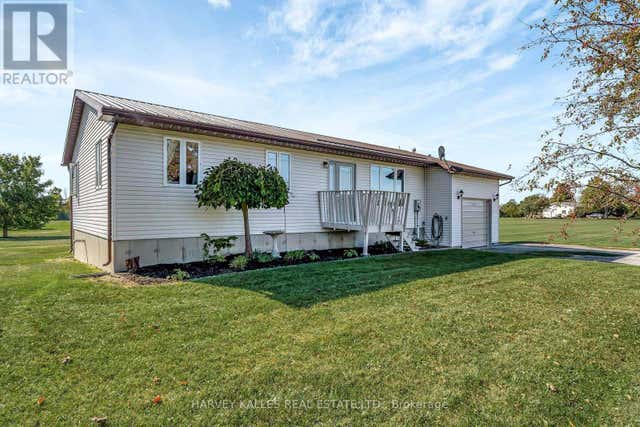


Similar Home Values
Comparable nearby listings and their asking prices.
| Address | Price | Beds | Baths | Sq Ft |
|---|---|---|---|---|
| 453 LEONARD AVENUE, Welland (Prince Charles), ON | CA$559,900 | 4 | 2 | — |
| 18 KAREN CRESCENT, Welland (Prince Charles), ON | CA$564,900 | 3 | 1 | — |
| 198 WELBANKS ROAD, Prince Edward County (Athol Ward), ON | CA$565,000 | 3 | 2 | — |
| 198 Welbanks Road, Prince Edward County, ON | CA$565,000 | 3 | 2 | — |
| 24 Buchanan Avenue, Prince Edward County, ON | CA$565,000 | 3 | 3 | — |
| 24 BUCHANAN AVENUE, Prince Edward County (Picton Ward), ON | CA$565,000 | 3 | 3 | — |


