

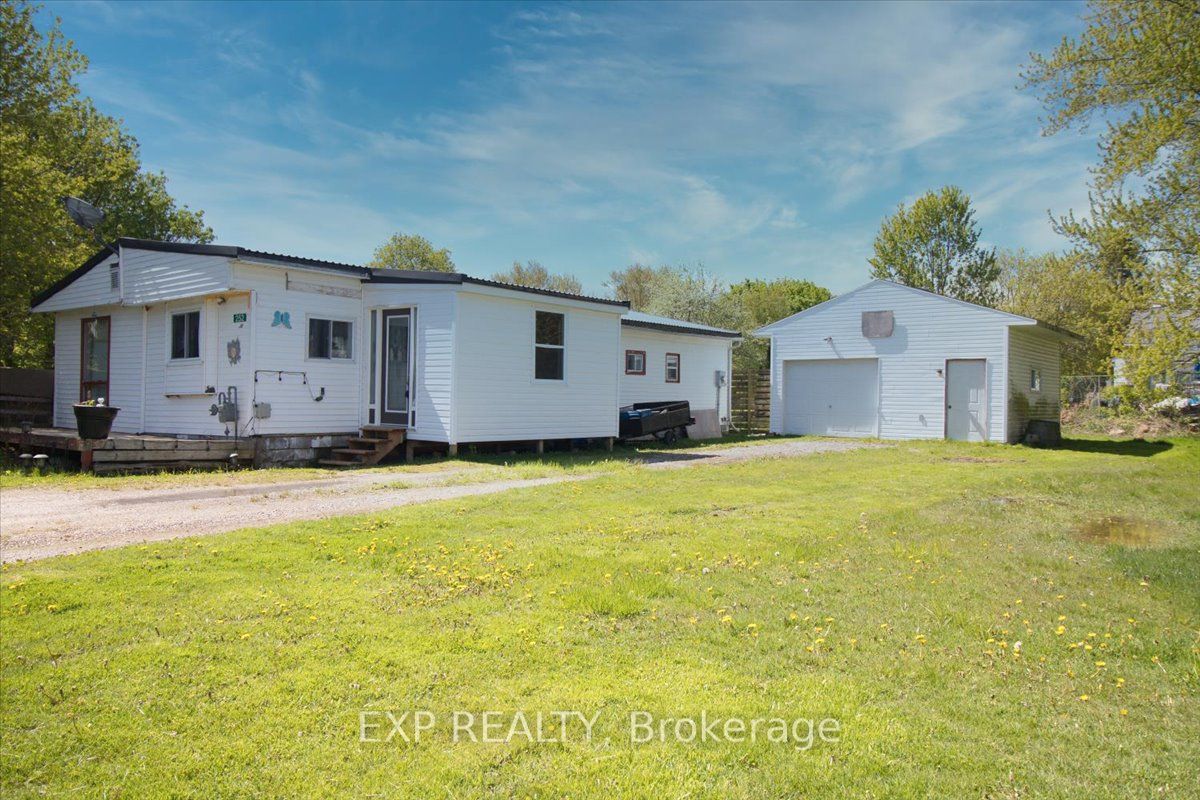
252 Queen Street, Chatham-Kent, ON N0P 1T0
Chatham-Kent County
Key Facts
Description
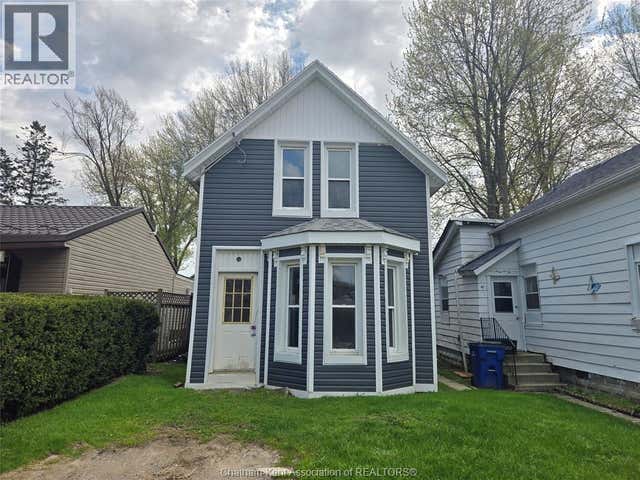
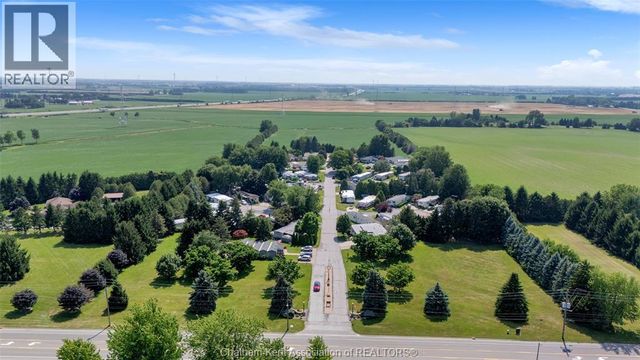
Welcome to a property that punches well above its weight. Set on a generous half-acre lot, this 3-bedroom, 1-bath modular home offers the kind of space, privacy, and freedom that's getting harder to find-especially without the burden of land lease or monthly lot fees. You own it. All of it. Inside, the layout is functional and comfortable, with three bedrooms that give you flexibility-whether that's for a growing family, a home office setup, or simply extra breathing room. The home is easy to maintain, efficient to run, and sits on a lot that gives you the kind of outdoor space most buyers are craving right now. Half an acre means bonfires, gardens, space for the kids or pets to run, and room to make it your own. No cramped subdivisions. No feeling boxed in. This is the kind of property that makes sense, whether you're stepping into the market for the first time, downsizing without sacrificing land, or looking for a smart investment with real upside. Opportunities like this don't sit around long... especially when you combine land ownership, usable space, and affordability all in one package.
Property Information
Property Type
Residential
Sub-Type
Single Family Residence
Style
Bungalow
Lot Dimensions
198.0x132.0
Parking Spaces
5
MLS® Listing#
X13103296
Property Features
Cooling
Heating
Basement
Pool
Parking
Construction
Roof
Other Structures
Sewer
Financial Details
Annual Taxes
CA$1,681
Tax year 2025
Parcel Number
006620055
Directions
Albert St to Queen St
Affordability Calculator
$44,400
Estimated monthly payment
$1,182/mo
Principal $177,600 · Est. interest $247,768 over 30 yrs
Neighborhood Market Statistics
How this home compares to active listings in Chatham-Kent, ON
- CA$462,903
- Median Listing Price
- 44
- Median Days on Market
- 1,433
- Median Sq Ft
- CA$342
- Median Price / Sq Ft
- 487
- Active Listings
- This home’s price is 52% below the area median.
Market statistics compiled from active EXIT Realty® and MLS listings in Chatham-Kent, ON.
Location

Points of Interest in Chatham-Kent, ON
Showing the Chatham-Kent area map.
Nearby Schools
Naahii Ridge Public School Parent Council
School · 7.8 km away
Tiny Tots Co-Operative Nursery School
School · 13.1 km away
Aldborough Public School
School · 13.4 km away
Zone Township Central School
School · 15.6 km away
West Elgin Secondary School
Secondary · 20.7 km away
St Mary's Catholic School
School · 20.9 km away
Harwich-Raleigh Public School
School · 23.6 km away
Blenheim District High School
Secondary · 23.7 km away
W J Baird Public School
School · 24.1 km away
Mosa Central Public School
School · 24.1 km away
Growing Together at St Anne's
School · 24.4 km away
Glencoe District High School
Secondary · 27.9 km away
Ekcoe Central Public School
School · 28.2 km away
St. Charles Catholic School
School · 29.1 km away
St Charles Separate School
School · 29.1 km away
Dunwich-Dutton Public School
School · 31.0 km away
Kids' Stuff
School · 31.1 km away
McNaughton Avenue Public School
School · 31.3 km away
Eben-Ezer Christian School
School · 31.4 km away
Lambton Kent Composite School
Secondary · 31.5 km away
Commute Calculator
Nearby Homes


Similar Homes Nearby



Similar Home Values
Comparable nearby listings and their asking prices.
| Address | Price | Beds | Baths | Sq Ft |
|---|---|---|---|---|
| 30 REGENCY DRIVE, Chatham, ON | CA$164,999 | 3 | 1 | — |
| 42 Kirk STREET, Chatham, ON | CA$175,000 | 2 | — | — |
| 130 Park AVENUE East Unit# 404, Chatham, ON | CA$176,000 | 2 | 1 | — |
| 22220 Charing Cross ROAD Unit# 21, Chatham, ON | CA$179,990 | 3 | 1 | — |
| 280 Park Street, Chatham-Kent, ON | CA$180,000 | 3 | 1 | — |
| 280 PARK STREET, Chatham-Kent (Chatham), ON | CA$180,000 | 3 | 1 | — |
Moving Cost Estimate
EXIT Agents in Chatham-Kent


Listing Courtesy: EXP REALTY - 8665307737
Presented by: KRISTEN SCHULZ