

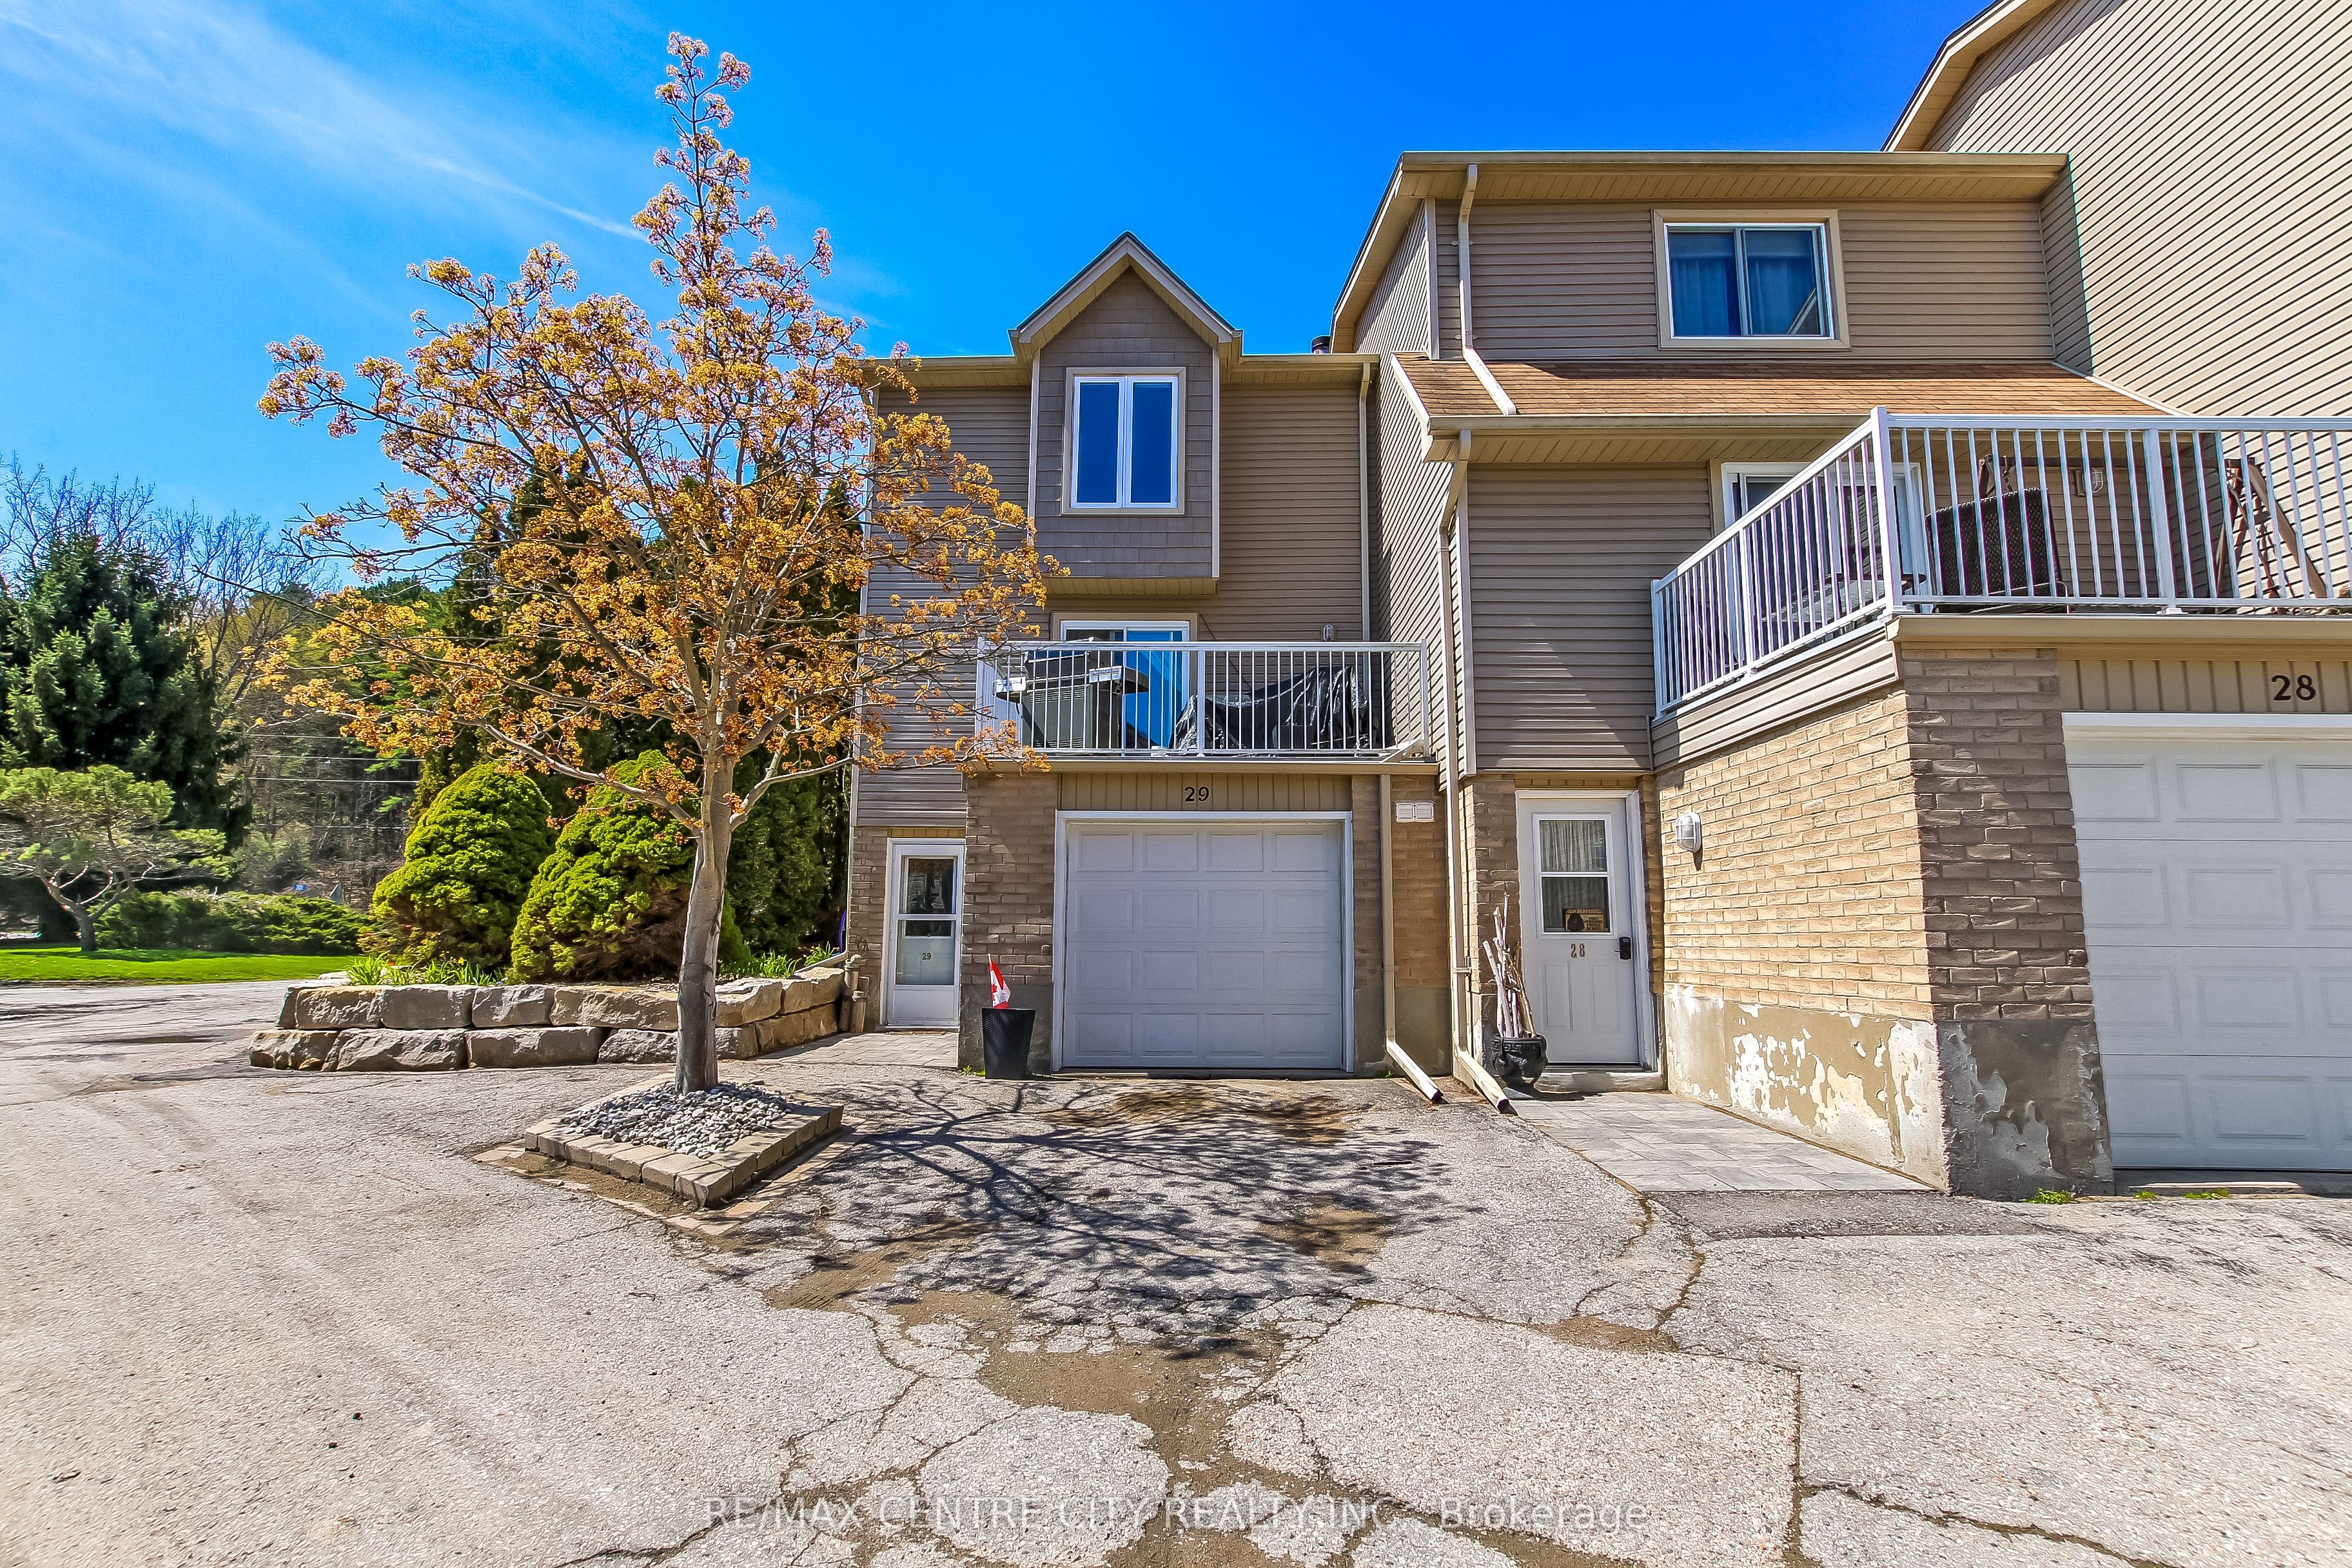
301 Carlow Road 29, Central Elgin, ON N5L 1B7
Elgin County
Key Facts
Description
Welcome to Unit 29 at 301 Carlow Road in beautiful Port Stanley! This spacious 3-level townhouse condo offers incredible potential and is ready for you to make it your own. Nestled in a desirable condo community with creek views, an outdoor pool, visitor parking, and low-maintenance living, this home is perfect for those looking to enjoy everything Port Stanley has to offer. The main level welcomes you with a generous foyer and convenient hall closet, plus a flexible office/laundry space with direct access to the attached 1-car garage. Upstairs, the second level features a bright and inviting living room with a cozy wood-burning fireplace and walkout to a private balcony overlooking the creek and pool area. The large updated kitchen includes granite countertops, breakfast bar seating, stainless steel appliances, and flows seamlessly into the dining area with access to the back deck - ideal for entertaining or relaxing outdoors. The third level offers a spacious primary bedroom with walk-in closet, two additional bedrooms, and a 3-piece bathroom, providing plenty of room for family, guests, or a home office setup. Enjoy carefree condo living with snow removal, lawn care, and exterior maintenance included. Located within walking distance to Kettle Creek Public School, Port Stanley Arena, and Kettle Creek Golf & Country Club, and just minutes to Port Stanley's famous beaches, charming shops, and local restaurants. A fantastic opportunity to add your personal touch and enjoy the lifestyle this amazing lakeside community is known for!
Property Information
Property Type
Residential
Style
3-Storey
Stories
3
Parking Spaces
2
MLS® Listing#
X13110004
Property Features
Interior
Exterior
Cooling
Heating
Fireplace
Basement
Parking
Laundry
Patio
Lot Features
Construction
Security
Rooms
- 1.96 x 2.56Main
- Bathroom2.14 x 1.85Second
- Bathroom1.58 x 2.93Third
- Bedroom 23.13 x 4.14Third
- Bedroom 34.06 x 4.15Third
- Dining Room2.43 x 3.65Second
- Kitchen3.5 x 3.65Second
- Living Room5.96 x 3.9Second
- Master Bedroom4.27 x 4.61Third
- Office3.63 x 4.41Main
Financial Details
HOA
CA$682
ECC#3
Annual Taxes
CA$2,155
Tax year 2025
Assessed Value
CA$128,000
Parcel Number
358030029
Directions
FROM ST.THOMAS HEAD SOUTH ON SUNSET DRIVE TOWARDS PORT STANLEY. TURN RIGHT ONTO WARREN STREET, THEN LEFT ONTO CARLOW ROAD, CONDO COMPLEX WILL BE ON YOUR LEFT JUST PAST KETTLE CREEK PUBLIC SCHOOL.
Affordability Calculator
$99,700
Estimated monthly payment
$2,653/mo
Principal $398,800 · Est. interest $556,361 over 30 yrs
Neighborhood Market Statistics
How this home compares to active listings in Central Elgin, ON
- CA$657,338
- Median Listing Price
- 36
- Median Days on Market
- 1,300
- Median Sq Ft
- CA$513
- Median Price / Sq Ft
- 1,218
- Active Listings
- This home’s price is 24% below the area median.
Market statistics compiled from active EXIT Realty® and MLS listings in Central Elgin, ON.
Location
- 301 Carlow Road 29, Central Elgin, ON N5L 1B7
Points of Interest in Central Elgin, ON
Showing the Central Elgin area map.
Nearby Schools
Port Stanley Public School
School · 0.5 km away
Kettle Creek Public School
School · 0.5 km away
Parkside Collegiate Institute
Secondary · 9.8 km away
John Wise Public School
School · 9.9 km away
Elgin Court Elementary School
Elementary · 10.7 km away
Sparta Public School
School · 10.8 km away
Mitchell Hepburn Public School
School · 10.9 km away
Southwold Public School
School · 10.9 km away
St. Anne's Catholic School St. Thomas Parent Involvement Committee
School · 11.4 km away
Pierre Elliott Trudeau French Immersion Public School
School · 11.4 km away
Central Elgin Collegiate Institute
Secondary · 11.7 km away
Alma College
School · 11.8 km away
St. Thomas Community Christian School
School · 11.8 km away
Forest Park Public School
School · 12.0 km away
St Thomas Co-Operative Nursery School
School · 12.1 km away
Arthur Voaden Secondary School
Secondary · 12.5 km away
Balaclava Street Public School
School · 12.6 km away
Edward Street Public School
School · 13.3 km away
Monsignor Morrison Catholic School
School · 14.0 km away
Locke's Elementary School
Elementary · 14.0 km away
Commute Calculator
Nearby Homes

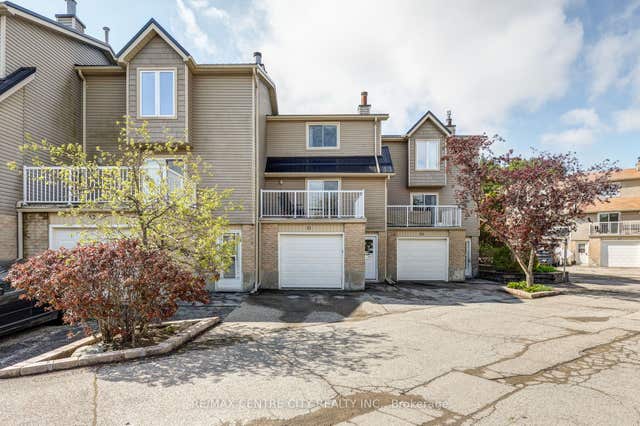


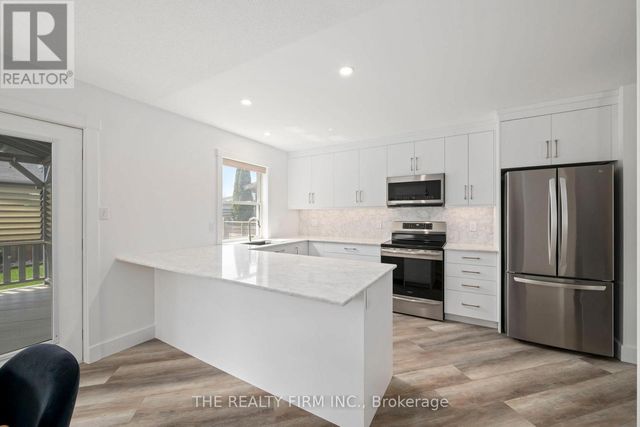
Similar Homes Nearby
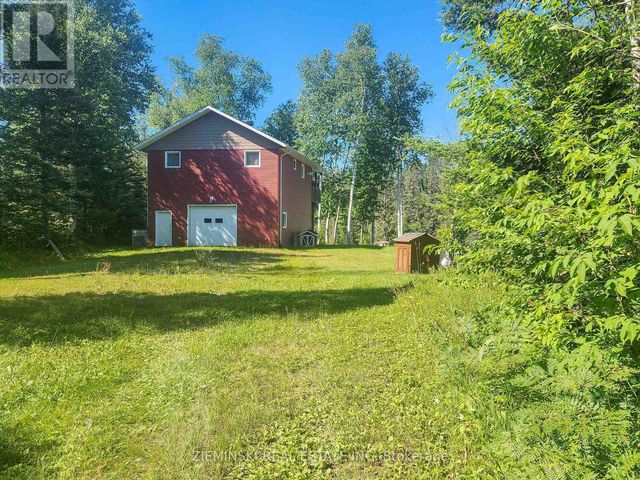



Similar Home Values
Comparable nearby listings and their asking prices.
| Address | Price | Beds | Baths | Sq Ft |
|---|---|---|---|---|
| 0 RIVER ROAD, Englehart (Central Timiskaming), ON | CA$349,000 | 3 | 1 | — |
| 425 WORTHINGTON STREET E, North Bay (Central), ON | CA$349,900 | 3 | 1 | — |
| 50 - 258 QUEEN MARY ROAD, Kingston (Central City West), ON | CA$349,900 | 2 | 1 | — |
| 29 WINTER COURT, Central Huron (Clinton), ON | CA$349,900 | 3 | 1 | — |
| 172 CELINA STREET, Oshawa (Central), ON | CA$349,999 | 2 | 1 | — |
| 42 DOUGLAS STREET, Fort Erie (Central), ON | CA$350,000 | 2 | 1 | — |


