

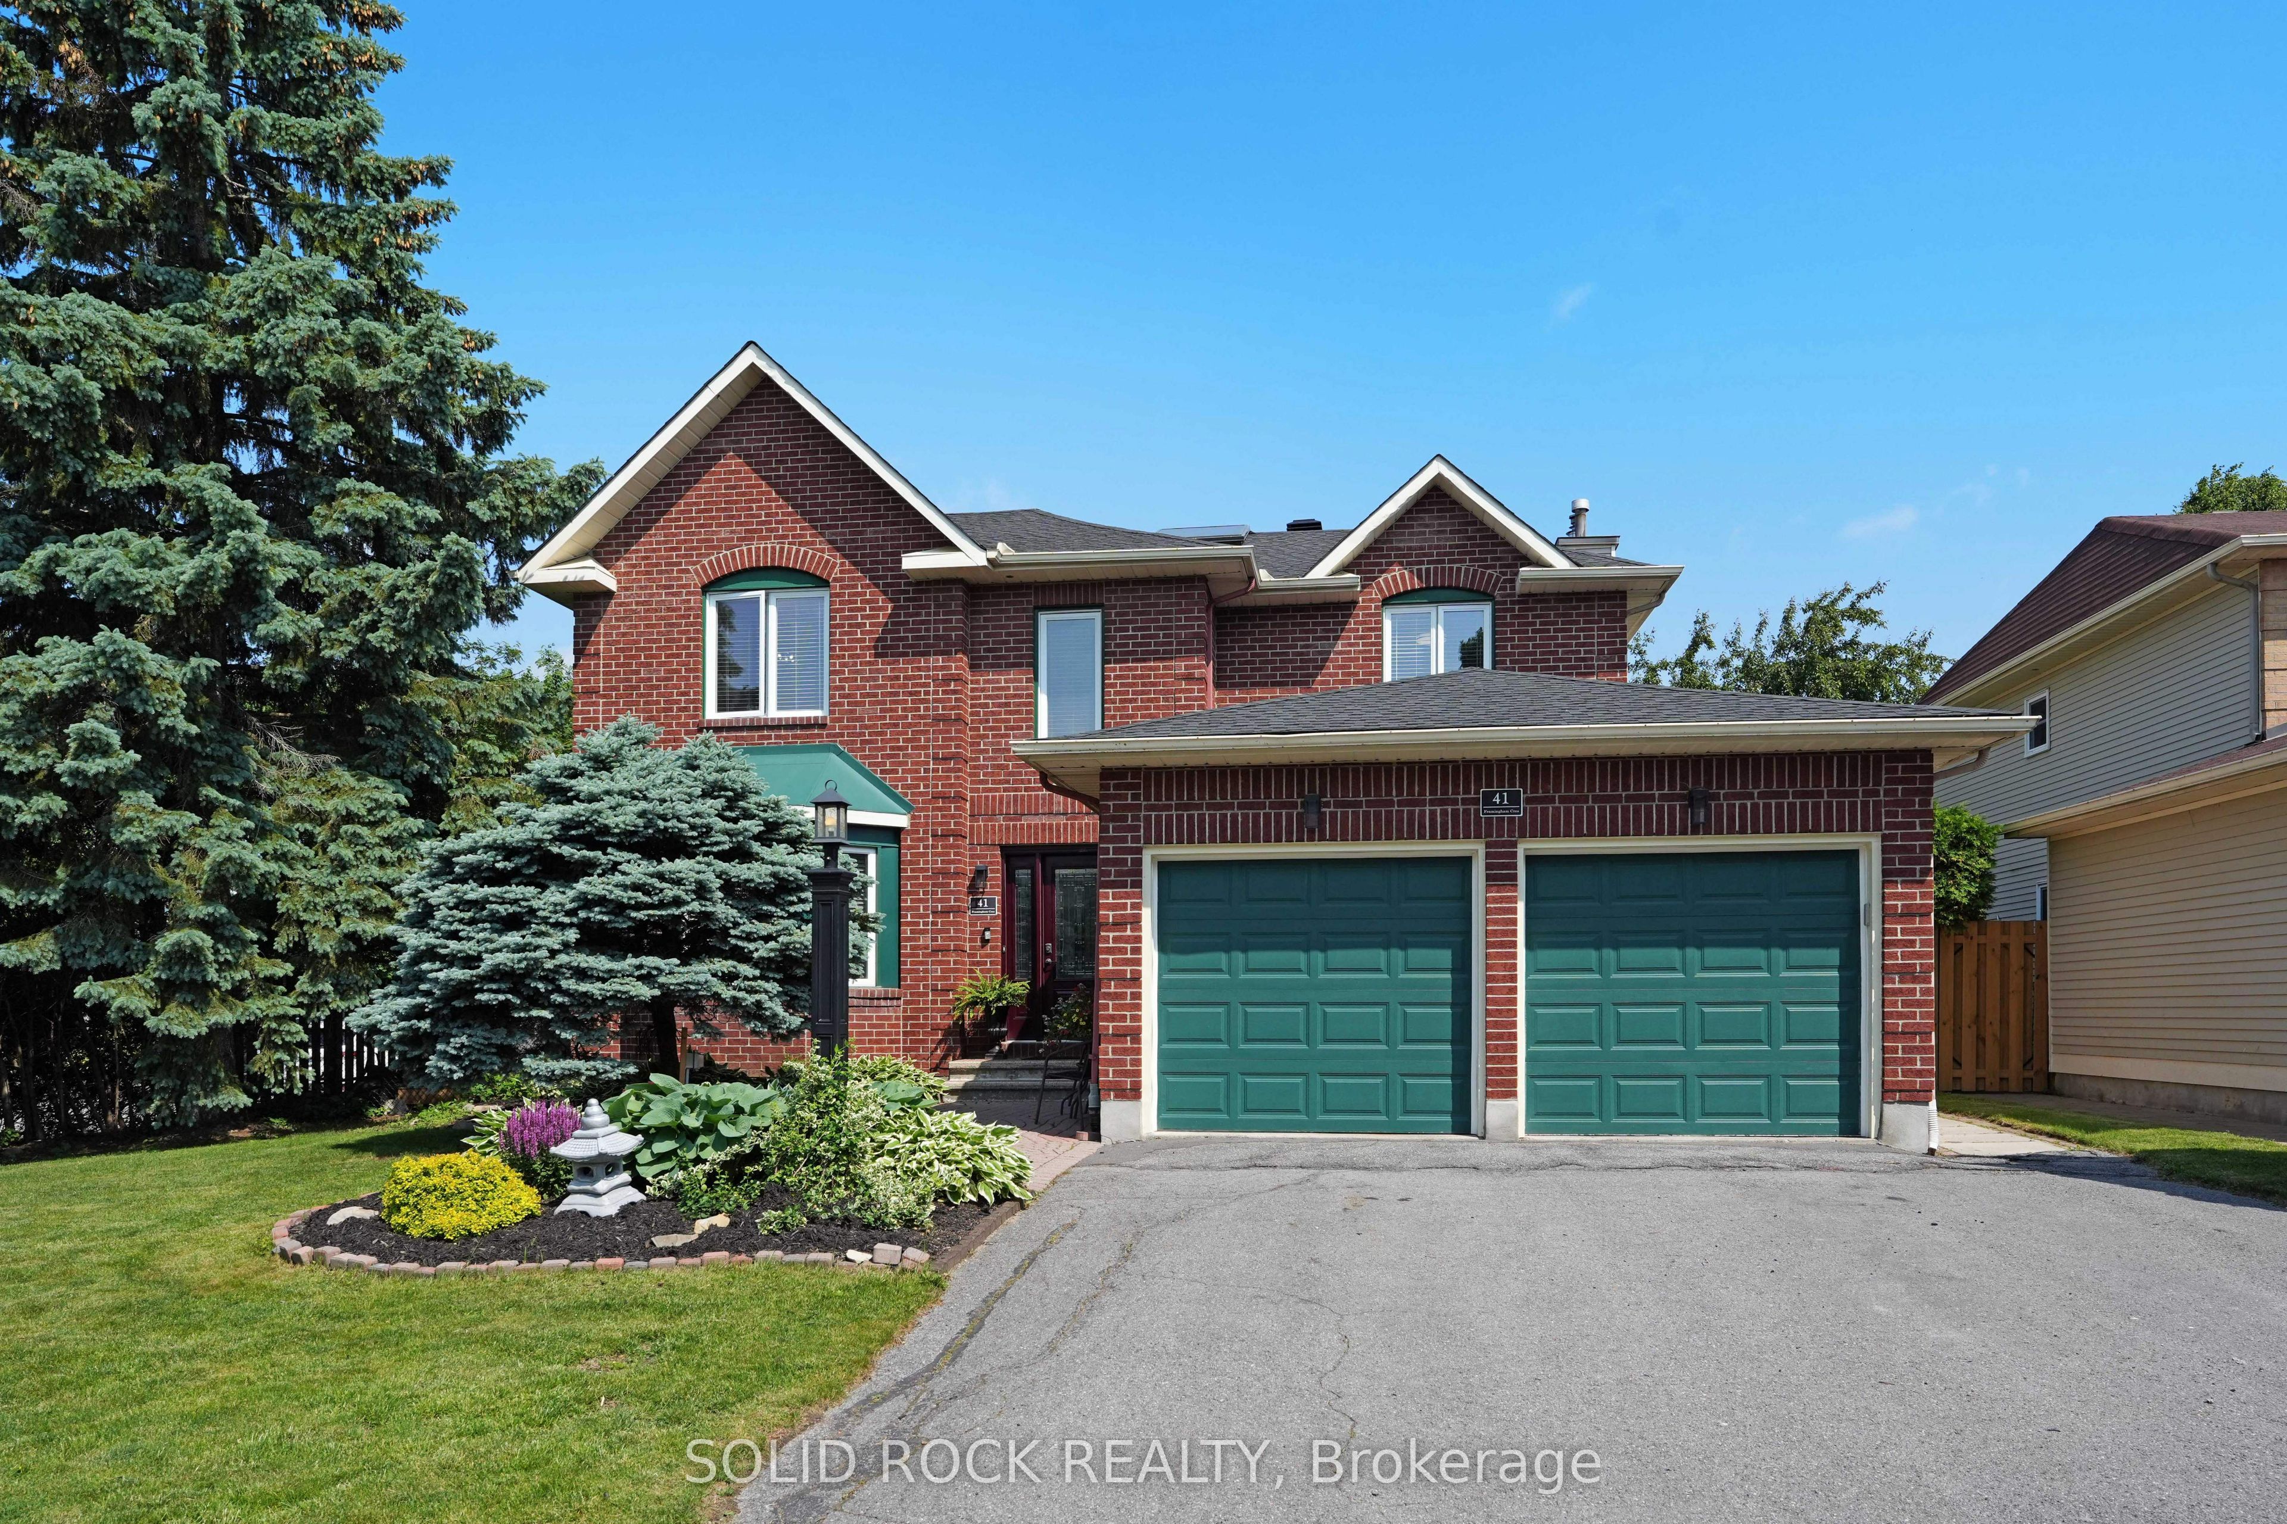
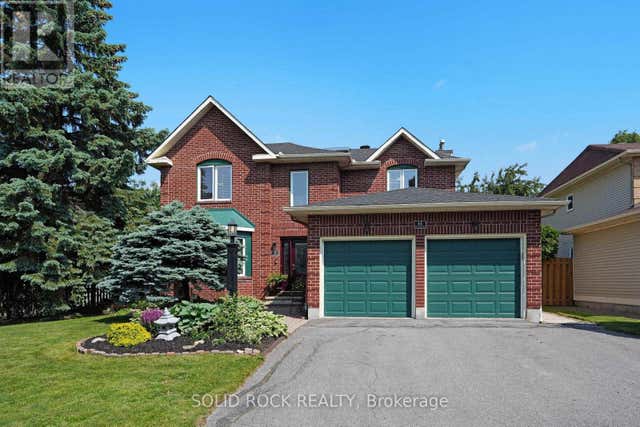
41 Framingham Crescent, Barrhaven, ON K2J 3J4
Ottawa County
Key Facts
Description
Book a showing of this impeccably maintained and thoughtfully updated executive home offering over 2,500 sq. ft. of beautifully appointed living space in one of Barrhaven's most sought-after family communities. Perfect for a growing family, this home is ideally located just steps from top-rated schools, including Saint Elizabeth Ann Seton Catholic School and Mary Honeywell Elementary, as well as Barrhaven Child Care Centre and Weybridge Park.Situated on a generous corner lot (approx. 62 ft x 111 ft), the fully fenced backyard provides ample space for children, entertaining, and outdoor living. Inside, the home features 4 spacious bedrooms and 4 bathrooms, offering a functional layout that balances everyday living and entertaining. The main floor is filled with natural light and includes a formal living and dining area, along with a large eat-in kitchen offering extensive storage and workspace. The adjoining family room creates a comfortable setting for relaxing evenings. Upstairs, the primary suite offers a private retreat with a walk-in closet, sitting area, and ensuite bath. Additional bedrooms are generously sized, ideal for family or guests. Recent updates include the upstairs bathroom (2024), roof (2022), furnace (2025), and laneway (2025), adding long-term value and peace of mind. Located in a well-established neighbourhood with access to parks, transit, and everyday amenities, this is a strong opportunity for buyers seeking space, location, and long-term livability.
Property Information
Property Type
Residential
Sub-Type
Single Family Residence
Style
2-Storey
Stories
2
Lot Dimensions
62.33x111.54
Parking Spaces
4
MLS® Listing#
X13122310
Property Features
Interior
Appliances
Cooling
Heating
Fireplace
Basement
Pool
Parking
Construction
Roof
Financial Details
Annual Taxes
CA$5,767
Tax year 2026
Parcel Number
046040051
Directions
Flanders St, Framingham Cres
Affordability Calculator
$197,300
Estimated monthly payment
$5,251/mo
Principal $789,200 · Est. interest $1,101,004 over 30 yrs
Neighborhood Market Statistics
How this home compares to active listings in Barrhaven, ON
- CA$646,377
- Median Listing Price
- 33
- Median Days on Market
- 414
- Active Listings
- This home’s price is 53% above the area median.
Market statistics compiled from active EXIT Realty® and MLS listings in Barrhaven, ON.
Location

Points of Interest in Barrhaven, ON
Showing the Barrhaven area map.
Nearby Schools
St Elizabeth Ann Seton Catholic
Secondary · 0.3 km away
Tiny Hoppers Daycare
School · 0.3 km away
Mary Honeywell Elementary School
Elementary · 0.4 km away
Ottawa Christian School
Elementary · 1.0 km away
Cedarview Middle School
Secondary · 1.1 km away
Children's Montessori School Barrhaven
Elementary · 1.1 km away
Busy Beez Nursery School
School · 1.1 km away
John McCrae Secondary School
Secondary · 1.3 km away
Barrhaven Public School
Secondary · 1.4 km away
Jockvale Elementary School
Elementary · 1.5 km away
St Patrick Elementary School
Elementary · 1.8 km away
Mathnasium
School · 2.2 km away
St Joseph High School
Secondary · 2.5 km away
St Joseph Intermediate School
Secondary · 2.5 km away
Half Moon Bay Public School
Elementary · 2.7 km away
Longfields-Davidson Heights Secondary School
Secondary · 2.7 km away
Ecole Secondaire Catholique Pierre-Savard
Secondary · 2.8 km away
Ecole Pierre-Elliott-Trudeau
Elementary · 2.9 km away
Berrigan Elementary School
Elementary · 2.9 km away
St. Mother Teresa High School
Secondary · 3.1 km away
Commute Calculator
Nearby Homes



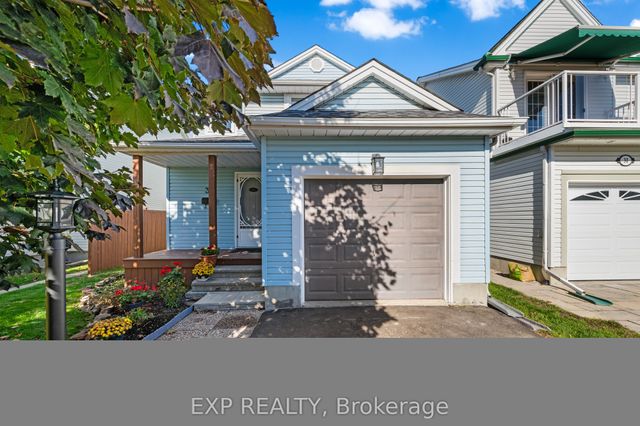

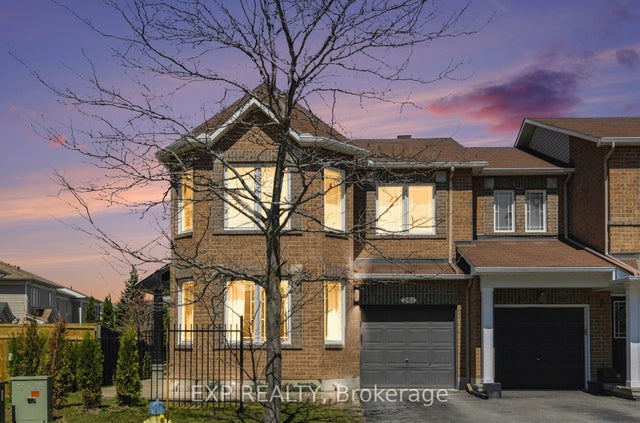
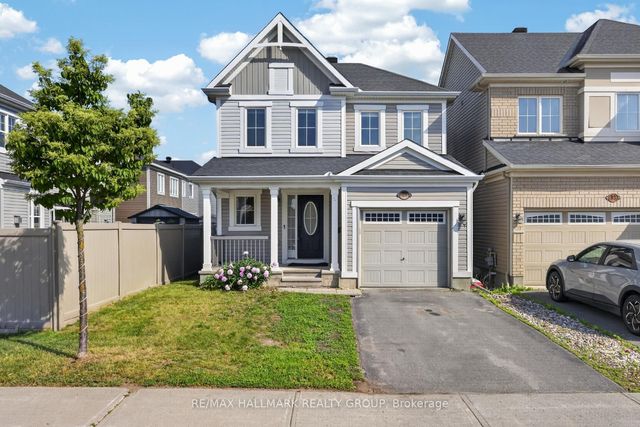
Similar Homes Nearby

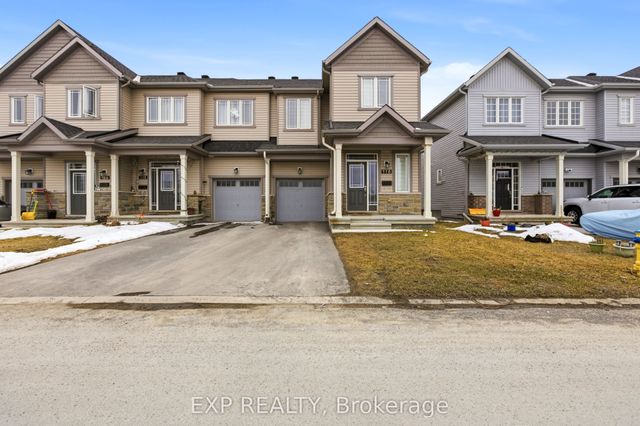


Similar Home Values
Comparable nearby listings and their asking prices.
| Address | Price | Beds | Baths | Sq Ft |
|---|---|---|---|---|
| 515 Corretto Place E, Barrhaven, ON | CA$694,000 | 4 | 3 | — |
| 116 Main Halyard Lane, Barrhaven, ON | CA$699,000 | 4 | 3 | — |
| 281 Sorento Street, Barrhaven, ON | CA$699,000 | 4 | 4 | — |
| 81 Switch Grass Crescent, Barrhaven, ON | CA$699,000 | 3 | 3 | — |
| 18 Castlemore Street, Barrhaven, ON | CA$699,500 | 3 | 3 | — |
| 96 Russet Terrace, Barrhaven, ON | CA$699,880 | 3 | 3 | — |


