

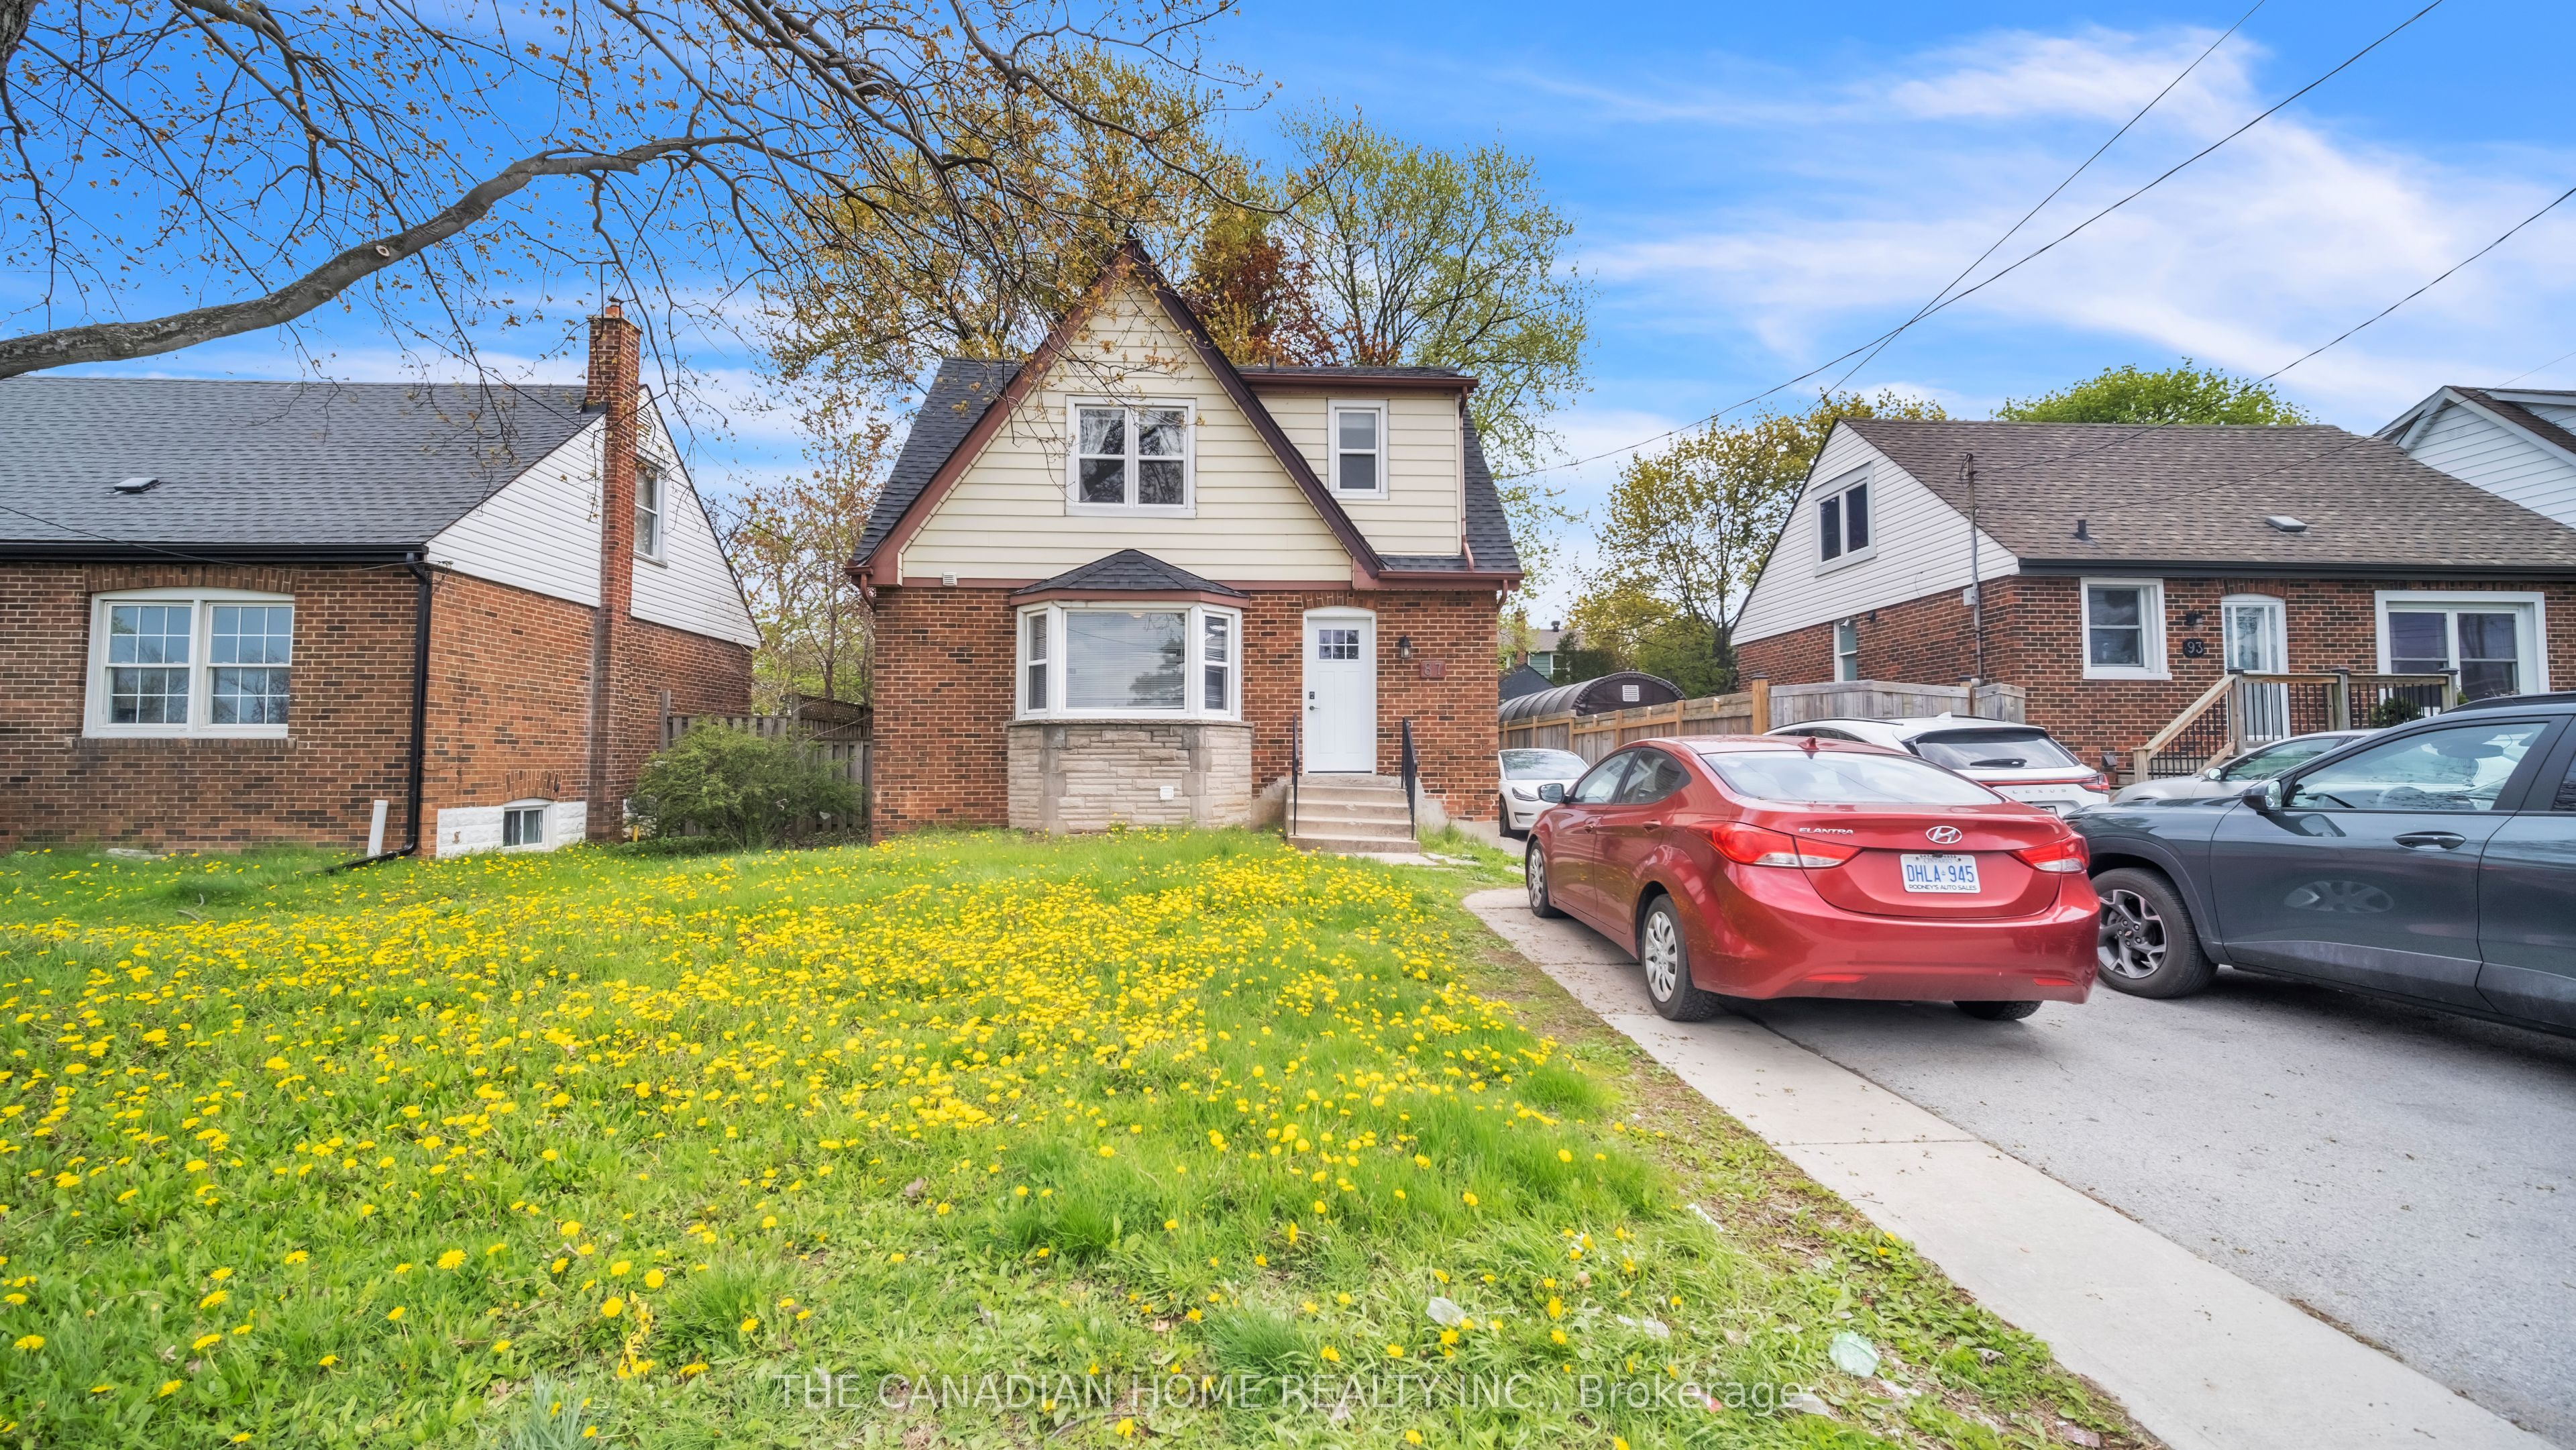
87 WEST 5TH Street, Hamilton, ON L9C 3N5
Hamilton County
Key Facts
Description
Welcome to this beautifully upgraded and meticulously maintained 4+2 bedroom detached home, offering the perfect blend of comfort, style, and versatility for families, multi-generational living or investors. Ideally located within walking distance to Mohawk College and St. Joseph's Healthcare Hamilton, this exceptional property combines everyday convenience with outstanding long-term value.Designed for flexible living, the home features a fully finished basement with a separate side entrance ideal for an in-law suite or excellent income-generating rental potential. Thoughtfully updated throughout, the property includes energy-efficient windows (2020), a 200-amp electrical panel upgrade (2020) with two separate hydro meters, a newly renovated basement (2026), modern appliances and kitchen cabinets(2025), furnace and A/C (2016), and roof shingles (2019).This true turn-key opportunity is located in one of Hamilton's most desirable and high-demand neighborhoods. Simply move in and enjoy
Property Information
Property Type
Residential
Sub-Type
Single Family Residence
Style
2-Storey
Stories
2
Lot Dimensions
46.0x95.0
Parking Spaces
3
MLS® Listing#
X13139000
Property Features
Interior
Appliances
Cooling
Heating
Basement
Pool
Parking
Construction
Roof
Financial Details
Annual Taxes
CA$4,252
Tax year 2025
Parcel Number
170450011
Directions
Brantdale Ave/West 5th
Affordability Calculator
$133,000
Estimated monthly payment
$3,539/mo
Principal $532,000 · Est. interest $742,187 over 30 yrs
Neighborhood Market Statistics
How this home compares to active listings in Hamilton, ON
- CA$710,495
- Median Listing Price
- 46
- Median Days on Market
- 1,419
- Median Sq Ft
- CA$470
- Median Price / Sq Ft
- 5,296
- Active Listings
- This home’s price is 6% below the area median.
Market statistics compiled from active EXIT Realty® and MLS listings in Hamilton, ON.
Location

Points of Interest in Hamilton, ON
Showing the Hamilton area map.
Nearby Schools
Sts Peter and Paul School
School · 0.6 km away
Queensdale Elementary School
Elementary · 0.7 km away
St. Charles Adult and Continuing Education
School · 0.7 km away
Hillfield Strathallan College
Secondary School · 1.0 km away
Buchanan Public School
Elementary · 1.0 km away
Lyonsgate Montessori School
Elementary · 1.1 km away
Le Ballon Rouge
Elementary · 1.2 km away
Ecole Elementaire Catholique Monseigneur-de-Laval
Elementary · 1.2 km away
Arany János Magyar Iskola - Hungarian School - Hamilton
School · 1.2 km away
St. Joseph Catholic Elementary School
Elementary · 1.2 km away
Ryerson Middle School
School · 1.3 km away
Norwood Park School
School · 1.4 km away
Metropolitan College
Secondary School · 1.4 km away
Queen Victoria Elementary School
Elementary · 1.4 km away
Central Public School
Elementary · 1.5 km away
Earl Kitchener School Home & School Association
Elementary · 1.5 km away
Calvin Christian School
School · 1.7 km away
Hamilton Early Learning Centre
School · 1.8 km away
Ridgemount School
School · 1.9 km away
Westwood School
Elementary · 1.9 km away
Commute Calculator
Nearby Homes


Similar Homes Nearby



Similar Home Values
Comparable nearby listings and their asking prices.
| Address | Price | Beds | Baths | Sq Ft |
|---|---|---|---|---|
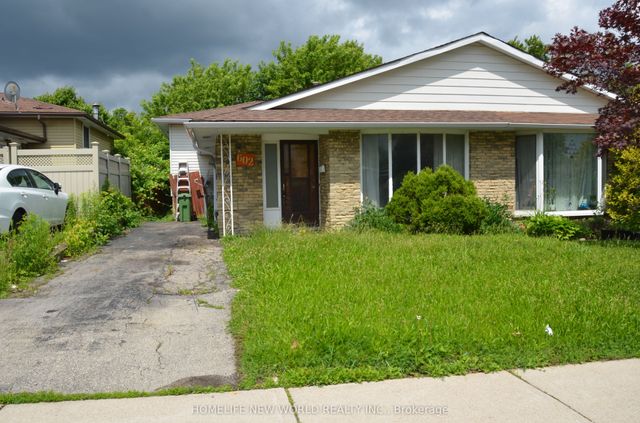
| 602 UPPER PARADISE ROAD, Hamilton (Fessenden), ON | CA$479,000 | 5 | 2 | — |
| 602 Upper Paradise Road, Hamilton, ON | CA$479,000 | 5 | 2 | — |
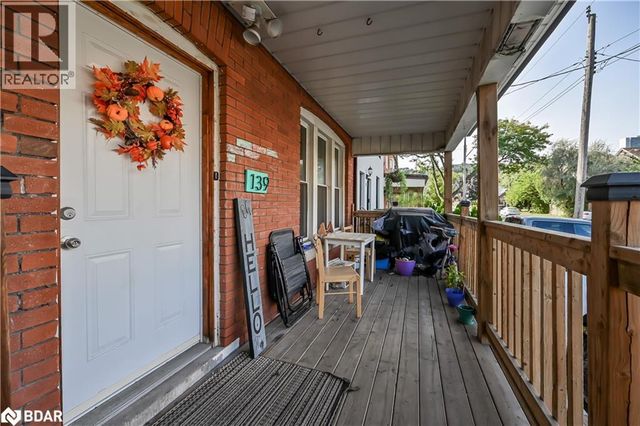
| 139 BALSAM Avenue S, Hamilton, ON | CA$494,000 | 5 | 3 | 2,178 |
| 139 Balsam Avenue S, Hamilton, ON | CA$494,000 | 5 | 3 | — |
| 139 BALSAM AVENUE S, Hamilton (Blakeley), ON | CA$494,000 | 5 | 3 | — |
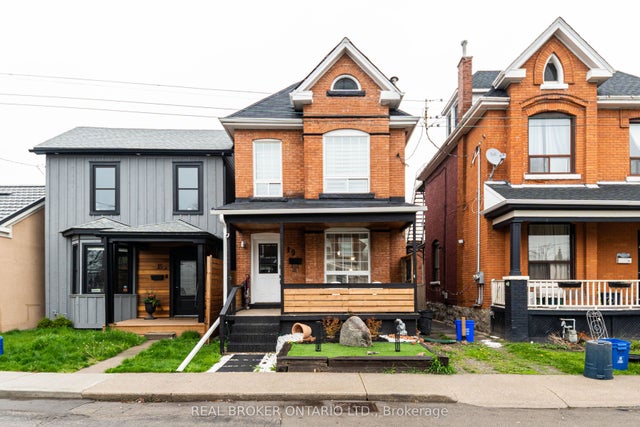
| 19 Century Street, Hamilton, ON | CA$499,000 | 5 | 2 | — |


