

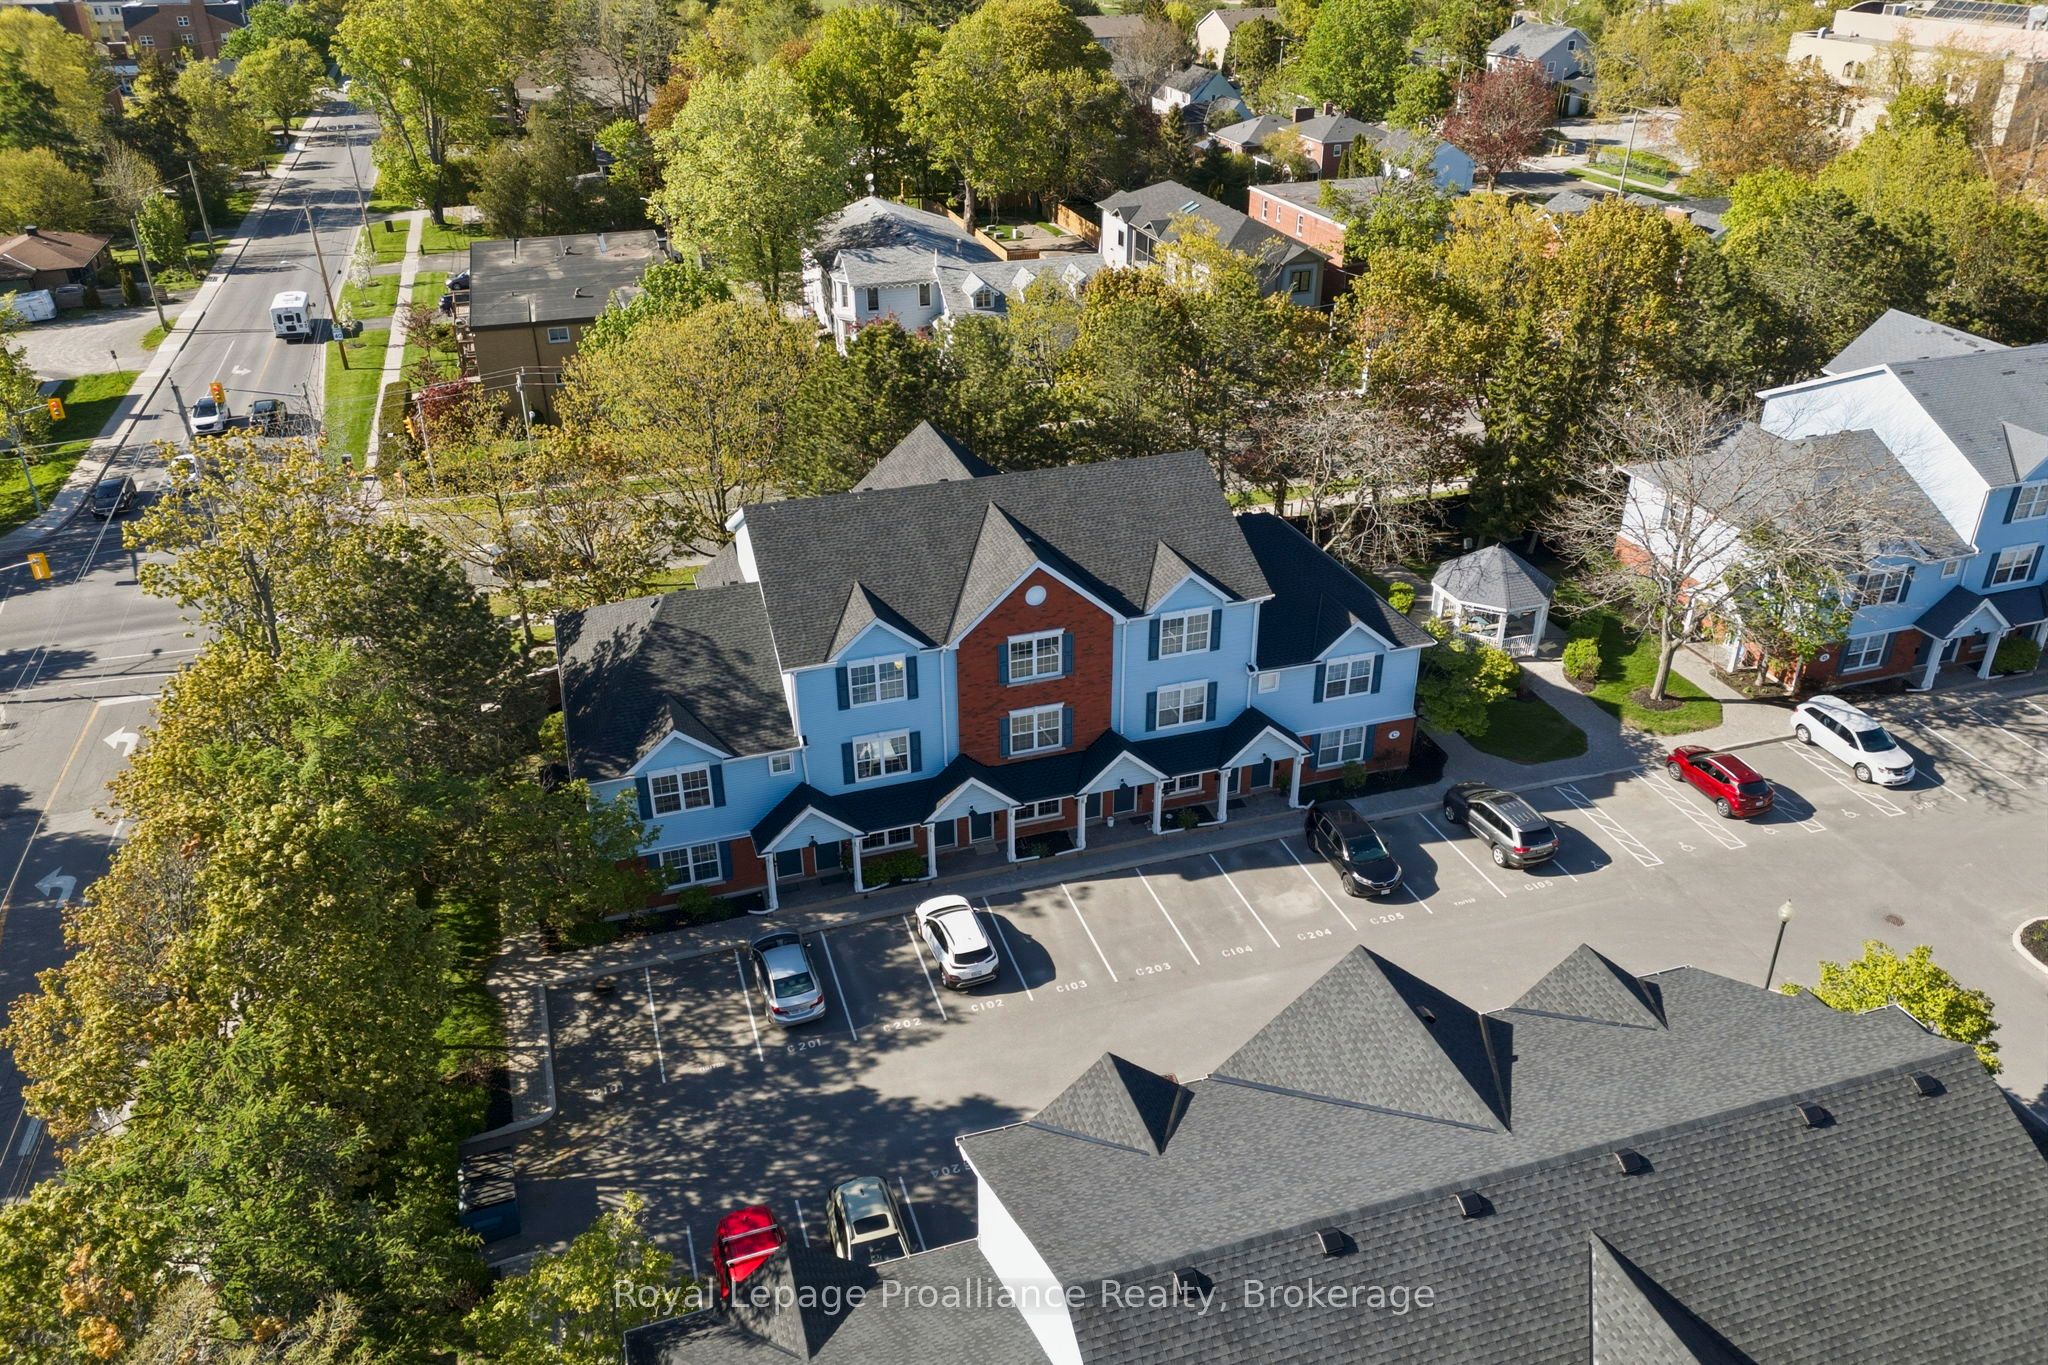
182 D'arcy Street C202, Cobourg, ON K9A 5H9
Northumberland County
Key Facts
Description
Welcome to easy, stylish living in the heart of Cobourg. This beautifully designed stacked condo townhouse offers the perfect blend of comfort, function, and location, just steps from parks, walking trails, the community centre, shopping, dining, and all the charm of downtown and the waterfront. Inside, you'll find a bright and inviting layout featuring two spacious bedrooms, each with its own walk-in closet. The upper-level primary retreat offers a unique loft-style design complete with a spa-inspired 3-piece ensuite bathroom and additional loft space, perfect for a cozy sitting area, reading nook, or home office for today's flexible lifestyle. The second bedroom offers convenient access to a semi-ensuite bath, ideal for guests, family, or everyday living. The open-concept main living area is filled with natural light and flows seamlessly to a private balcony, the perfect place to enjoy your morning coffee or unwind at the end of the day. Rarely offered, this unit also features two separate outdoor storage areas, providing extra space for seasonal items, bikes, and more. Perfectly suited for young professionals, first-time buyers, downsizers, or investors, this home offers low-maintenance living in one of Cobourg's most convenient and desirable locations.182 D'Arcy Street, Unit C202 - modern comfort, thoughtful design, and lifestyle convenience all in one.
Property Information
Property Type
Residential
Style
2-Storey
Stories
2
Parking Spaces
1
MLS® Listing#
X13164556
Property Features
Exterior
Cooling
Heating
Basement
Lot Features
Construction
Roof
Security
Rooms
- 0.38 x 1.11Main
- 4.06 x 1.93Main
- 1.09 x 1.88Main
- 0.94 x 1.88Main
- Bathroom1.44 x 2.47Main
- Bathroom1.54 x 3.19Second
- Bedroom3.6 x 4.3Main
- Kitchen4.6 x 2.43Main
- Living Room5.15 x 5.43Main
- Loft5.15 x 2.52Second
- Master Bedroom3.51 x 4.84Second
Financial Details
HOA
CA$637
NWCC
Annual Taxes
CA$3,264
Tax year 2026
Parcel Number
518080042
Directions
King & D'arcy
Affordability Calculator
$85,980
Estimated monthly payment
$2,288/mo
Principal $343,920 · Est. interest $479,799 over 30 yrs
Neighborhood Market Statistics
How this home compares to active listings in Cobourg, ON
- CA$710,000
- Median Listing Price
- 41
- Median Days on Market
- 1,300
- Median Sq Ft
- CA$500
- Median Price / Sq Ft
- 410
- Active Listings
- This home’s price is 39% below the area median.
Market statistics compiled from active EXIT Realty® and MLS listings in Cobourg, ON.
Location

Points of Interest in Cobourg, ON
Showing the Cobourg area map.
Nearby Schools
Cobourg Collegiate Institute
Secondary · 0.2 km away
Victoria Park Child Care Centre
School · 0.3 km away
CR Gummow Public School
School · 0.5 km away
Merwin Greer Public School
Elementary · 1.2 km away
St. Michael Catholic Elementary School
Elementary · 1.2 km away
William Academy Cobourg West
School · 1.3 km away
Cooks School Day Care
Elementary · 1.5 km away
Cobourg Day Care
School · 1.8 km away
Grant Sine Public School
School · 1.9 km away
St Joseph School
School · 2.1 km away
St. Mary Catholic Secondary School
Secondary · 2.6 km away
Burnham Public School
Elementary · 2.7 km away
Notre Dame Catholic Elementary School
Elementary · 2.8 km away
Terry Fox Public School
School · 3.5 km away
Northumberland Montessori School
Elementary · 4.0 km away
Dale Road Senior Public School
Secondary · 6.9 km away
Baltimore Public School
School · 7.0 km away
Northumberland Child Development Centre
School · 9.5 km away
Beatrice Strong Public School
Elementary · 10.2 km away
Camborne Public School
School · 10.2 km away
Commute Calculator
Nearby Homes

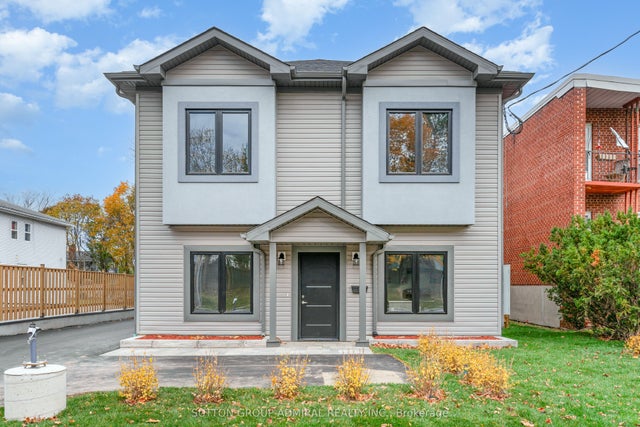


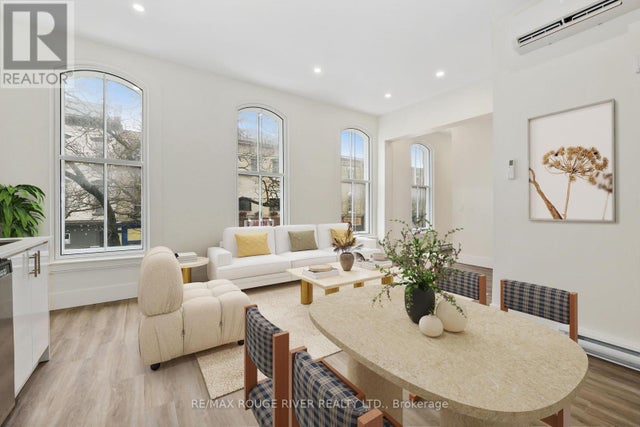
Similar Homes Nearby


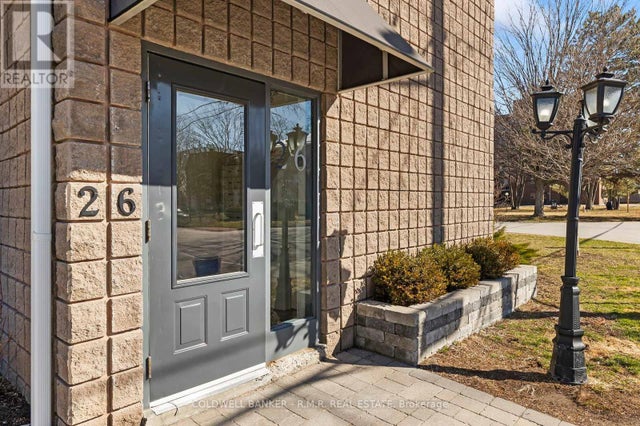

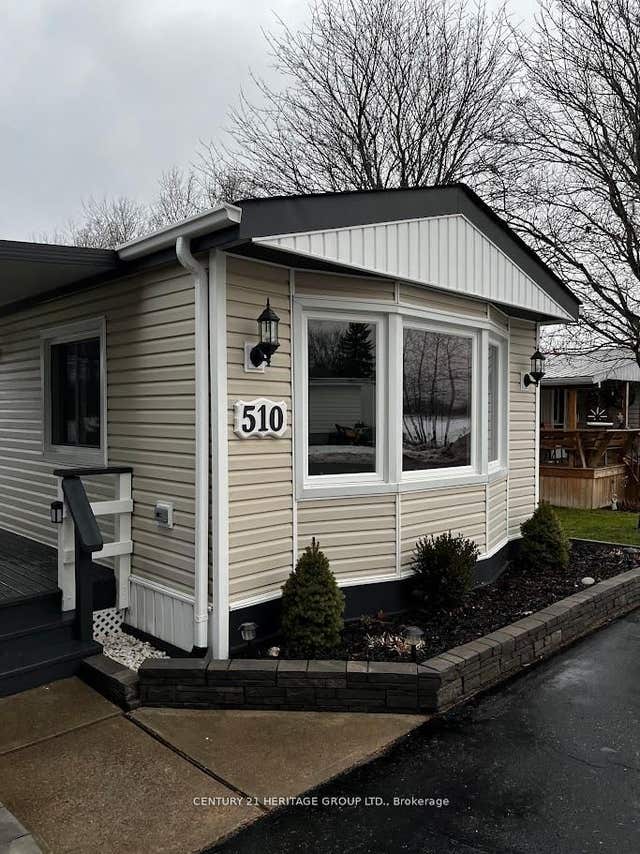

Similar Home Values
Comparable nearby listings and their asking prices.
| Address | Price | Beds | Baths | Sq Ft |
|---|---|---|---|---|
| 6 Hillview Drive, Cobourg, ON | CA$325,000 | 2 | 1 | — |
| 6 HILLVIEW DRIVE, Cobourg, ON | CA$325,000 | 2 | 1 | — |
| 201 - 26 SPENCER STREET E, Cobourg, ON | CA$329,000 | 1 | 1 | — |
| 26 Spencer Street E 201, Cobourg, ON | CA$335,000 | 1 | 1 | — |
| 510 Cunningham Crescent, Cobourg, ON | CA$344,750 | 2 | 1 | — |
| 510 CUNNINGHAM CRESCENT, Cobourg, ON | CA$344,750 | 2 | 1 | — |


