

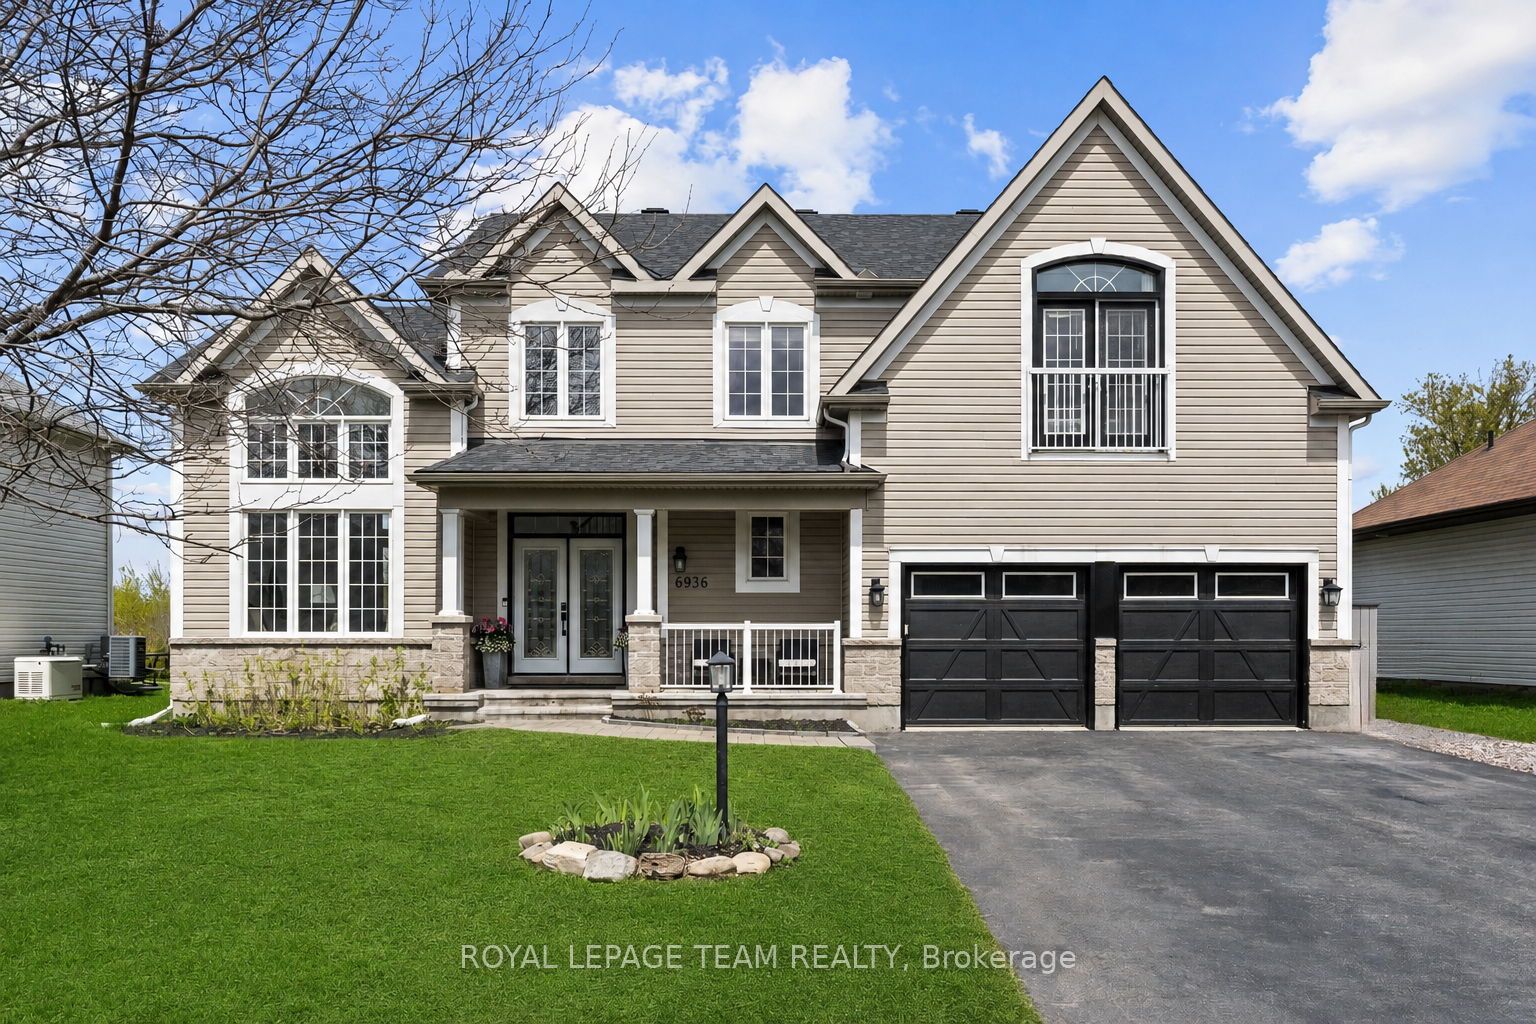
6936 Mary Anne Drive, Greely - Metcalfe - Osgoode - Vernon and Area, ON K4P 0B9
Ottawa County
Key Facts
Description
Beautifully updated and meticulously maintained, this spacious 4 bedroom, 3.5 bath family home is located in the Shadow Ridge community of Greely. Set on a generous lot backing onto open space, this property combines modern finishes, functional living spaces, and a backyard designed for family enjoyment and entertaining. Municipally owned & maintained community well and septic offer country living without the risks or maintenance associated with private systems. The bright and welcoming main floor boasts 12 foot ceilings in the living/dining area and features updated flooring, elegant marble tile, large windows, and a functional open-concept layout ideal for both everyday living and hosting guests. The updated chef's kitchen features stainless steel appliances, granite countertops, ample storage, and a large island with built-in wine storage. The adjoining eat-in area overlooks the backyard, while the cozy family room with a gas fireplace provides the perfect place to relax. A convenient main floor laundry room with added folding counter space and an updated powder room complete this level.Upstairs, the spacious primary bedroom features a walk-in closet and a beautifully renovated 5-piece ensuite bathroom complete with a corner Roman air pool tub and glass shower. Three additional well-sized bedrooms and an updated 5-piece main bathroom provide comfortable space for the entire family. Updated flooring throughout the upper level and a modernized staircase blend the two levels seamlessly. The fully finished lower level offers additional living space with a large rec room, full bathroom, and versatile flex areas ideal for a home gym, games room, office, hobby space, or playroom, along with plenty of storage.Outside, the private backyard is designed for entertaining and family fun, featuring an above-ground pool, gazebo, play structure, deck areas, and no rear neighbours. This backyard offers the perfect setting to relax, entertain, and enjoy outdoor living year-round.
Property Information
Property Type
Residential
Sub-Type
Single Family Residence
Style
2-Storey
Stories
2
Lot Dimensions
65.72x132.09
Parking Spaces
6
MLS® Listing#
X13164962
Property Features
Appliances
Cooling
Heating
Fireplace
Basement
Pool
Parking
Patio
Fencing
Construction
Roof
Other Structures
Sewer
Rooms
- 6.27 x 8.41Lower
- 3.58 x 4.78Lower
- 3.48 x 3.05Lower
- 3.0 x 3.15Main
- 1.37 x 1.63Main
- 2.95 x 3.91Main
- 3.68 x 2.26Lower
- Bathroom2.39 x 1.47Lower
- Bathroom2.06 x 2.29Second
- Bathroom3.07 x 2.29Second
- Bedroom 23.23 x 3.66Second
- Bedroom 33.33 x 3.02Second
- Bedroom 43.02 x 3.94Second
- Dining Room3.66 x 3.66Main
- Family Room3.94 x 5.16Main
- Kitchen3.25 x 3.91Main
- Laundry1.88 x 2.77Main
- Living Room3.66 x 3.66Main
- Master Bedroom3.96 x 5.16Second
Financial Details
Annual Taxes
CA$5,777
Tax year 2026
Parcel Number
043192205
Directions
From Mitch Owens Rd head south on Old Prescott Rd, turn right onto Breanna Cardill St, take the first right onto Curley St, then turn left onto Mary Anne Dr. Property will be on the right.
Affordability Calculator
$269,780
Estimated monthly payment
$7,179/mo
Principal $1,079,120 · Est. interest $1,505,468 over 30 yrs
Neighborhood Market Statistics
How this home compares to active listings in Greely - Metcalfe - Osgoode - Vernon and Area, ON
- CA$656,581
- Median Listing Price
- 37
- Median Days on Market
- 1,300
- Median Sq Ft
- CA$479
- Median Price / Sq Ft
- 2,713
- Active Listings
- This home’s price is 105% above the area median.
Market statistics compiled from active EXIT Realty® and MLS listings in Greely - Metcalfe - Osgoode - Vernon and Area, ON.
Location

Points of Interest in Greely - Metcalfe - Osgoode - Vernon and Area, ON
Showing the Greely - Metcalfe - Osgoode - Vernon and Area area map.
Nearby Schools
St. Mary Elementary School
Elementary · 3.7 km away
Castor Valley Elementary School
Elementary · 5.1 km away
Manotick Montessori School
Elementary · 6.3 km away
St Mark Catholic High School
Secondary · 6.5 km away
Metcalfe Co-Operative Nursery School
School · 7.1 km away
Community Christian School
School · 7.2 km away
Metcalfe Public School
School · 7.6 km away
St Catherine Elementary School
Elementary · 7.6 km away
Osgoode Township High School
Secondary · 7.7 km away
Vimy Ridge Public School
School · 8.2 km away
Ecole Elementaire Catholique Riverside Sud II
Elementary · 9.3 km away
Manotick Public School
Elementary · 9.4 km away
St. Francis Xavier (9-12) Catholic School
Secondary · 9.4 km away
Riverside South Secondary School
Secondary · 9.9 km away
St Leonard Catholic School
Elementary · 10.0 km away
Ecole Bernard-Grandmaitre
Elementary · 10.1 km away
Steve Maclean Public School
School · 10.2 km away
St Jerome Elementary School
Elementary · 10.3 km away
Ecole Elementaire Publique Michel-Dupuis
School · 10.3 km away
Osgoode Public School
Elementary · 11.7 km away
Commute Calculator
Nearby Homes


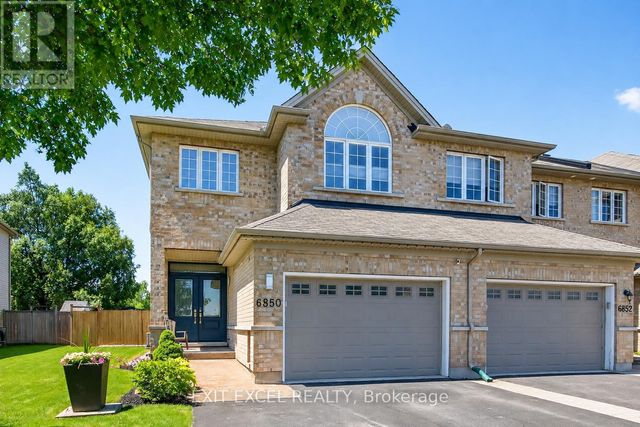

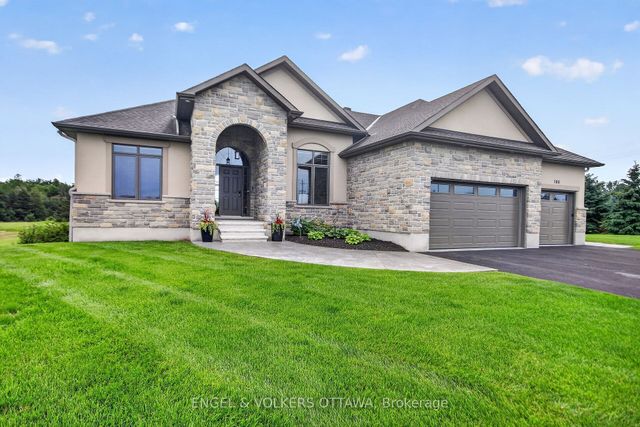
Similar Homes Nearby
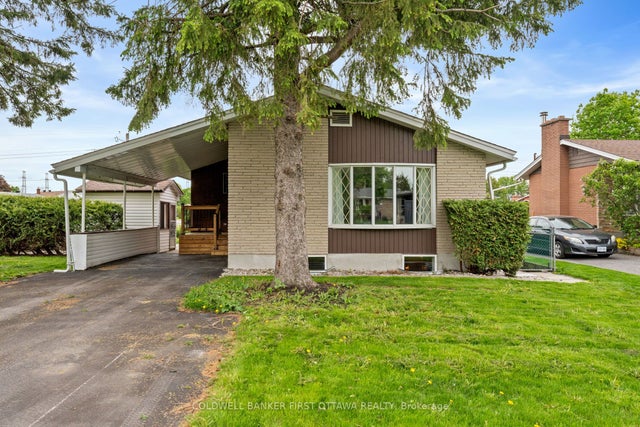
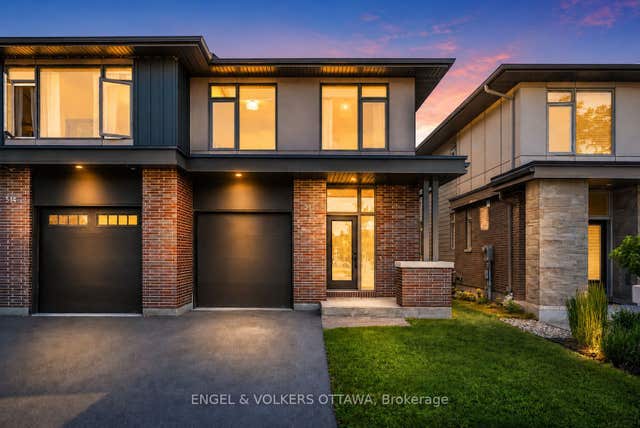

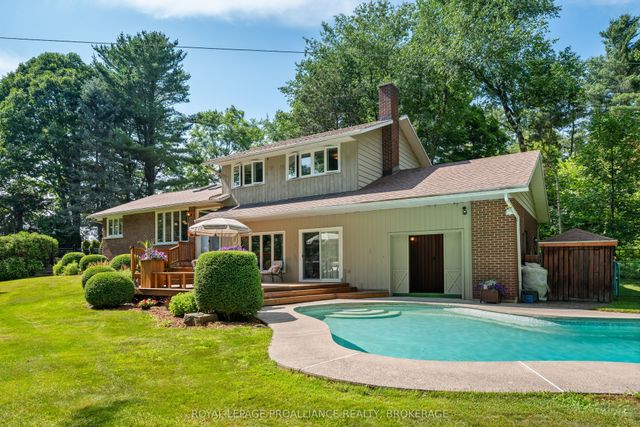


Similar Home Values
Comparable nearby listings and their asking prices.
| Address | Price | Beds | Baths | Sq Ft |
|---|---|---|---|---|
| 26 Spring Garden Avenue, Meadowlands - Crestview and Area, ON | CA$947,000 | 6 | 3 | — |
| 512 Chene Way, Manor Park - Cardinal Glen and Area, ON | CA$948,888 | 3 | 4 | — |
| 140 Begonia Avenue, Alta Vista and Area, ON | CA$949,000 | 4 | 2 | — |
| 120 Cross Cemetery Road, Leeds and the Thousand Islands, ON | CA$949,000 | 3 | 3 | — |
| 2397 Key River N/A, Parry Sound Remote Area, ON | CA$949,000 | 6 | 2 | — |
| 2397 KEY RIVER, Parry Sound Remote Area (Henvey), ON | CA$949,000 | 6 | 2 | — |


