

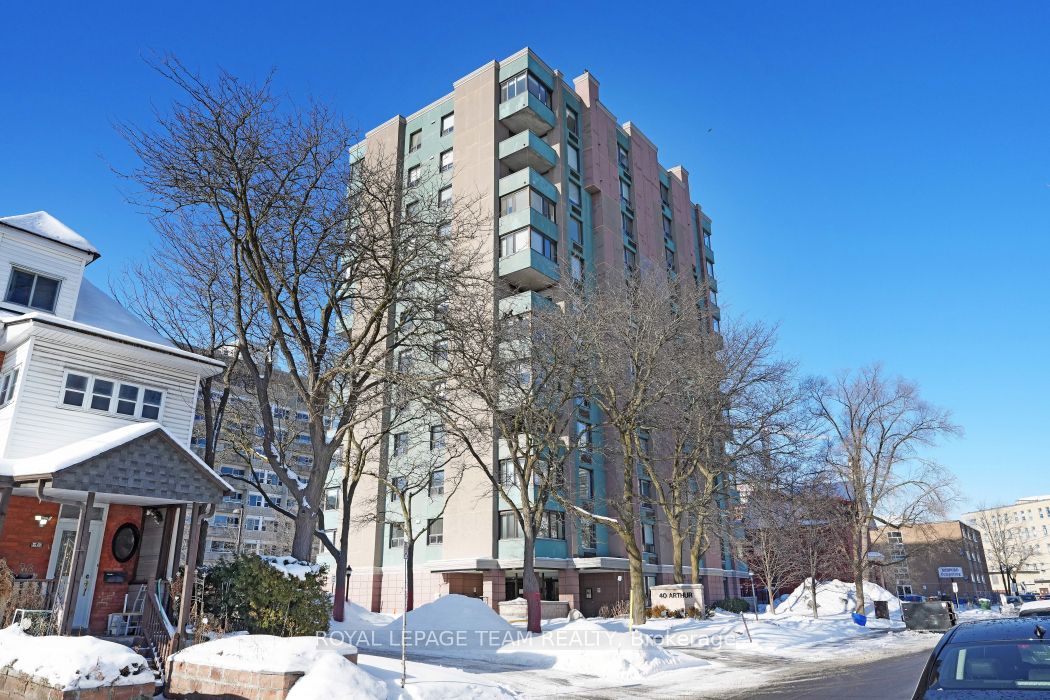
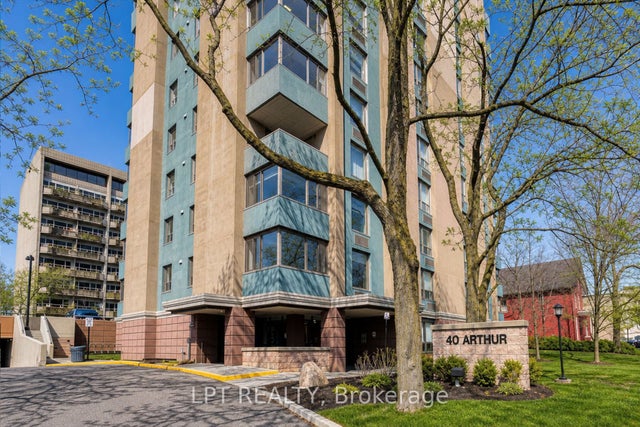
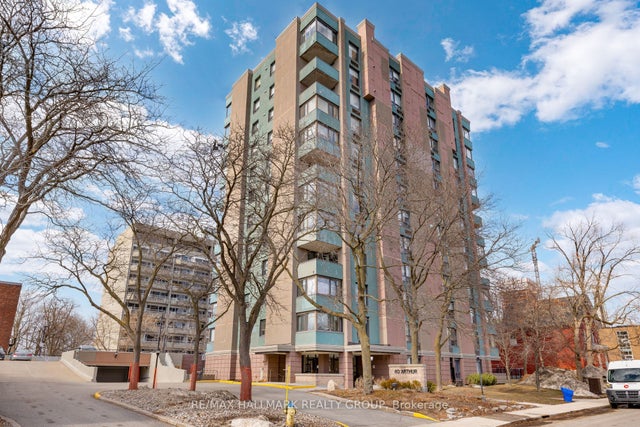
40 Arthur Street E 1004, West Centre Town, ON K1R 7T5
Ottawa County
Key Facts
Description
Owner says "I want this home Sold." Welcome to #1004-40 Arthur Street with a brilliant south west view overlooking the Centre Town Skyline. This very well appointed spacious two bedroom one and a half bath is centrally located and a short walk to China Town, Little Italy and Centre Town. Public transport is at your front door. You will be pleasantly surprised by the bright solarium which could be used as a home office or a sitting area to enjoy the setting sun. This building includes an exercise room, a men's and women's sauna, a library and a workshop along with a patio with two bbqs. The space, layout and light will certainly attract you along with the richly stained hardwood floors. Come, experience and make #1004-40 Arthur Street your next home. Recent Status Report available and the Owner will pay the Special Assesment due.
Property Information
Property Type
Residential
Sub-Type
Condominium
Style
Apartment
Stories
10
Parking Spaces
1
MLS® Listing#
X13169878
Property Features
Interior
Exterior
Cooling
Heating
Basement
Patio
Construction
Rooms
- 2.48 x 2.46Main
- Dining Room3.35 x 2.96Main
- Kitchen3.22 x 2.92Main
- Living Room6.68 x 3.96Main
- Master Bedroom5.1 x 3.12Main
Financial Details
HOA
CA$1,225
Ottawa
Annual Taxes
CA$3,600
Tax year 2025
Assessed Value
CA$28,100
Parcel Number
151400036
Directions
X12936222
Affordability Calculator
$71,980
Estimated monthly payment
$1,916/mo
Principal $287,920 · Est. interest $401,674 over 30 yrs
Location

Points of Interest in West Centre Town, ON
Showing the West Centre Town area map.
Nearby Schools
Nanny Goat Hill Nursery School
School · 0.1 km away
Cambridge Street Community Public School
Elementary · 0.4 km away
Centennial Public School
School · 0.5 km away
Richard Psass Alternate School
Secondary · 0.5 km away
St Anthony Catholic School
Elementary · 0.6 km away
Urban Aboriginal Alternate High School Program
Secondary · 0.6 km away
Vendange Institute
School · 0.6 km away
St. Patrick's Adult School
Elementary · 0.7 km away
Adult High School
Secondary · 0.8 km away
Devonshire Community Public School
Elementary · 1.1 km away
Glashan Public School
Secondary · 1.2 km away
Interlangues Language School
School · 1.4 km away
Acorn Early Learning Centre
School · 1.4 km away
Glebe Collegiate Institute
Secondary · 1.4 km away
Ecole Elementaire Publique Louise-Arbour
Elementary · 1.4 km away
Heritage Academy
School · 1.5 km away
Glebe Montessori School
Secondary · 1.5 km away
Elgin Street Public School
Elementary · 1.5 km away
Ecole St-Francois-D'Assise
Elementary · 1.6 km away
Glebe Cooperative Nursery School
School · 1.7 km away
Commute Calculator
Nearby Homes

Similar Homes Nearby
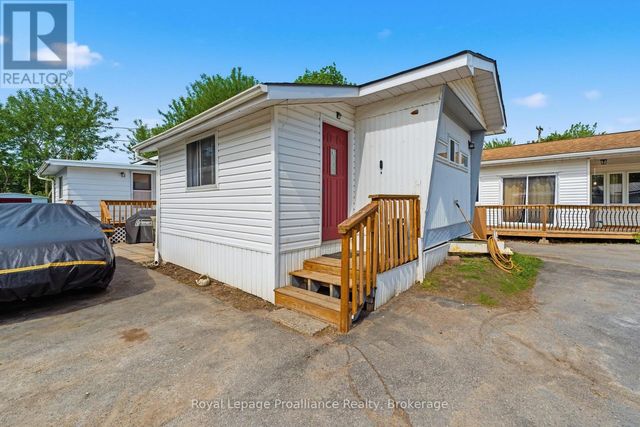


Similar Home Values
Comparable nearby listings and their asking prices.
| Address | Price | Beds | Baths | Sq Ft |
|---|---|---|---|---|
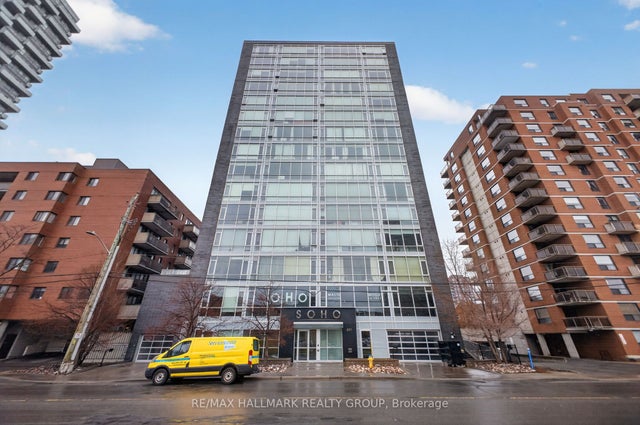
| 201 Parkdale Avenue 705, West Centre Town, ON | CA$255,000 | 1 | 1 | — |
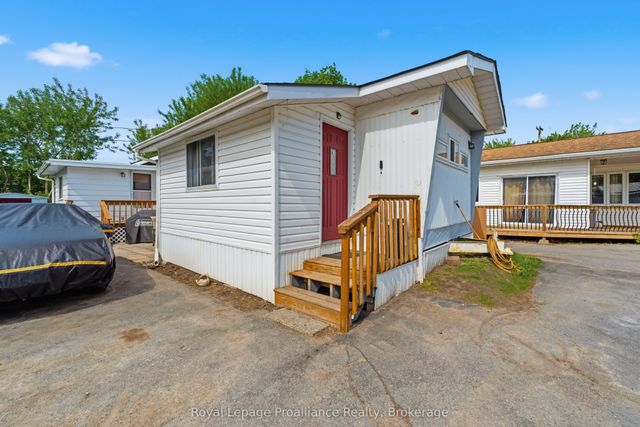
| 63 Whites Road 53, Quinte West, ON | CA$255,000 | 3 | 1 | — |
| 53 - 63 WHITES ROAD, Quinte West (Sidney Ward), ON | CA$255,000 | 3 | 1 | — |
| 1 ANDERSON STREET, West Nipissing (Cache Bay), ON | CA$257,900 | 3 | 1 | — |
| 1036 ROSSLAND LANE, Frontenac (Frontenac Centre), ON | CA$259,000 | 4 | 1 | — |
| 383 Cumberland Street 311, Lower Town - Sandy Hill, ON | CA$259,000 | 1 | 1 | — |


