

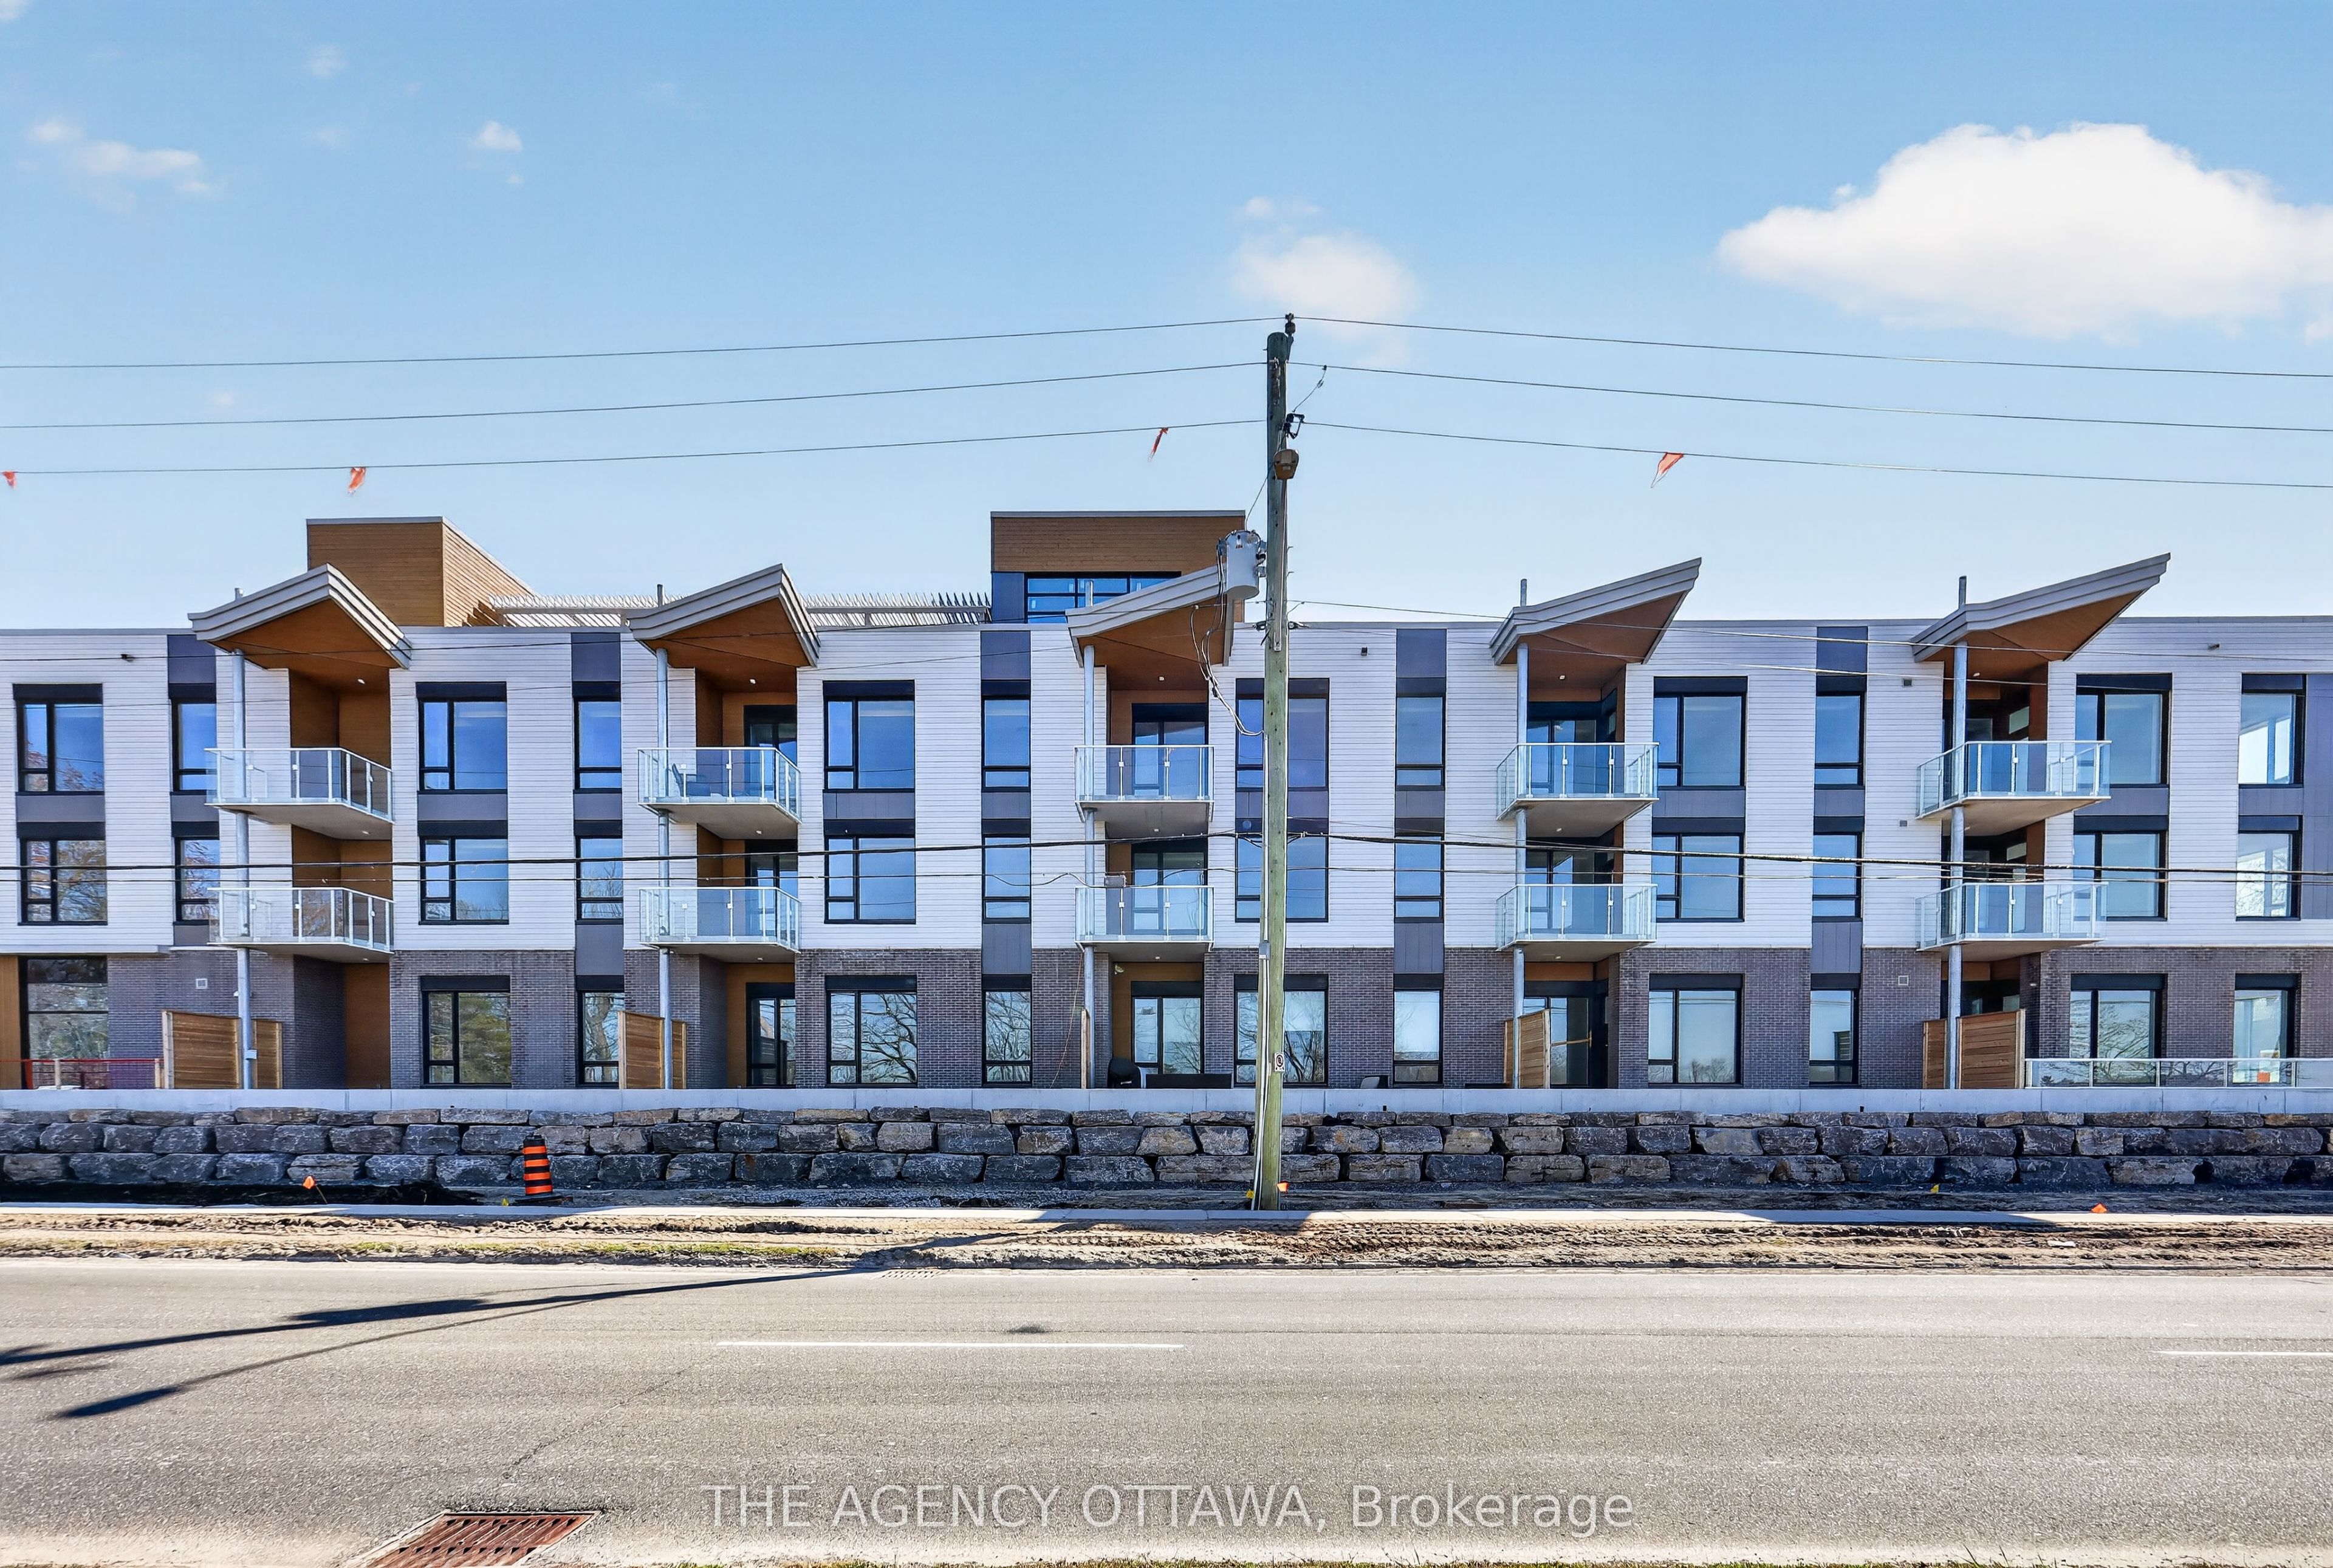
3071 Riverside Drive 209, Billings Bridge - Riverside Park and Area, ON K1V 9R2
Ottawa County
Key Facts
Description
Introducing Ottawa's newest boutique waterfront community. These thoughtfully designed suites offer some of the nicest views in the city, just steps from Mooney's Bay and its year-round lifestyle amenities. Centrally located within 15 minutes of Ottawa's major hospitals, the airport, Preston Street, Lansdowne, and The Market, The Docks combines convenience with a relaxed waterfront setting. A perfect fit for young professionals and downsizers seeking modern finishes, low-maintenance living, and exceptional access to the city's core. Corner Unit with waterview of Mooney's Bay. The 1 underground parking spot available to purchase for $40,000.00.
Property Information
Property Type
Residential
Sub-Type
Condominium
Style
Apartment
Stories
2
Parking Spaces
1
MLS® Listing#
X13171154
Property Features
Cooling
Heating
Basement
Laundry
Construction
Rooms
- 2.38 x 1.86Main
- Bathroom2.59 x 1.52Main
- Bathroom2.62 x 1.8Main
- Bedroom 23.29 x 3.11Main
- Dining Room3.11 x 3.81Main
- Kitchen2.62 x 3.38Main
Financial Details
HOA
CA$740
None
Parcel Number
040730146
Directions
North on Riverside Drive, pass Walkley Road, on the right directly across from Mooney's Bay.
Affordability Calculator
$157,200
Estimated monthly payment
$4,183/mo
Principal $628,800 · Est. interest $877,232 over 30 yrs
Location

Points of Interest in Billings Bridge - Riverside Park and Area, ON
Showing the Billings Bridge - Riverside Park and Area area map.
Nearby Schools
Holy Cross Elementary School
Elementary · 0.1 km away
Riverside Park Nursery School
Elementary · 0.5 km away
Fielding Drive School
School · 0.7 km away
Brookfield High School
Secondary · 0.9 km away
General Vanier Public School
Elementary · 1.1 km away
Ecole Georges-Etienne-Cartier
Elementary · 1.1 km away
Carleton Heights Public School
Elementary · 1.2 km away
Westboro Academy
School · 1.5 km away
Ecole Ibn Batouta
Elementary · 1.5 km away
Future Scholars Montessori Academy
Elementary · 1.5 km away
Ecole Elementary Catholique Lamoreux
Elementary · 1.6 km away
Bayview Public School
Elementary · 1.9 km away
St Rita Elementary School
Elementary · 1.9 km away
St Pius X High School
Secondary · 2.0 km away
Kinderville
School · 2.0 km away
St Augustine School
Elementary · 2.0 km away
Holy Family Catholic School
Elementary · 2.1 km away
Holy Family Elementary School
Elementary · 2.2 km away
Conseil des Ecoles Catholiques de Langue Francaise D
Secondary · 2.4 km away
Ecole Laurier-Carriere
Elementary · 2.4 km away
Commute Calculator
Nearby Homes


Similar Homes Nearby


Similar Home Values
Comparable nearby listings and their asking prices.
| Address | Price | Beds | Baths | Sq Ft |
|---|---|---|---|---|
| 617 - 1808 ST. CLAIR AVENUE W, Toronto (Weston-Pellam Park), ON | CA$553,000 | 1 | 1 | — |
| 607 - 55 ONTARIO STREET, Toronto (Moss Park), ON | CA$555,000 | 1 | 1 | — |
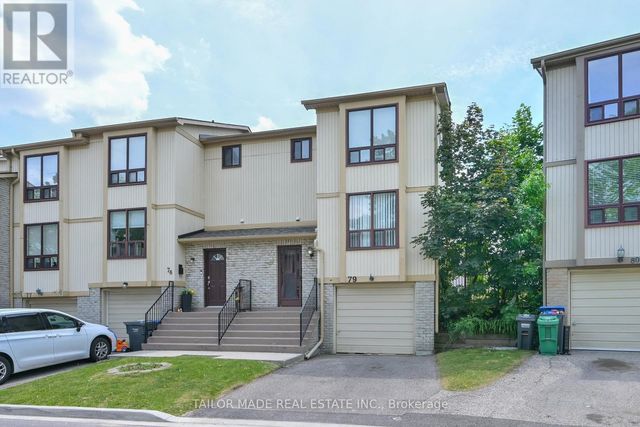
| 79 - 79 GUILDFORD CRESCENT, Brampton (Central Park), ON | CA$555,000 | 3 | 2 | — |
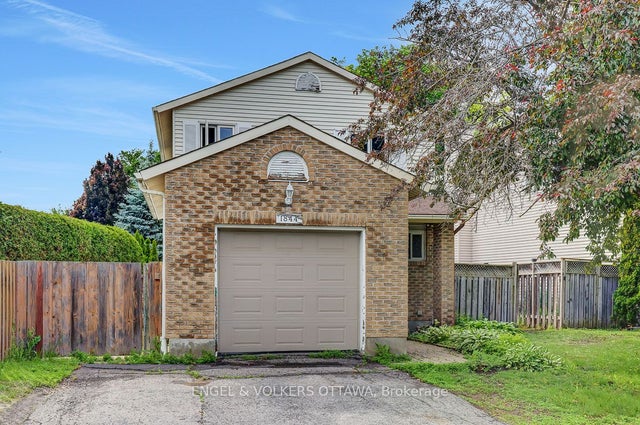
| 1844 Prestwick Drive, Orleans - Cumberland and Area, ON | CA$555,000 | 3 | 3 | — |
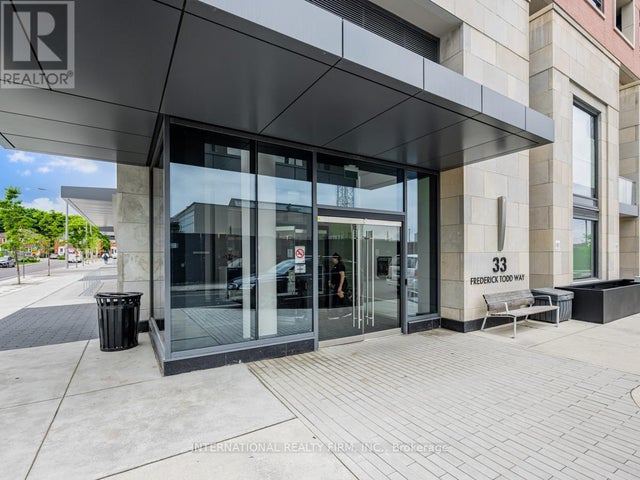
| 207 - 33 FREDERICK TODD WAY W, Toronto (Thorncliffe Park), ON | CA$555,555 | 1 | 1 | — |
| 526 - 250 LAWRENCE AVENUE W, Toronto (Lawrence Park North), ON | CA$558,000 | 2 | 1 | — |
Moving Cost Estimate
EXIT Agents in Billings Bridge - Riverside Park and Area


Listing Courtesy: THE AGENCY OTTAWA - 6134225834
Presented by: Zach Neilson