

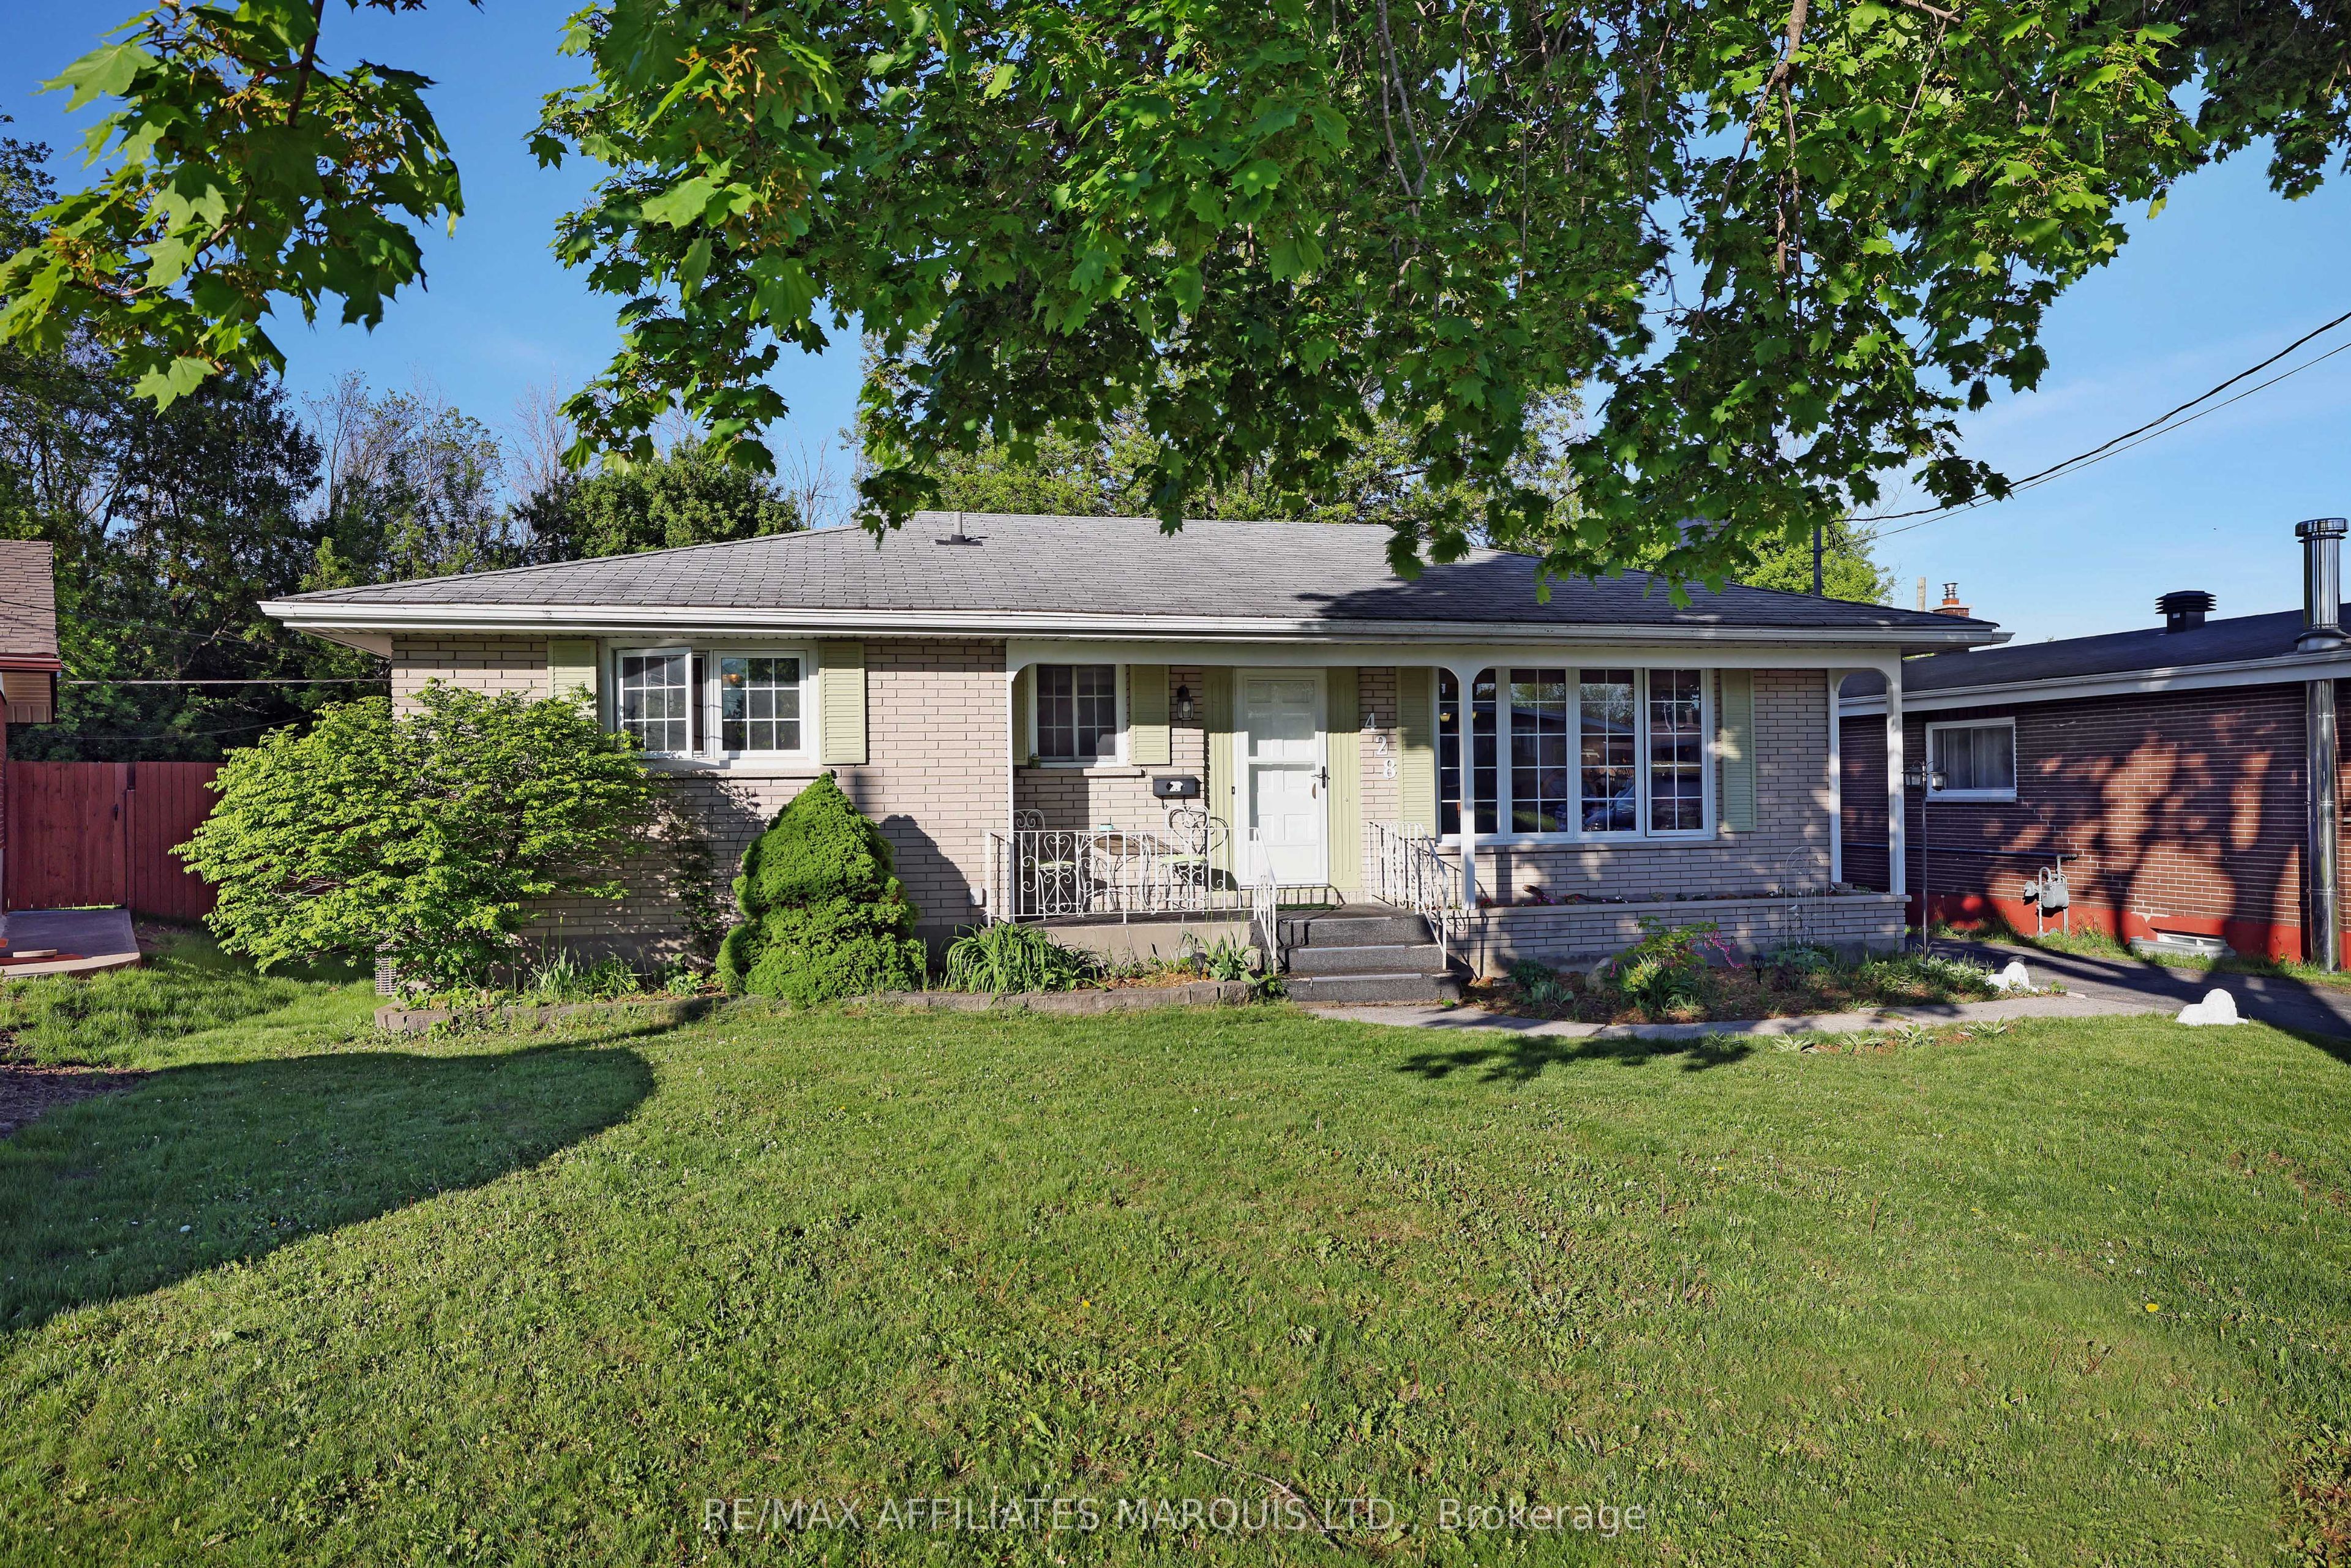
428 Bellevue Crescent, Cornwall, ON K6H 5M9
Stormont, Dundas and Glengarry County
Key Facts
Description
Welcome to this beautifully maintained bungalow located in a highly sought-after family-friendly neighborhood. Filled with natural light, this spacious home offers 4 bedrooms and multiple living and family rooms, providing the perfect blend of comfort, functionality, and space for the entire family. The bright and inviting kitchen features stunning granite countertops, ample workspace, and a spacious dining area ideal for both everyday living and entertaining guests. Step outside to your own private backyard retreat, complete with an inground pool, enclosed porch, fully fenced yard, and direct gate access to a peaceful wooded area - perfect for enjoying the outdoors in privacy. Ideally situated close to excellent schools, grocery stores, restaurants, movie theatres, public transit, and many other amenities, this home offers convenience and lifestyle in one exceptional location.
Property Information
Property Type
Residential
Sub-Type
Single Family Residence
Style
Bungalow
Lot Dimensions
53.67x107.62
Parking Spaces
4
MLS® Listing#
X13172586
Property Features
Appliances
Cooling
Heating
Basement
Pool
Fencing
Lot Features
Construction
Roof
Rooms
- 3.57 x 5.21Main
- 1.02 x 3.31Basement
- Bathroom3.87 x 3.0Basement
- Bathroom2.6 x 2.15Main
- Bedroom2.94 x 2.72Main
- Dining Room3.79 x 2.48Main
- Family Room3.63 x 7.42Main
- Kitchen3.67 x 3.4Main
- Living Room3.64 x 4.86Main
- Master Bedroom3.51 x 5.21Main
- Office2.84 x 3.21Basement
- Utility Room3.31 x 4.26Basement
Financial Details
Annual Taxes
CA$3,801
Tax year 2025
Parcel Number
601490087
Directions
From Second St East, Turn North on Anthony and then right on Bellevue
Affordability Calculator
$97,000
Estimated monthly payment
$2,581/mo
Principal $388,000 · Est. interest $541,295 over 30 yrs
Neighborhood Market Statistics
How this home compares to active listings in Cornwall, ON
- CA$476,440
- Median Listing Price
- 45
- Median Days on Market
- 1,300
- Median Sq Ft
- CA$350
- Median Price / Sq Ft
- 421
- Active Listings
- This home’s price is 2% above the area median.
Market statistics compiled from active EXIT Realty® and MLS listings in Cornwall, ON.
Location

Points of Interest in Cornwall, ON
Showing the Cornwall area map.
Nearby Schools
Rose des Vents Ecole
School · 0.2 km away
St Lawrence Secondary School
Secondary · 0.3 km away
St Peter Catholic School
Elementary · 0.4 km away
Ecole Elementaire Catholique Marie-Tanguay
Elementary · 0.6 km away
Bridgewood Public School - Ucdsb
School · 1.0 km away
Cornwall Meat Cutting School
Secondary · 1.1 km away
Ecole Secondaire Publique L'Heritage
Secondary · 1.4 km away
Ecole Secondaire Catholique la Citadelle
Secondary · 1.6 km away
T R Leger School of Adult & Continuing Secondary School
Secondary · 1.7 km away
Holy Trinity Catholic Secondary School
Secondary · 2.4 km away
Bishop Macdonell Catholic School
Elementary · 2.5 km away
Central Public School
Elementary · 2.7 km away
Tr Leger School
School · 2.7 km away
Cornwall Collegiate and Vocational School
Secondary · 2.7 km away
St. Matthew Catholic Secondary School
Secondary · 3.1 km away
Sunrise & Shine Childcare Centre
School · 3.5 km away
St Joseph's Catholic Secondary Sch
Secondary · 4.3 km away
Sacred Heart Catholic School
Secondary · 4.3 km away
Notre-Dame Catholic Elementary School
Elementary · 4.4 km away
Freehouse Montessori School
Elementary · 4.8 km away
Commute Calculator
Nearby Homes
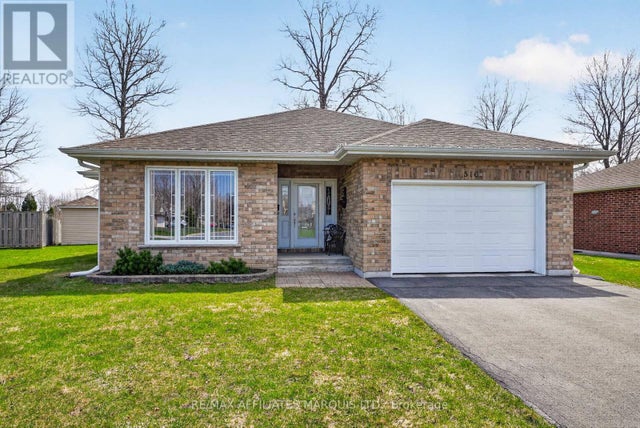


Similar Homes Nearby


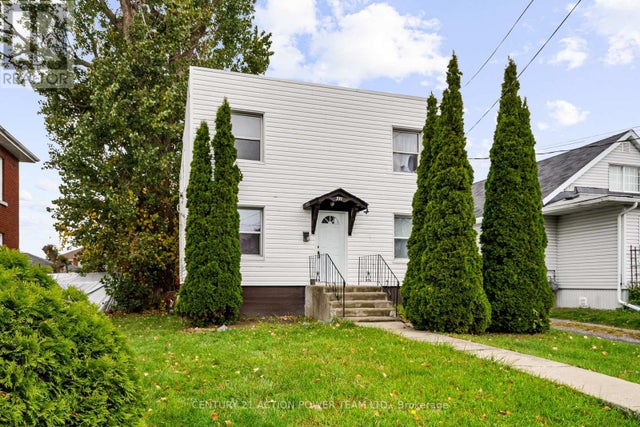
Similar Home Values
Comparable nearby listings and their asking prices.
| Address | Price | Beds | Baths | Sq Ft |
|---|---|---|---|---|
| 3312 CADEB AVENUE, Cornwall, ON | CA$339,900 | 3 | 1 | — |
| 3312 Cadeb Avenue, Cornwall, ON | CA$339,900 | 3 | 1 | — |
| 1245 NOTRE DAME STREET W, Cornwall, ON | CA$344,500 | 4 | 2 | — |
| 307-309 Prince Arthure Street, Cornwall, ON | CA$349,000 | 6 | 2 | — |
| 334 Prince Arthur Street, Cornwall, ON | CA$349,900 | 4 | 2 | — |
| 331 7TH STREET E, Cornwall, ON | CA$349,900 | 5 | 2 | — |


